

Prevu by reAlpha
BuySellBlogBrowse Listings

1540 Centre St 2Boston, MA 02131

For Sale

$579,000

Smart Buyer Rebate - Ask

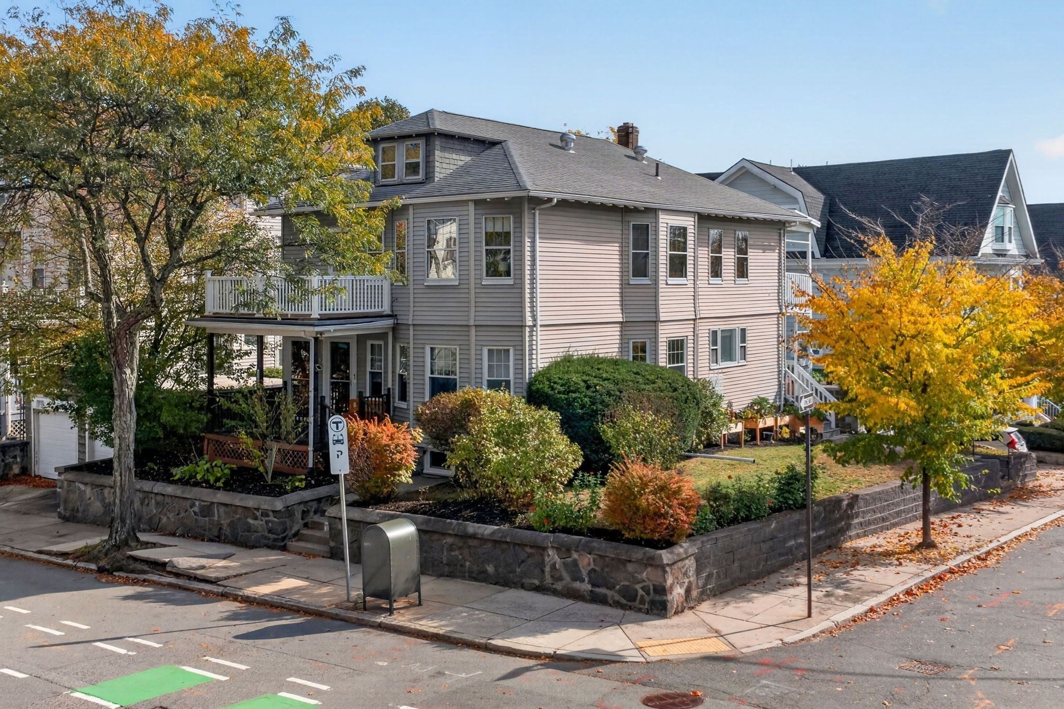
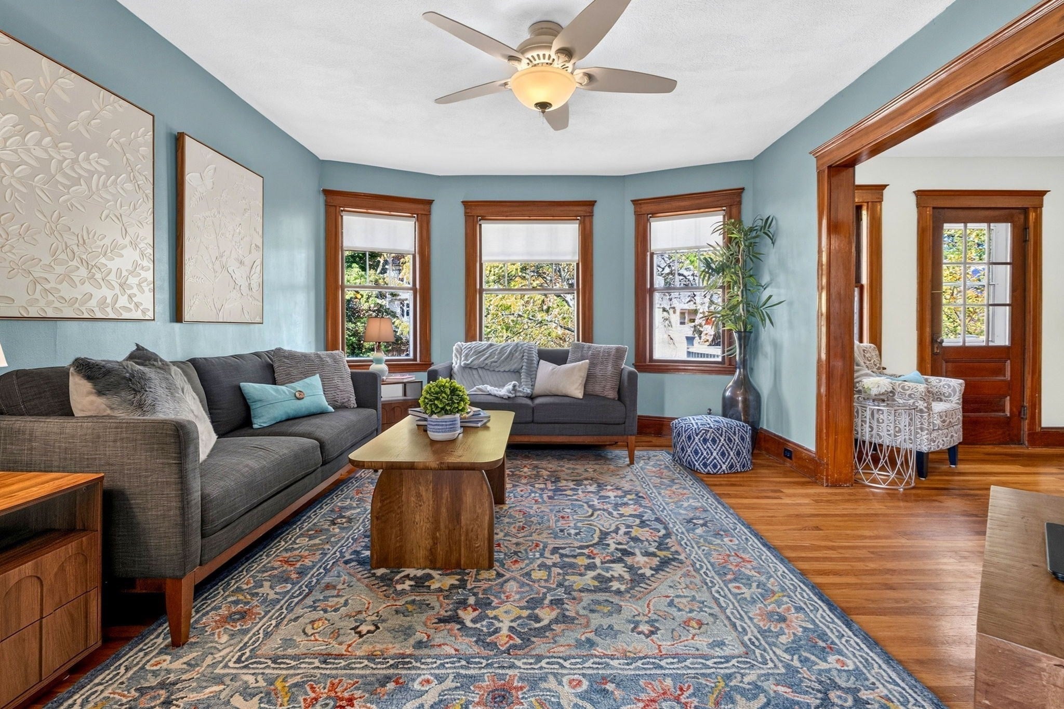
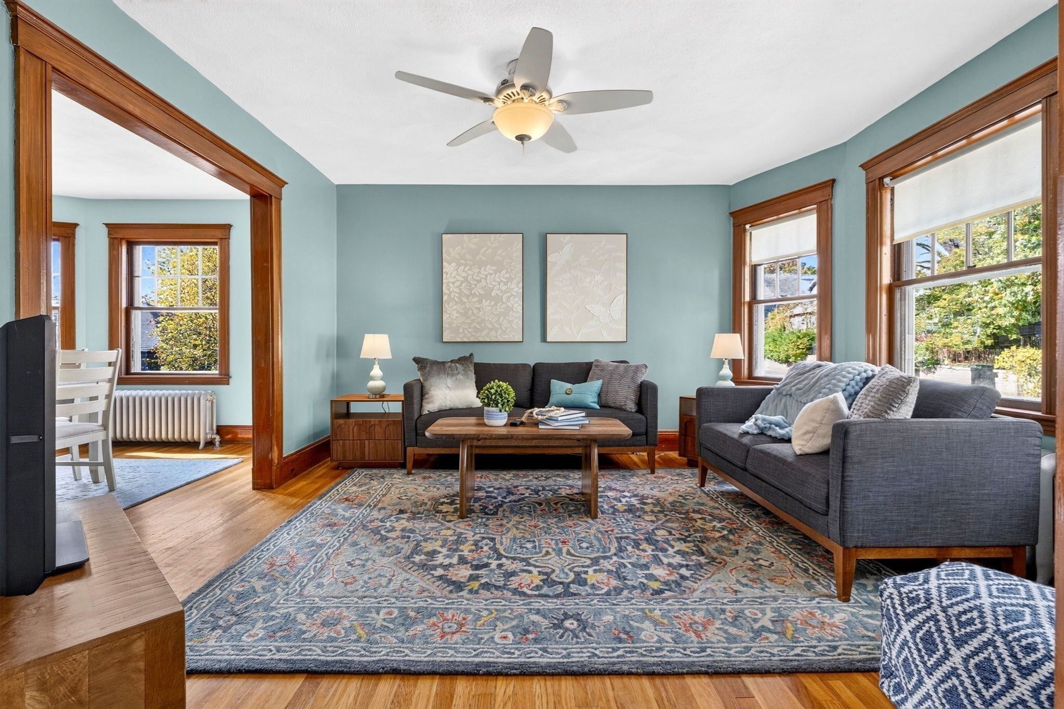
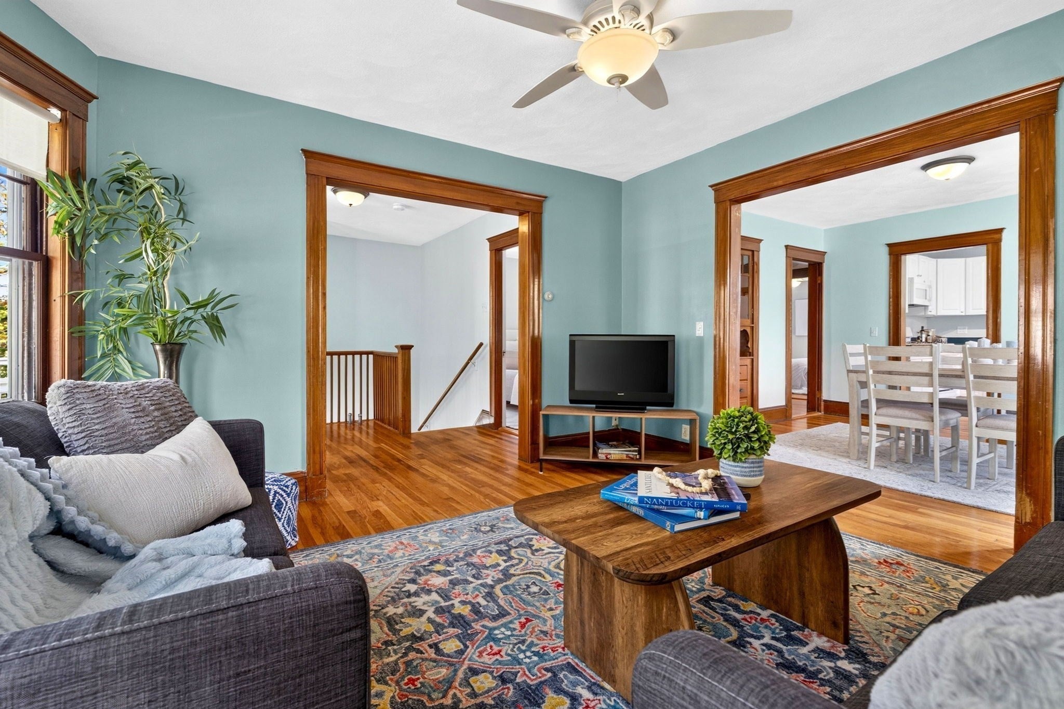
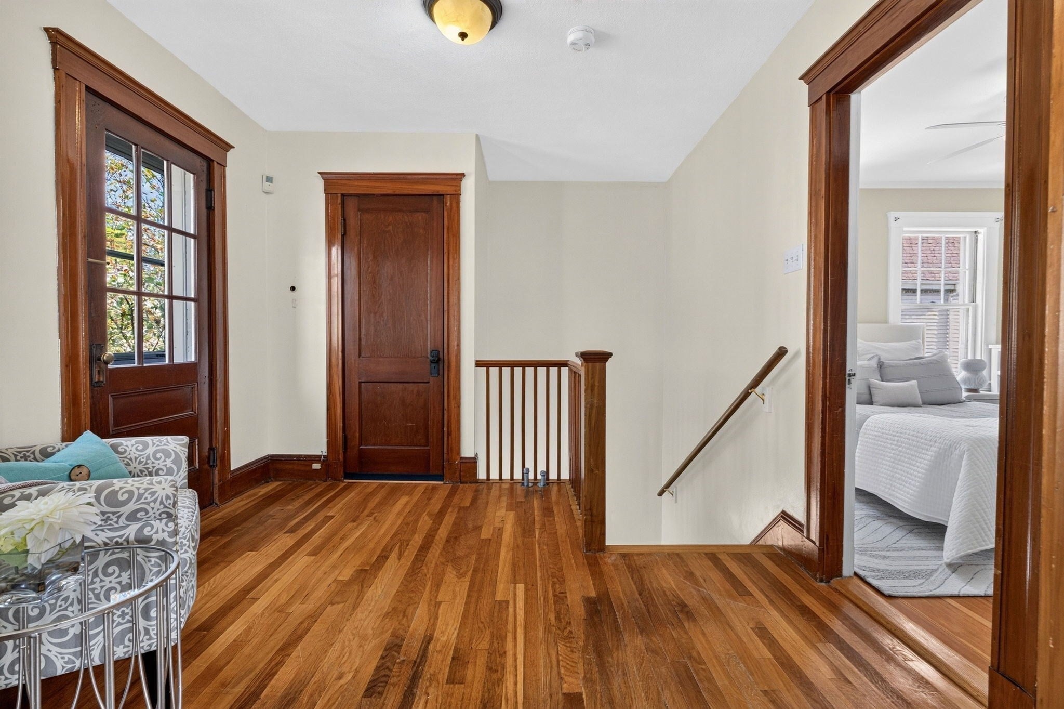
Perched high above a tree-lined Roslindale corner, this light-filled top-floor sanctuary welcomes you through a private entrance, beautifully blending historic charm with effortless indoor-outdoor living. Sunlight streams through classic bay windows in the living and dining rooms, illuminating original wood floors and rich period trim. The thoughtful two-bedroom layout features a primary bedroom boasting a large walk-in closet with a custom closet system, alongside a stylishly updated bathroom with modern finishes. The home extends seamlessly outdoors, where you can entertain easily on the huge back porch designed for sunset dinners, or enjoy the cozy front porch perfect for morning coffee. Down below, a back yard and generous side yard offer abundant space to cultivate a lush garden or simply unwind. Rare urban conveniences include dedicated parking for two cars, in a garage space + additional driveway spot, and public transit right in front of the home, making commuting a breeze no matter how you do it. Just a few blocks from the vibrant shops in Roslindale Village, neighborhood parks, and the tranquil greenery of the Arnold Arboretum, this top-floor retreat offers the very best of Roslindale living.

Listed by The Muncey Group

·

Compass

·

6179056445

Listed by Adam Shamus

·

Compass

Last updated October 25, 2026

·

Source: MLSPin #73593637

Listing Facts

  • TypeCondo
  • NeighborhoodCentre-South
  • Bedrooms2
  • Bathrooms1
  • Days on Prevu10
  • HOA/Maint. Fees$230/month
  • Taxes$2,059.54/year
  • Size1,020 sqft
  • Price per sqft$568

Amenities

  • Dishwasher
  • Private Outdoor Space
  • Washer/Dryer
  • Pets Allowed
  • Parking

Location

Mortgage Calculator

Listing History

10/21/2026
Listed by Compass
$579,000
  1. 10/21/2026$579,000
    Listed by Compass

Property Details for 1540 Centre St 2

Association

Amenities

  • Community Features: Tennis Court(s), Park
  • Pets Allowed: Yes

Fees

  • Association Fee: $230.00 Monthly
  • Association Fee Includes: Water, Sewer, Insurance

Exterior

Construction

  • Number Of Units Total: 2
  • Roof: Shingle
  • Stories: 1
  • Stories Total: 1
  • Window Features: Storm Window(s), Screens
  • Year Built: 1910
  • Year Built Details: Approximate
  • Common Walls: No One Above
  • Construction Materials: Frame
  • Entry Level: 2
  • Entry Location: Unit Placement(Upper)
  • Exterior Features: Garden, Rain Gutters

Features

  • Fencing: Stone
  • Patio And Porch Features: Porch, Deck

Measurements

  • Building Area Total: 1,020
  • Building Area Units: Square Feet
  • Lot Size Acres: 0.11
  • Lot Size Area: 0
  • Lot Size Square Feet: 4,971
  • Lot Size Units: Acres

Financial

Taxes

  • Parcel Number: W:20 P:04688 S:004,4780645
  • Tax Annual Amount: $2,059.54
  • Tax Assessed Value: $517,200.00
  • Tax Year: 2026

Interior

Features

  • Appliances: Range, Dishwasher, Microwave, Refrigerator, Dryer, ENERGY STAR Qualified Dishwasher, ENERGY STAR Qualified Washer
  • Flooring: Wood, Tile

Measurements

  • Living Area: 1,020
  • Living Area Source: Public Records

Rooms

  • Has Basement: Yes
  • Bathrooms Full: 1
  • Bathrooms Total Integer: 1
  • Bedrooms Total: 2
  • Rooms Total: 5

Parking

Parking

  • Covered Spaces: 1
  • Garage Spaces: 1
  • Garage: Yes
  • Open Parking Spaces: 1
  • Open Parking: Yes
  • Parking Features: Detached, Garage Door Opener, Assigned, Off Street, Paved
  • Parking Total: 2

Utilities

Equipment

  • Cooling: Window Unit(s)
  • Has Cooling: Yes
  • Heating: Natural Gas, Steam
  • Has Heating: Yes
  • Laundry Features: In Basement, Electric Dryer Hookup, Washer Hookup
  • Sewer: Public Sewer
  • Water Source: Public

Frequently Asked Questions

How many bedrooms and bathrooms does this condo have?

There are 2 bedrooms and 1 bathroom in this condo at 1540 Centre St 2.

Does this condo have parking?

Yes, there is 1 parking space available for 1540 Centre St 2.

Are pets allowed at 1540 Centre St?

Yes, 1540 Centre St allows pets.

What are the annual taxes for 1540 Centre St 2?

Annual taxes for this condo are estimated at $2,059.

How does 1540 Centre St 2 compare to other condos in Centre-South?

This condo is listed 13% below the average price for condos in Centre-South and has been on the market for 33 less days than the typical home in this area.

What is the square footage on this condo?

According to the MLS, this listing is 1,020 sqft.

1540 Centre St 2 is a 2-bedroom, 1-bath condo for sale in Boston MA 02131. On Prevu for 10 days at $579,000. This home features 1,020 square feet of living space, located in Centre-South. The median listing price for condos in this area is $647,000. Additional amenities include private outdoor space, dishwasher, pets allowed, parking, and washer/dryer. Explore more condo listings in Boston.

The property listing data and information, or the Images, set forth herein were provided to MLS Property Information Network, Inc. from third party sources, including sellers, lessors, landlords and public records, and were compiled by MLS Property Information Network, Inc. The property listing data and information, and the Images, are for the personal, non commercial use of consumers having a good faith interest in purchasing, leasing or renting listed properties of the type displayed to them and may not be used for any purpose other than to identify prospective properties which such consumers may have a good faith interest in purchasing, leasing or renting. MLS Property Information Network, Inc. and its subscribers disclaim any and all representations and warranties as to the accuracy of the property listing data and information, or as to the accuracy of any of the Images, set forth herein.

Full MLS Disclaimers

Rebate estimate is indicative only and based on listing price and estimated buyer's agent commission paid by owner, if applicable. Final rebates are subject to Terms of Use and may vary due to final negotiated transaction terms.