

Prevu by reAlpha
BuySellBlogBrowse Listings

1540 ASHTON RIDGE Drive Prosper, Texas 75078

For Sale

$818,000

Smart Buyer Rebate $8,180

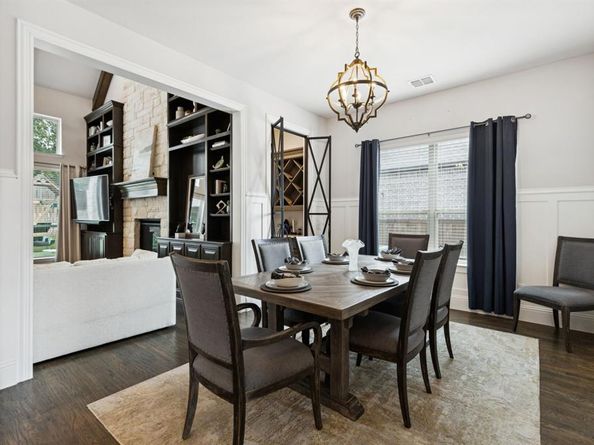
Welcome to 1540 Ashton Ridge Drive in the coveted Prosper Lake on Preston community. Built in 2020, this exceptional Bloomfield home delivers 4401 square feet of thoughtfully designed luxury living on a beautifully landscaped third of an acre lot in award winning Prosper ISD. The stunning limestone facade and professional uplighting create unforgettable curb appeal. Step inside to rich hardwood floors, soaring wood beamed ceilings, designer lighting throughout and a private home office just off the entry. The open concept living area features a vaulted ceiling with exposed beams and a Juliette balcony overlook. A gas fireplace with built in cabinetry and walls of windows that fill every room with natural light. The chef kitchen showcases custom painted cabinetry, a large center island with seating, granite countertops, a five burner gas cooktop with pot filler, double ovens, a walk in pantry and a bar nook perfect for entertaining. The first floor primary suite offers a peaceful retreat with a sitting area, designer wallpaper accent wall, custom electric shades, and a spa inspired bath featuring a freestanding soaking tub. dual vanities, separate walk in shower, and a spacious walk in closet. A first floor guest suite with ensuite bath provides exceptional flexible living. Upstairs discover a media room, a game room, an additional bedroom and full bath and a covered balcony with fire pit overlooking serene treetop views. The low maintenance turf backyard and covered patio are ideal for outdoor entertaining. An oversized three car garage offers generous storage and workspace with room for all your vehicles and weekend toys. The integrated smart home system puts effortless control of lighting. Security. Climate. And window treatments right at your fingertips from anywhere in the world. Easy access to Preston Road and Dallas North Tollway. Minutes to shopping. Dining. And golf. This is better than new luxury living at an extraordinary value.

Listed by Cindy J Long

·

Keller Williams Prosper Celina

·

972-382-8882

Last updated July 31, 2026

·

Source: NTREIS #21257600

Listing Facts

  • TypeSingle-family
  • NeighborhoodProsper
  • Bedrooms3
  • Bathrooms4
  • Days on Prevu88
  • HOA/Maint. Fees$790/annual
  • Size4,401 sqft
  • Price per sqft$186

Amenities

  • Dishwasher
  • Private Outdoor Space
  • Pets Allowed
  • Air Conditioning
  • Parking

Location

Mortgage Calculator

Listing History

07/31/2026
Price Decreased
$818,000
06/22/2026
Price Decreased
$899,000
06/09/2026
Price Decreased
$919,900
05/04/2026
Listed by Keller Williams Prosper Celina
$949,999

Property Details for 1540 ASHTON RIDGE Drive

Association

Fees

  • Association Fee: $790.00 Annually
  • Association Fee Includes: Maintenance Structure, Management Fees

Exterior

Construction

  • Roof: Composition
  • Window Features: Electric Shades, Window Coverings
  • Year Built: 2020
  • Year Built Details: Preowned
  • Architectural Style: Traditional
  • Construction Materials: Brick, Rock/Stone
  • Exterior Features: Balcony, Covered Patio/Porch, Private Yard

Features

  • Fencing: Fenced, Wood
  • Patio And Porch Features: Covered, Patio, Rear Porch

Measurements

  • Lot Features: Few Trees, Greenbelt, Interior Lot, Landscaped, Sprinkler System
  • Lot Size Acres: 0.34
  • Lot Size Area: 0
  • Lot Size Square Feet: 14,984
  • Lot Size Units: Acres

Financial

Taxes

  • Parcel Number: R1148100F01101

Interior

Features

  • Appliances: Dishwasher, Disposal, Electric Oven, Gas Cooktop, Gas Water Heater, Microwave, Plumbed For Gas In Kitchen
  • Fireplace Features: Gas
  • Fireplaces Total: 1
  • Flooring: Carpet, Ceramic Tile, Wood
  • Interior Features: Cable TV Available, Decorative Lighting, Double Vanity, Eat-in Kitchen, High Speed Internet Available, In-Law Suite Floorplan, Kitchen Island, Open Floorplan, Pantry, Smart Home System, Walk-In Closet(s)

Measurements

  • Living Area: 4,401

Rooms

  • Bathrooms Full: 3
  • Bathrooms Half: 1
  • Bathrooms Total Integer: 4
  • Bedrooms Total: 3

Other

Environmental

  • Green Energy Efficient: 12 inch+ Attic Insulation,Drought Tolerant Plants,HVAC

General

  • Exclusions: Refrigerator in Laundry Room, Washer, Dryer

Location

  • Subdivision Name: Prosper Lake On Preston Ph 2
  • Tax Block: F
  • Tax Lot: 11

Parking

Parking

  • Attached Garage: Yes
  • Covered Spaces: 3
  • Garage Spaces: 3
  • Garage: Yes
  • Parking Features: Garage, Garage Double Door, Garage Faces Side

Schools

Elementary School

  • Elementary School: Judy Rucker

Utilities

Equipment

  • Cooling: Ceiling Fan(s), Central Air, Electric
  • Heating: Central, Electric
  • Laundry Features: Utility Room, Full Size W/D Area, Dryer Hookup
  • Utilities: City Sewer, City Water, Concrete, Curbs

Frequently Asked Questions

How many bedrooms and bathrooms does this single-family home have?

There are 3 bedrooms and 4 bathrooms in this single-family home at 1540 ASHTON RIDGE Drive .

What schools are nearby to 1540 ASHTON RIDGE Drive ?

Nearby schools include the Judy Rucker Elementary School.

Does this single-family home have parking?

Yes, there are 3 parking spaces available for 1540 ASHTON RIDGE Drive .

How does 1540 ASHTON RIDGE Drive compare to other single-family homes in Prosper?

This single-family home is listed 18% below the average price for single-family homes in Prosper and has been on the market for 0 less days than the typical home in this area.

What is the square footage on this single-family home?

According to the MLS, this listing is 4,401 sqft.

1540 ASHTON RIDGE Drive is a 3-bedroom, 4-bath single-family home for sale in Prosper Texas 75078. Listed on Prevu for 88 days at $818,000. This includes a recent price decrease of $81,000. This residence features 4,401 square feet of living space, located in Prosper. The median listing price for single-family homes in this area is $945,000. Nearby schools include Judy Rucker Elementary School. The home offers private outdoor space, dishwasher, pets allowed, air conditioning, and parking. Browse more single-family home listings in Texas.

Based on information from NTREIS and/or other sources. All data, including all measurements and calculations of area, is obtained from various sources and has not been, and will not be, verified by Prevu or the MLS. Information is provided exclusively for consumer's personal, non-commercial use and may not be used for any purpose other than to identify prospective properties consumer may be interested in purchasing.

Full MLS Disclaimers

Rebate estimate is indicative only and based on listing price and estimated buyer's agent commission paid by owner, if applicable. Final rebates are subject to Terms of Use and may vary due to final negotiated transaction terms.