

Prevu by reAlpha
BuySellBlogBrowse Listings

154 Herrick RoadBoxford, MA 01921

For Sale

$749,000

Smart Buyer Rebate $2,480

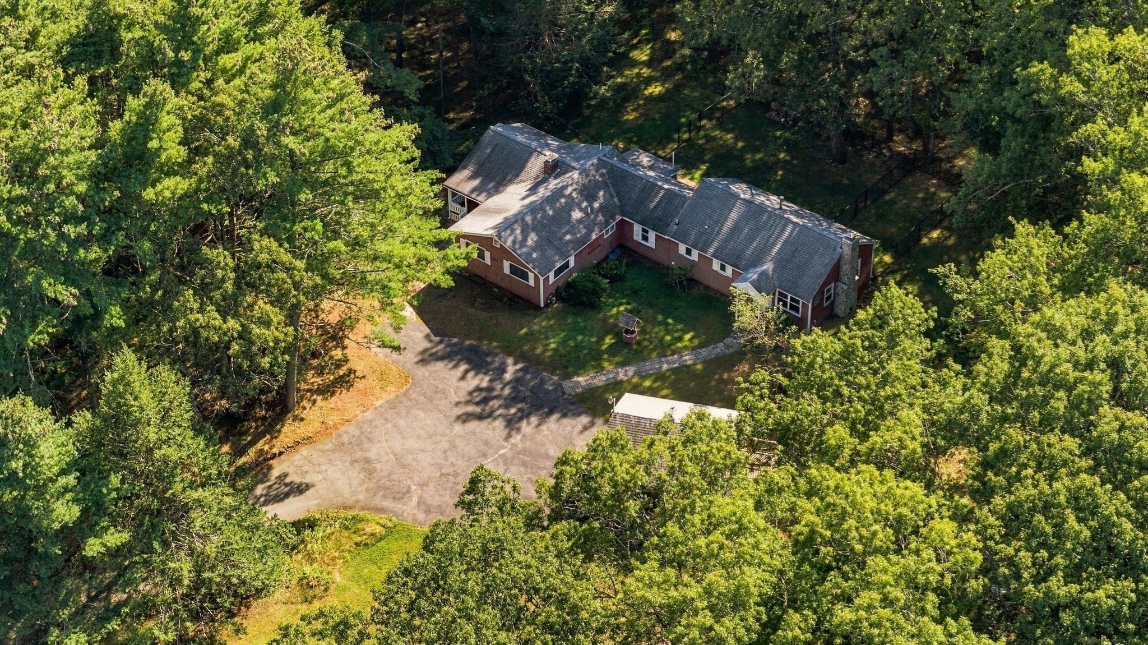
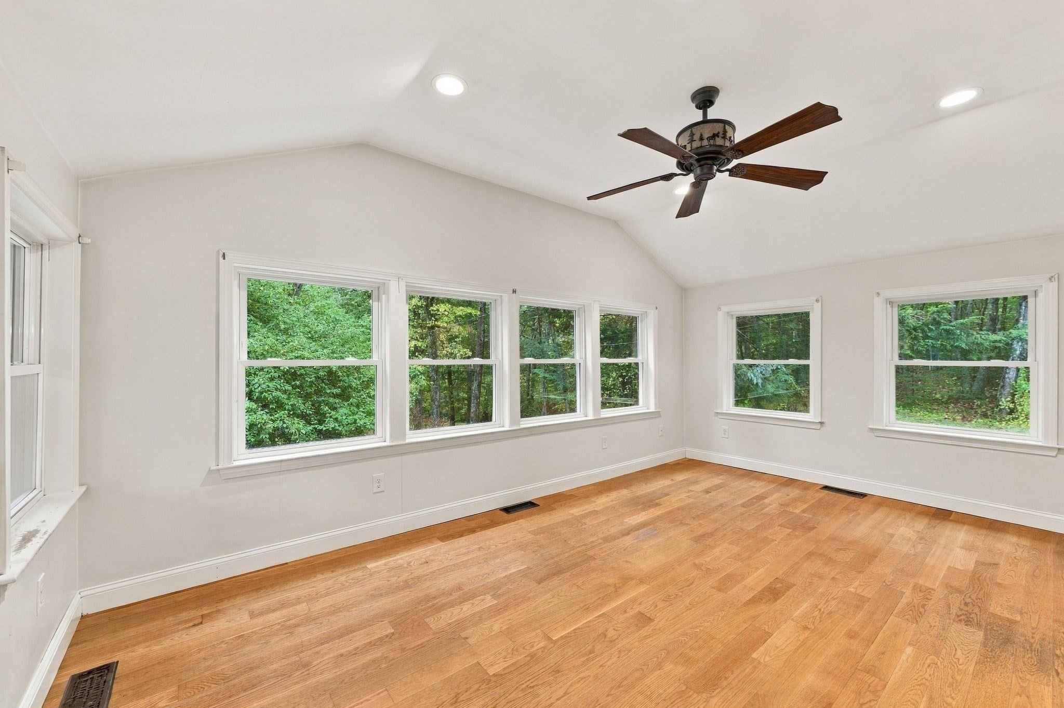
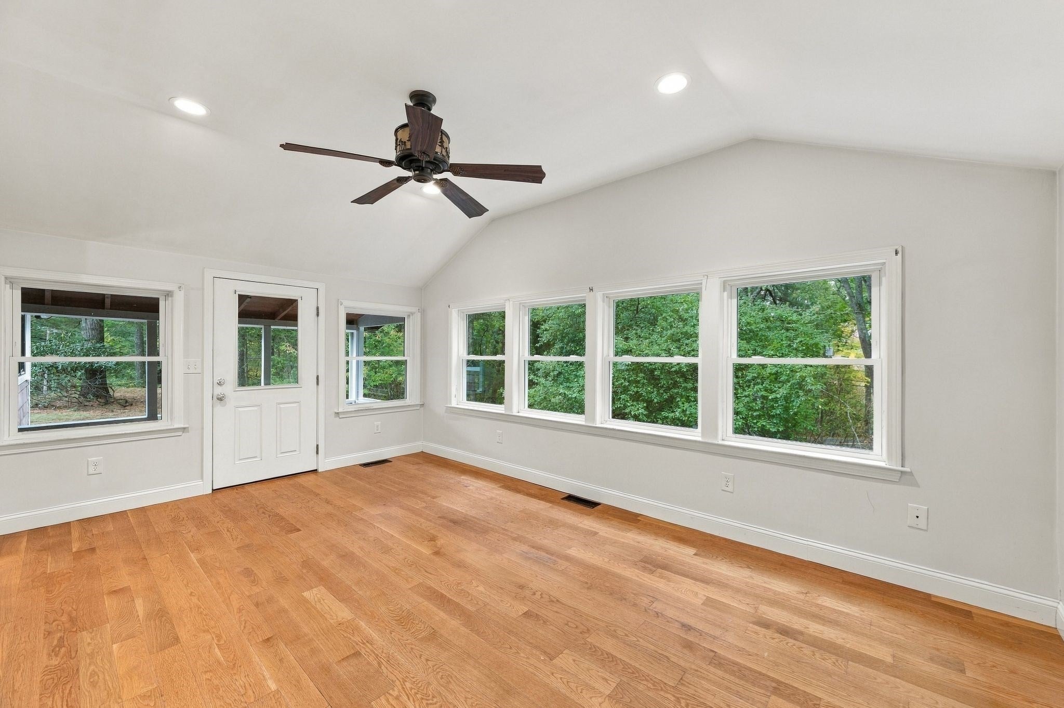
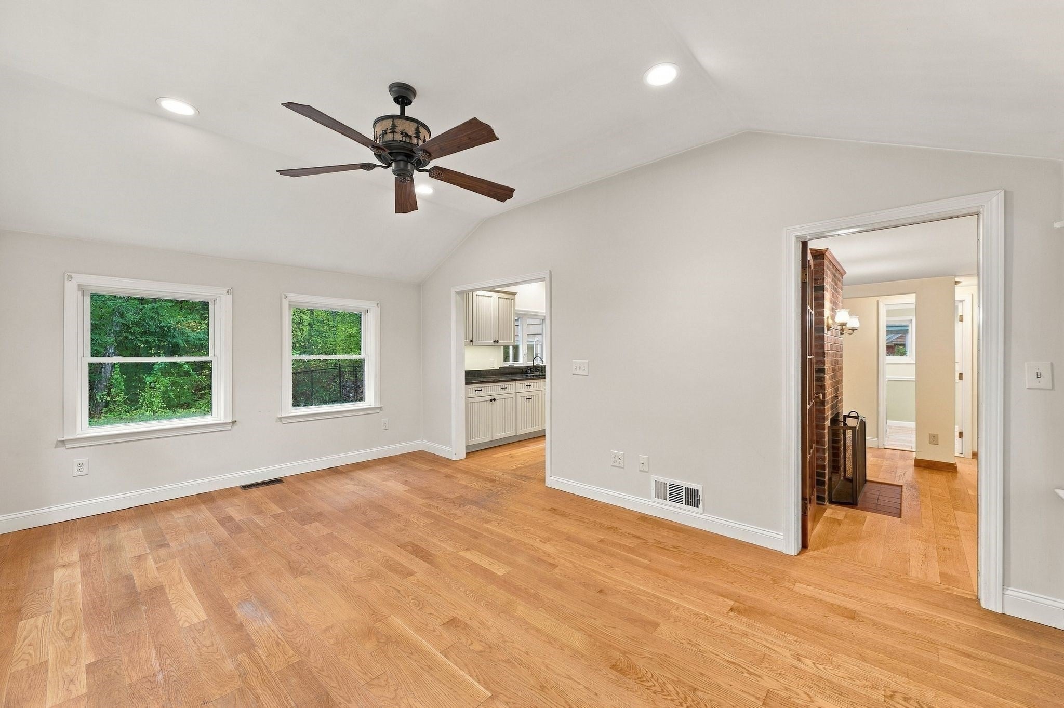
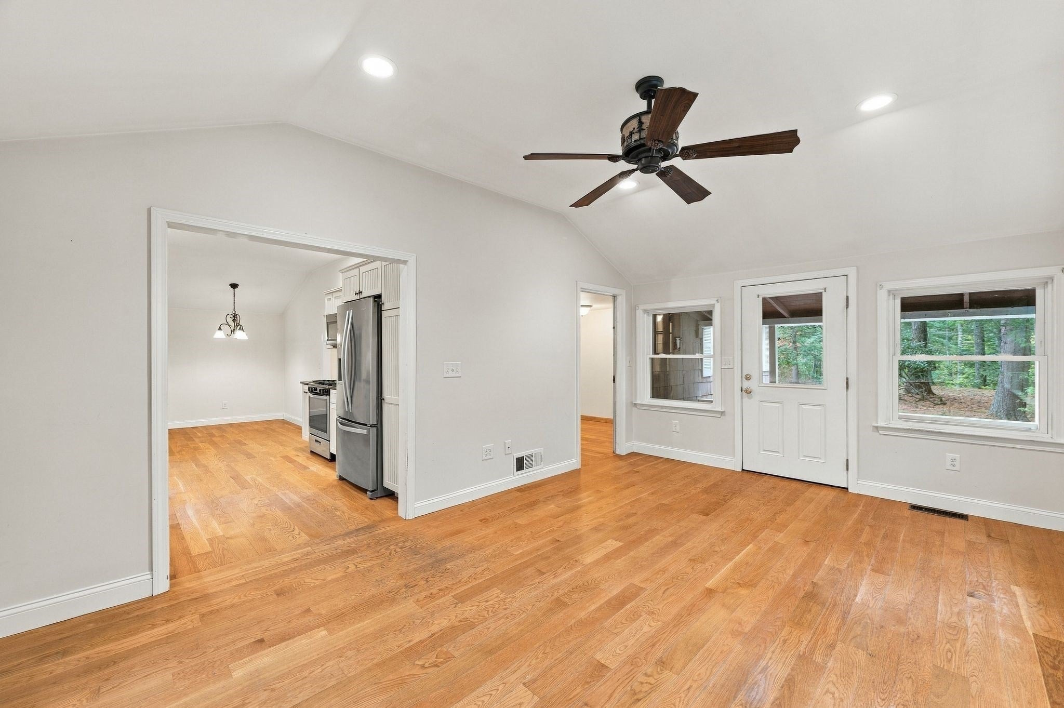
Opportunity knocks in Boxford! Set back from the road on 2.91 private acres, this Ranch-style home offers an exceptional combination of privacy, flexibility, and potential. With 2 kitchens, 2 full baths, 2 laundry areas, and separate front and rear entrances, the home offers a versatile layout for an in-law arrangement, extended-family living, or those seeking flexible spaces for guests, work, or everyday living. The home features 3 bedrooms, with one bedroom noted as not having a closet, and has benefited from numerous interior renovations since 2014. Two separate basement areas that connect provide additional storage and utility space—one with a fieldstone foundation and older heating system, and the other with a poured-concrete foundation and newer heating system. Major property updates include a roof replacement in 2003 and a new four-bedroom septic system installed in 2012, when the well was also relocated. The exterior of the home and detached garage are in need of work, presenting an opportunity for the next owner to make improvements and add their own vision. Step outside and enjoy the privacy of this expansive property, including a partially fenced area for pets. Nature lovers will appreciate access to the Wildcat Trail/Conservation Area, with hiking trails and scenic views right nearby. Whether you're looking for space for extended family, a flexible living arrangement, privacy, or a property you can update and make your own, this Boxford home offers a rare opportunity on nearly three acres. Bring your ideas and unlock the potential of this unique property!! Please do not access property without an appointment and without the listing agent.

Listed by Andrea Anastas

·

RE/MAX Village Properties

·

9787292605

Last updated October 28, 2026

·

Source: MLSPin #73591017

Listing Facts

  • TypeSingle-family
  • NeighborhoodBoxford
  • Bedrooms3
  • Bathrooms2
  • Days on Prevu16
  • Taxes$8,817.25/year
  • Size1,972 sqft
  • Price per sqft$380

Amenities

  • Dishwasher
  • Private Outdoor Space
  • Washer/Dryer
  • Parking

Location

Mortgage Calculator

Listing History

10/15/2026
Listed by RE/MAX Village Properties
$749,000
  1. 10/15/2026$749,000
    Listed by RE/MAX Village Properties

Property Details for 154 Herrick Road

Association

Amenities

  • Community Features: Park, Stable(s), Golf

Exterior

Construction

  • Roof: Shingle
  • Window Features: Insulated Windows, Screens
  • Year Built: 1939
  • Year Built Details: Actual
  • Architectural Style: Ranch
  • Construction Materials: Frame

Features

  • Patio And Porch Features: Porch, Patio

Measurements

  • Building Area Total: 1,972
  • Building Area Units: Square Feet
  • Lot Features: Wooded, Gentle Sloping, Level, Sloped
  • Lot Size Acres: 2.91
  • Lot Size Area: 2
  • Lot Size Square Feet: 126,759
  • Lot Size Units: Acres

Financial

Taxes

  • Parcel Number: 1868984
  • Tax Annual Amount: $8,817.25
  • Tax Assessed Value: $651,200.00
  • Tax Year: 2026

Interior

Features

  • Appliances: Gas Water Heater, Water Heater, Range, Dishwasher, Microwave, Refrigerator, Washer, Dryer, Stainless Steel Appliance(s), Plumbed For Ice Maker
  • Fireplace Features: Family Room
  • Fireplace: Yes
  • Fireplaces Total: 2
  • Flooring: Tile, Hardwood
  • Interior Features: Open Floorplan, Recessed Lighting, Master Downstairs, Ceiling Fan(s), Vaulted Ceiling(s)

Measurements

  • Living Area: 1,972
  • Living Area Source: Public Records

Rooms

  • Basement: Interior Entry, Concrete, Unfinished
  • Has Basement: Yes
  • Bathrooms Full: 2
  • Bathrooms Total Integer: 2
  • Bedrooms Total: 3
  • Main Level Bathrooms: 2
  • Main Level Bedrooms: 3
  • Rooms Total: 9

Other

Environmental

  • Green Energy Efficient: Thermostat

Location

  • Tax Block: 02
  • Tax Lot: 01

Parking

Parking

  • Covered Spaces: 2
  • Garage Spaces: 2
  • Garage: Yes
  • Open Parking Spaces: 8
  • Open Parking: Yes
  • Parking Features: Paved, Detached, Garage Door Opener, Garage Faces Side, Off Street
  • Parking Total: 10

Schools

Elementary School

  • Elementary School: Spofford/Cole

High School

  • High School: Masconomet

Middle or Junior School

  • Middle Or Junior School: Masconomet

Utilities

Equipment

  • Electric: Generator, Circuit Breakers, 100 Amp Service, 200+ Amp Service
  • Heating: Natural Gas, Forced Air, Baseboard, Fireplace(s), Zoned
  • Has Heating: Yes
  • Laundry Features: Main Level, Electric Dryer Hookup, Washer Hookup
  • Sewer: Private Sewer
  • Water Source: Private

Frequently Asked Questions

How many bedrooms and bathrooms does this single-family home have?

There are 3 bedrooms and 2 bathrooms in this single-family home at 154 Herrick Road.

What schools are nearby to 154 Herrick Road?

Nearby schools include the Spofford/Cole Elementary School, Masconomet Middle School, and Masconomet High School.

Does this single-family home have parking?

Yes, there are 2 parking spaces available for 154 Herrick Road.

What are the annual taxes for 154 Herrick Road?

Annual taxes for this single-family home are estimated at $8,817.

How does 154 Herrick Road compare to other single-family homes in Boxford?

This single-family home is listed 54% below the average price for single-family homes in Boxford and has been on the market for 46 less days than the typical home in this area.

What is the square footage on this single-family home?

According to the MLS, this listing is 1,972 sqft.

154 Herrick Road is a 3-bedroom, 2-bath single-family home for sale in Boxford MA 01921. Available on Prevu for 16 days at $749,000. This property features 1,972 square feet of living space, located in Boxford. The median listing price for single-family homes in this area is $1,425,000. Nearby schools include Spofford/Cole Elementary School, Masconomet Middle School, and Masconomet High School. Property amenities include private outdoor space, dishwasher, parking, and washer/dryer. Explore more single-family home listings in Essex County.

The property listing data and information, or the Images, set forth herein were provided to MLS Property Information Network, Inc. from third party sources, including sellers, lessors, landlords and public records, and were compiled by MLS Property Information Network, Inc. The property listing data and information, and the Images, are for the personal, non commercial use of consumers having a good faith interest in purchasing, leasing or renting listed properties of the type displayed to them and may not be used for any purpose other than to identify prospective properties which such consumers may have a good faith interest in purchasing, leasing or renting. MLS Property Information Network, Inc. and its subscribers disclaim any and all representations and warranties as to the accuracy of the property listing data and information, or as to the accuracy of any of the Images, set forth herein.

Full MLS Disclaimers

Rebate estimate is indicative only and based on listing price and estimated buyer's agent commission paid by owner, if applicable. Final rebates are subject to Terms of Use and may vary due to final negotiated transaction terms.