

Prevu by reAlpha
BuySellBlogBrowse Listings

15378 129th Avenue NEWoodinville, WA 98072

For Sale

$1,650,000

Smart Buyer Rebate $16,500

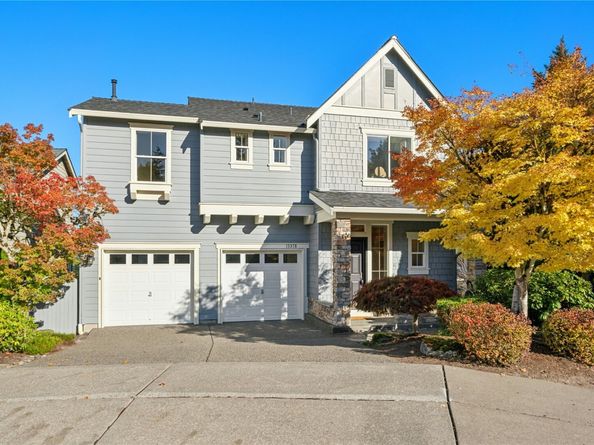
Westcliffe Craftsman residence with stunning view setting on greenbelt! Located on a peaceful cul-de-sac just minutes from I-405, Woodinville Wine Country, and an easy commute to Microsoft. A charming covered front porch featuring Montana slate welcomes you home. Backing to a serene greenbelt near edge of hillside, this beautifully maintained residence captures Cascade Mountain views, including Mt. Baker, and enjoys abundant natural light. The 4-bedroom open floor plan with upstairs bonus and office showcases newly refinished maple hardwood floors, a custom spiral staircase, and a well-appointed kitchen. Wolf range with hood, Bosch dishwasher and other newer appliances included. The daylight basement offers flexible living space, new carpet, and abundant storage room or future wine cellar! Bedrooms feature both built-in and walk-in closets. Other recent updates include brand-new interior paint and a 5-year-old furnace with A/C. Additional highlights are 4" plantation shutters, custom ceiling fans, designer door hardware, professional landscaping, and a sprinkler system. Professionally finished garage with epoxy flooring, shelving and Tesla car charger. Updated back composite deck with metal railing and retractable awning. Fully fenced backyard with mature landscaping and Montana slate wraps around the home. Pre-inspected and ready to enjoy! A flawless masterpiece offering comfort, privacy, beautiful surroundings, and an exceptional Woodinville location.

Listed by Matt Jensen

·

The Agency Northwest

·

425-651-2602

Listed by Mandy Kaur

·

The Agency Northwest

Last updated October 23, 2026

·

Source: NWMLS #2594457

Listing Facts

  • TypeSingle-family
  • NeighborhoodUpper West Ridge
  • Bedrooms4
  • Bathrooms4
  • Days on Prevu9
  • HOA/Maint. Fees$475/annual
  • Taxes$17,343/year
  • Size3,660 sqft
  • Price per sqft$451

Amenities

  • Dishwasher
  • Washer/Dryer
  • Pets Allowed
  • Air Conditioning
  • Parking

Location

Mortgage Calculator

Listing History

10/22/2026
Listed by The Agency Northwest
$1,650,000
  1. 10/22/2026$1,650,000
    Listed by The Agency Northwest

Property Details for 15378 129th Avenue NE

Association

Amenities

  • Community Features: CCRs, Park, Playground

Fees

  • Association Fee: $475.00 Annually
  • Association Fee Includes: Common Area Maintenance

Exterior

Construction

  • Property Condition: Very Good
  • Roof: Composition
  • Structure Type: House
  • Year Built: 2005
  • Architectural Style: Craftsman
  • Builder Name: Cam West
  • Building Name: Westcliffe
  • Construction Materials: Cement Planked, Stone, Wood
  • Entry Location: Main
  • Exterior Features: Cement Planked, Stone, Wood

Features

  • View: Mountains, See Remarks, Territorial

Measurements

  • Building Area Total: 3,660
  • Building Area Units: Square Feet
  • Lot Features: Cul-De-Sac, Curbs, Open Space, Paved, Secluded, Sidewalk
  • Lot Size Acres: 0.11
  • Lot Size Square Feet: 5,178
  • Lot Size Units: Square Feet

Financial

Taxes

  • Parcel Number: 5536500230
  • Tax Annual Amount: $17,343.00
  • Tax Year: 2026

Interior

Features

  • Appliances: Dishwasher, Disposal, Dryer, Microwave, Refrigerator, Stove(s)/Range(s), Washer
  • Fireplace Features: Gas
  • Fireplace: Yes
  • Fireplaces Total: 2
  • Flooring: Ceramic Tile, Hardwood, Carpet
  • Interior Features: Bath Off Primary, Ceiling Fan(s), Dbl Pane/Storm Window, Dining Room, Fireplace, Jetted Tub, Loft, Vaulted Ceiling(s), Walk-In Closet(s), Water Heater

Measurements

  • Living Area: 3,660

Rooms

  • Basement: Daylight, Finished
  • Bathrooms Full: 3
  • Bathrooms Half: 1
  • Bathrooms Total Integer: 4
  • Bedrooms Total: 4
  • Main Level Bathrooms: 1

Other

Location

  • Subdivision Name: West Woodinville

Parking

Parking

  • Attached Garage: Yes
  • Covered Spaces: 2
  • Garage: Yes
  • Parking Features: Attached Garage
  • Parking Total: 4

Schools

Elementary School

  • Elementary School: Woodmoor Elem

High School

  • High School: Inglemoor Hs
  • High School District: Northshore

Middle or Junior School

  • Middle Or Junior School: Northshore Middle School

Utilities

Equipment

  • Has Cooling: Yes
  • Has Heating: Yes
  • Sewer: Sewer Connected
  • Water Source: Public

Frequently Asked Questions

How many bedrooms and bathrooms does this single-family home have?

There are 4 bedrooms and 4 bathrooms in this single-family home at 15378 129th Avenue NE.

What schools are nearby to 15378 129th Avenue NE?

Nearby schools include the Woodmoor Elem Elementary School, Northshore Middle School, and Inglemoor Hs High School.

Does this single-family home have parking?

Yes, there are 4 parking spaces available for 15378 129th Avenue NE.

What are the annual taxes for 15378 129th Avenue NE?

Annual taxes for this single-family home are estimated at $17,343.

How does 15378 129th Avenue NE compare to other single-family homes in Upper West Ridge?

This single-family home is listed 8% above the average price for single-family homes in Upper West Ridge and has been on the market for 104 less days than the typical home in this area.

What building or home owners association is the single-family home part of?

This single-family home is in the Westcliffe building.

What is the square footage on this single-family home?

According to the MLS, this listing is 3,660 sqft.

15378 129th Avenue NE is a 4-bedroom, 4-bath single-family home for sale in Woodinville WA 98072. On Prevu for 9 days at $1,650,000. This home features 3,660 square feet of living space, located in Upper West Ridge. The median listing price for single-family homes in this area is $1,475,000. Nearby schools include Woodmoor Elem Elementary School, Northshore Middle School, and Inglemoor Hs High School. Property amenities include dishwasher, pets allowed, air conditioning, parking, and washer/dryer. Explore more single-family home listings in Woodinville.

Based on information from NWMLS and/or other sources. All data, including all measurements and calculations of area, is obtained from various sources and has not been, and will not be, verified by Prevu or the MLS. Information is provided exclusively for consumer's personal, non-commercial use and may not be used for any purpose other than to identify prospective properties consumer may be interested in purchasing.

Full MLS Disclaimers

Rebate estimate is indicative only and based on listing price and estimated buyer's agent commission paid by owner, if applicable. Final rebates are subject to Terms of Use and may vary due to final negotiated transaction terms.