

Prevu by reAlpha
BuySellBlogBrowse Listings

15362 Seine Cir. CIRIrvine, CA 92604

For Sale

$3,790,000

Smart Buyer Rebate $37,900

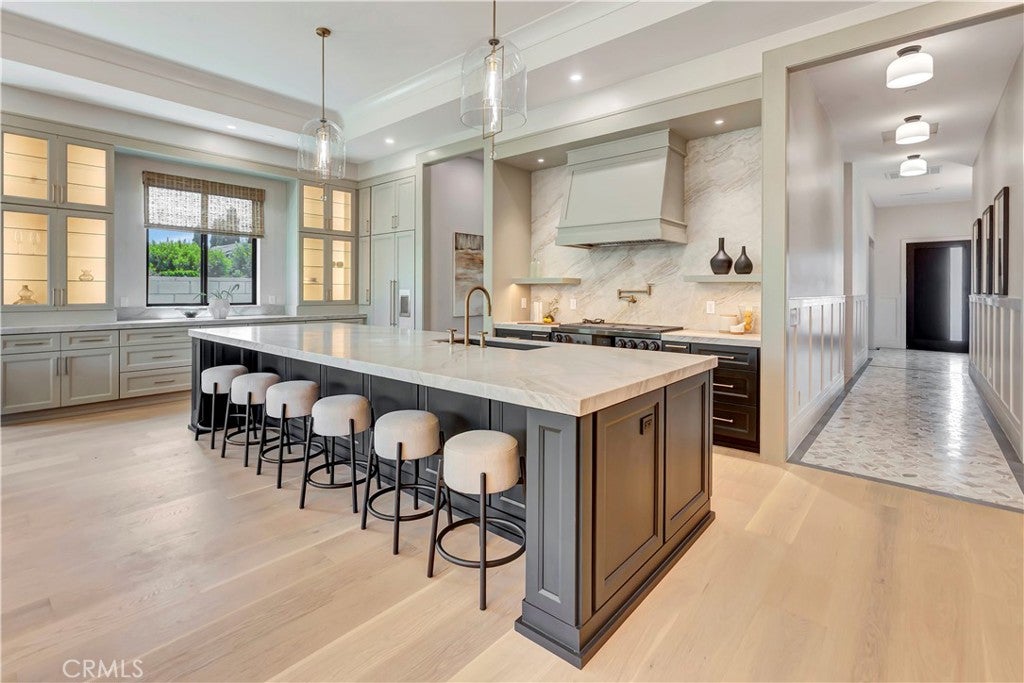
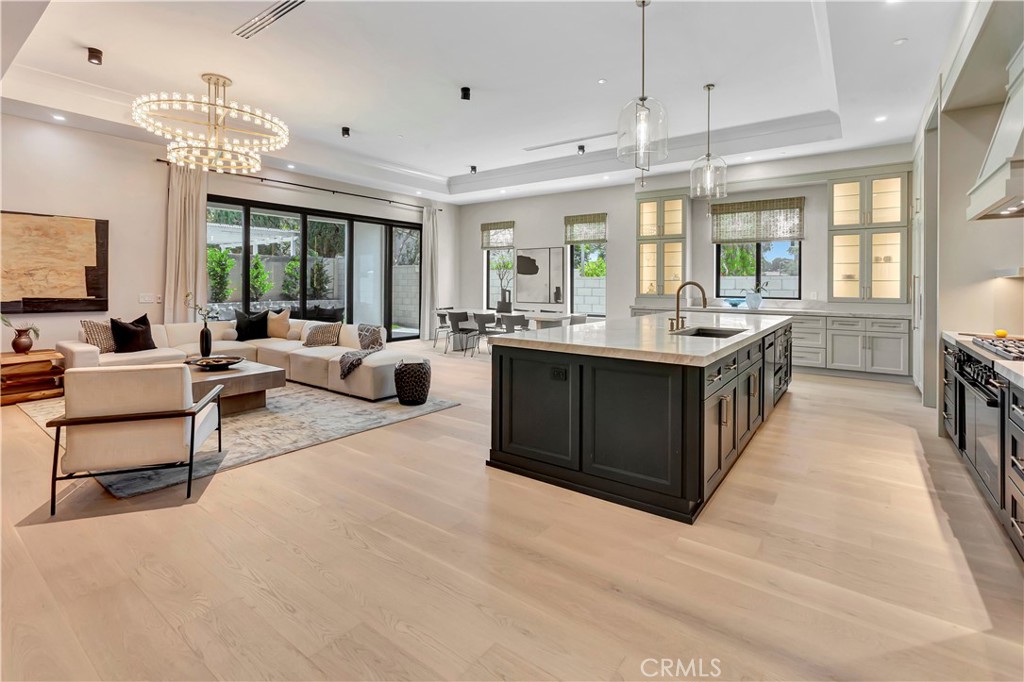
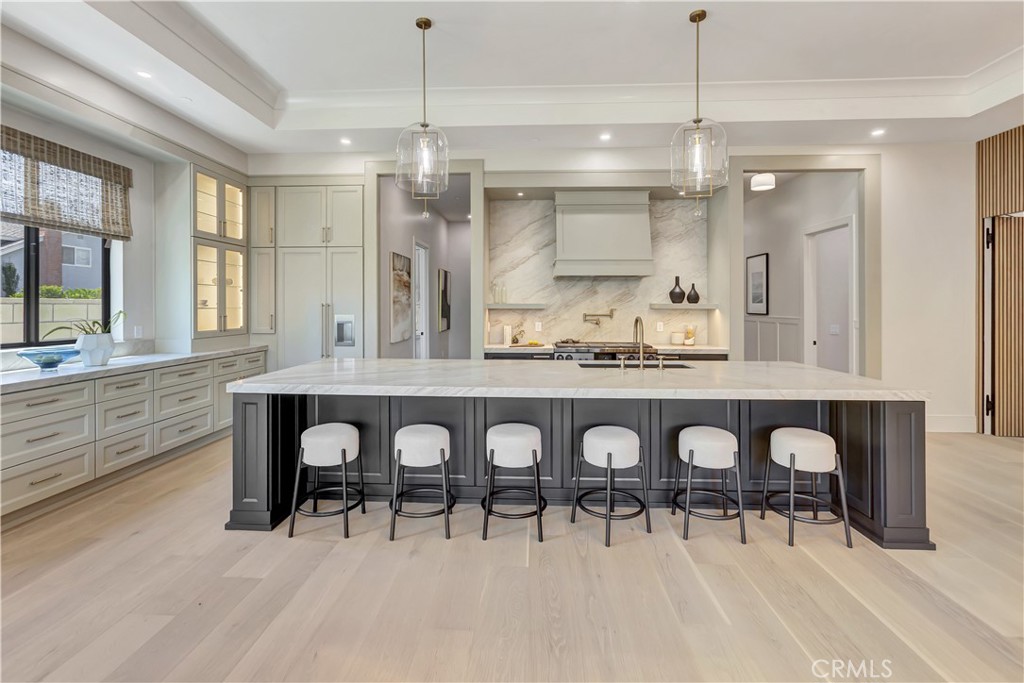
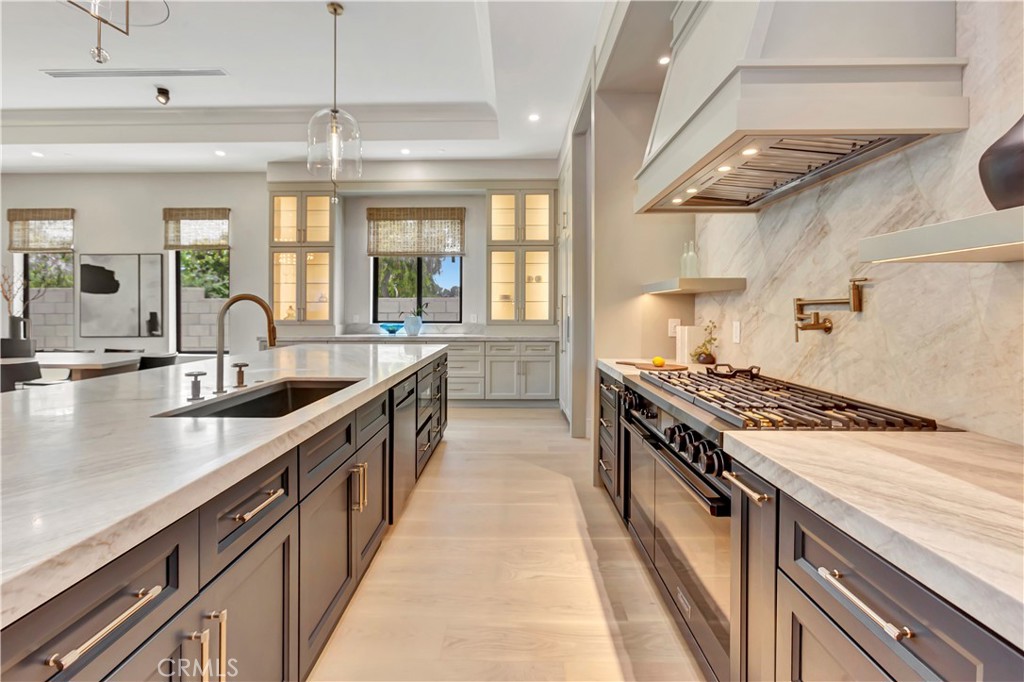
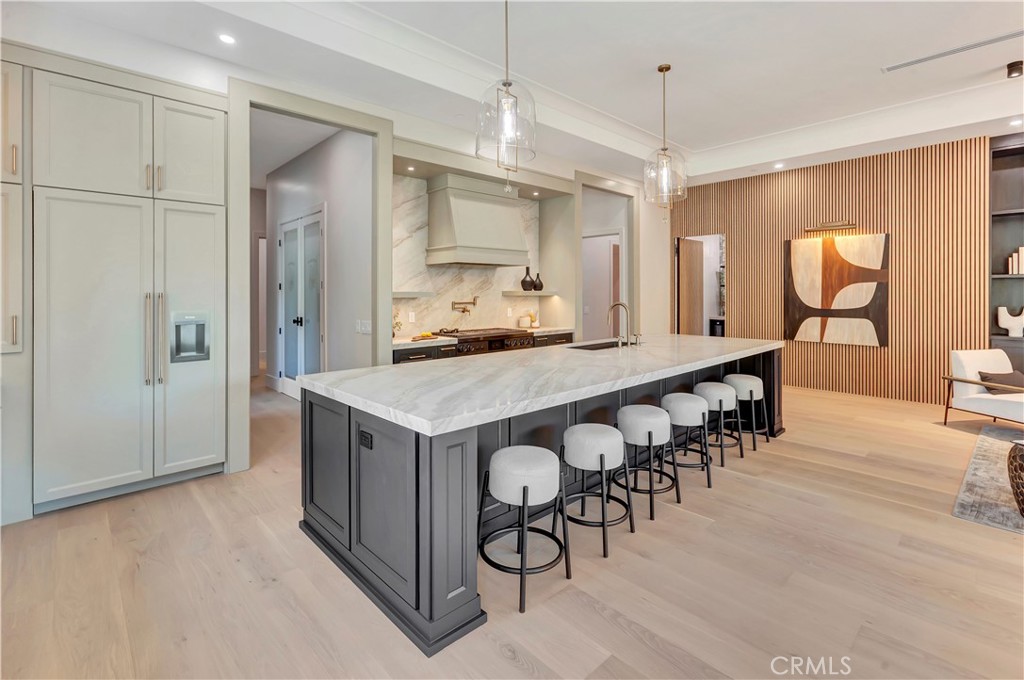
Welcome to 15362 Seine Circle, a brand new custom single-story home ideally located in the heart of Irvine. Situated on a quiet cul-de-sac with an expansive 8,021 sq. ft. lot, this rare custom residence offers approximately 3,139 sq. ft. of living space in one of the most central and convenient locations in the city, within walking distance to Irvine High School, Irvine Valley College, Irvine Village Center, shops, dining, parks, and everyday conveniences. Designed and built from the ground up with exceptional attention to detail, the home features soaring 12-ft ceilings, an open and airy floor plan, high end designer finishes, and seamless indoor outdoor living. The chef’s kitchen showcases custom cabinetry, a stunning Taj Mahal quartzite island and counters, premium appliances, and elegant Kohler fixtures throughout. The home also features both a main kitchen and a butler’s kitchen/second kitchen, offering added convenience for entertaining, meal preparation, and everyday living. Additional upgrades include engineered wood flooring, designer lighting, custom built-ins, upgraded bathrooms, and luxury finishes selected for both beauty and functionality. A truly one of a kind custom home in one of Irvine’s most desirable central locations.

Listed by Annie Lee

·

License #01990409

·

Coldwell Banker Realty

·

949-910-3580

Last updated July 27, 2026

·

Source: CRMLS #OC26147338

Listing Facts

  • TypeSingle-family
  • NeighborhoodEl Camino Real
  • Bedrooms4
  • Bathrooms4.5
  • Days on Prevu24
  • Size3,139 sqft
  • Price per sqft$1,207

Amenities

  • Dishwasher
  • Private Outdoor Space
  • Washer/Dryer
  • Air Conditioning
  • Parking
  • Swimming Pool

Location

Mortgage Calculator

Listing History

07/07/2026
Listed by Coldwell Banker Realty
$3,790,000

Property Details for 15362 Seine Cir. CIR

Association

Amenities

  • Community Features: Park, Street Lights, Sidewalks

Exterior

Construction

  • New Construction: Yes
  • Number Of Units Total: 1
  • Property Condition: Updated/Remodeled, New Construction
  • Roof: Concrete
  • Stories: 1
  • Stories Total: 1
  • Structure Type: House
  • Window Features: Window Coverings, Blinds, Double Pane Windows, Drapes, ENERGY STAR Qualified Windows, Tinted Windows
  • Year Built: 2026
  • Architectural Style: Ranch
  • Builder Name: CLBLD CORP
  • Common Walls: No Common Walls
  • Construction Materials: Block, Ducts Professionally Air-Sealed, Concrete, Radiant Barrier, Board & Batten Siding
  • Entry Level: 1
  • Entry Location: Front Entrance Door
  • Exterior Features: Rain Gutters

Features

  • Fencing: Block
  • Patio And Porch Features: Covered, Front Porch, Patio, Screened
  • View: Park/Greenbelt

Measurements

  • Lot Features: Back Yard, Cul-De-Sac, Front Yard, Sprinklers In Rear, Sprinklers In Front, Landscaped
  • Lot Size Acres: 0.18
  • Lot Size Area: 8,021
  • Lot Size Source: Builder
  • Lot Size Square Feet: 8,021
  • Lot Size Units: Square Feet

Financial

Taxes

  • Parcel Number: 45101315

Interior

Features

  • Appliances: Built-In Range, Double Oven, Dishwasher, Electric Range, Electric Water Heater, Gas Range, Dryer, Washer
  • Fireplace Features: Living Room
  • Fireplace: Yes
  • Flooring: Tile, Wood
  • Interior Features: Crown Molding, Eat-in Kitchen, High Ceilings, In-Law Floorplan, Open Floorplan, Pantry, Stone Counters, Recessed Lighting, Entrance Foyer, Walk-In Closet(s), Master Downstairs

Measurements

  • Living Area: 3,139
  • Living Area Units: Square Feet

Rooms

  • Bathrooms Full: 4
  • Bathrooms Half: 1
  • Bathrooms Total Integer: 5
  • Bedrooms Total: 4
  • Main Level Bathrooms: 4
  • Main Level Bedrooms: 4

Other

Environmental

  • Green Energy Efficient: Appliances, Construction, HVAC, Windows

Features

  • Accessibility Features: Accessible Hallway(s)

Location

  • Subdivision Name: Ranch (RC)
  • Tax Lot: 52

Parking

Parking

  • Attached Garage: Yes
  • Garage Spaces: 2
  • Garage: Yes
  • Parking Features: Attached, Driveway, Electric Vehicle Charging Station(s), Garage, Off Street, Oversized, RV Access/Parking, On Street
  • Parking Total: 2

Schools

Elementary School

  • Elementary School: Deerfield

High School

  • High School: Irvine
  • High School District: Irvine Unified

Middle or Junior School

  • Middle Or Junior School: Venado

Utilities

Equipment

  • Cooling: Central Air, Dual, Heat Pump
  • Has Cooling: Yes
  • Electric: 220 Volts In Garage, 220 Volts In Laundry
  • Heating: Active Solar, Central, ENERGY STAR Qualified Equipment, Heat Pump, Solar
  • Has Heating: Yes
  • Laundry Features: Electric Dryer Hookup, Gas Dryer Hookup, Inside, Laundry Room
  • Sewer: Public Sewer
  • Utilities: Electricity Connected, Natural Gas Connected, Sewer Connected, Underground Utilities, Water Connected
  • Water Source: Public

Frequently Asked Questions

How many bedrooms and bathrooms does this single-family home have?

There are 4 bedrooms and 4.5 bathrooms in this single-family home at 15362 Seine Cir. CIR.

What schools are nearby to 15362 Seine Cir. CIR?

Nearby schools include the Deerfield Elementary School, Venado Middle School, and Irvine High School.

Does this single-family home have parking?

Yes, there are 2 parking spaces available for 15362 Seine Cir. CIR.

How does 15362 Seine Cir. CIR compare to other single-family homes in El Camino Real?

This single-family home is listed 103% above the average price for single-family homes in El Camino Real and has been on the market for 33 less days than the typical home in this area.

What is the square footage on this single-family home?

According to the MLS, this listing is 3,139 sqft.

15362 Seine Cir. CIR is a 4-bedroom, 4.5-bath single-family home for sale in Irvine CA 92604. On Prevu for 24 days at $3,790,000. This residence features 3,139 square feet of living space, located in El Camino Real. The median listing price for single-family homes in this area is $1,599,900. Nearby schools include Deerfield Elementary School, Venado Middle School, and Irvine High School. Additional amenities include private outdoor space, dishwasher, air conditioning, parking, swimming pool, and washer/dryer. View other single-family home listings in Orange County.

Based on information from California Regional Multiple Listing Service, Inc. and/or other sources. All data, including all measurements and calculations of area, is obtained from various sources and has not been, and will not be, verified by Prevu or the MLS. Information is provided exclusively for consumer's personal, non-commercial use and may not be used for any purpose other than to identify prospective properties consumer may be interested in purchasing.

Full MLS Disclaimers

Rebate estimate is indicative only and based on listing price and estimated buyer's agent commission paid by owner, if applicable. Final rebates are subject to Terms of Use and may vary due to final negotiated transaction terms.