

Prevu by reAlpha
BuySellBlogBrowse Listings

1536 E 51st StreetBrooklyn, NY 11234

For Sale

$730,000

Smart Buyer Rebate $5,750

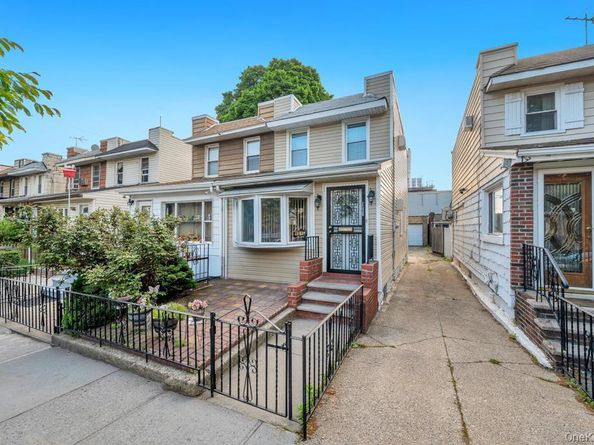
Welcome to 1536 East 51st Street, a beautifully maintained 3-bedroom, 2.5-bath home nestled in the desirable Flatlands neighborhood of Brooklyn. Designed with both comfort and functionality in mind, this inviting residence features a bright, open-concept layout that seamlessly connects the living room and kitchen, creating the perfect setting for everyday living and entertaining.
Recent updates include a brand-new roof installed in September 2025, complete with a 15-year warranty for added peace of mind. The full finished basement offers exceptional versatility with a separate entrance, a gas hookup for a potential kitchen, and a washer and dryer that will remain with the home. A detached garage provides convenient parking and additional storage.
Ideally located, this home is just moments from local shopping, restaurants, grocery stores, neighborhood parks, schools, and public transportation, making daily errands and commuting a breeze. The Flatlands neighborhood is known for its tree-lined streets, established community feel, and easy access to everything Brooklyn has to offer.
Whether you're looking for your next home or an opportunity with flexible living space, 1536 East 51st Street offers the perfect blend of comfort, convenience, and value. Don't miss your chance to make this exceptional property your own!

Listed by Jerome Jones

·

Fave Realty Inc

·

516-519-8049

Listed by Dinasha R. Limage

·

Fave Realty Inc

Last updated July 31, 2026

·

Source: OneKey #1027990

Listing Facts

  • TypeSingle-family
  • NeighborhoodFlatlands
  • Bedrooms3
  • Bathrooms3
  • Days on Prevu12
  • Taxes$5,358.32/year
  • Size868 sqft
  • Price per sqft$841

Amenities

  • Washer/Dryer
  • Parking

Location

Mortgage Calculator

Listing History

07/19/2026
Listed by Fave Realty Inc
$730,000

Estimated Closing Costs

Attorney Fees
$4,000
Title Insurance
$3,285
Bank Attorney
$1,500
Mortgage Recording Tax
$11,242
Other Closing Costs
$4,000
Total
$24,027

Estimated closing costs are based on the list price of $730,000 and a 20% downpayment. These estimates are for indicative purposes only. Actual closing costs may vary for each transaction. See the Closing Costs Calculator for calculations specific to your situation.

Property Details for 1536 E 51st Street

Exterior

Construction

  • Property Attached: Yes
  • Year Built: 1920
  • Architectural Style: Colonial
  • Construction Materials: Aluminum Siding, Vinyl Siding

Measurements

  • Building Area Total: 868
  • Building Area Units: Square Feet
  • Lot Size Acres: 0.04
  • Lot Size Square Feet: 1,796

Financial

Taxes

  • Parcel Number: 07848-0056
  • Tax Annual Amount: $5,358.32
  • Tax Assessed Value: $36,300.00
  • Tax Year: 2025

Interior

Features

  • Appliances: Convection Oven, Dryer, Gas Oven, Refrigerator, Washer
  • Interior Features: Crown Molding, Eat-in Kitchen, Granite Counters, His And Hers Closets, Open Floorplan, Open Kitchen, Soaking Tub, Washer/Dryer Hookup

Measurements

  • Living Area: 868
  • Living Area Source: Public Records

Rooms

  • Basement: Finished, Full, Walk-Out Access
  • Has Basement: Yes
  • Bathrooms Full: 2
  • Bathrooms Half: 1
  • Bathrooms Total Integer: 3
  • Bedrooms Total: 3
  • Rooms Total: 10

Parking

Parking

  • Garage Spaces: 1
  • Garage: Yes
  • Parking Features: Driveway, Garage

Schools

Elementary School

  • Elementary School: Ps 203 Floyd Bennett School
  • Elementary School District: Brooklyn 22

High School

  • High School: Midwood High School
  • High School District: Brooklyn 22

Middle or Junior School

  • Middle Or Junior School: Jhs 78 Roy H Mann
  • Middle Or Junior School District: Brooklyn 22

Utilities

Equipment

  • Cooling: Wall/Window Unit(s)
  • Heating: Baseboard, Natural Gas
  • Sewer: Public Sewer
  • Utilities: Electricity Available, Natural Gas Available
  • Water Source: Public

Frequently Asked Questions

How many bedrooms and bathrooms does this single-family home have?

There are 3 bedrooms and 3 bathrooms in this single-family home at 1536 E 51st Street.

What schools are nearby to 1536 E 51st Street?

Nearby schools include the Ps 203 Floyd Bennett School Elementary School, Jhs 78 Roy H Mann Middle School, and Midwood High School.

Does this single-family home have parking?

Yes, there is 1 parking space available for 1536 E 51st Street.

What are the annual taxes for 1536 E 51st Street?

Annual taxes for this single-family home are estimated at $5,358.

How does 1536 E 51st Street compare to other single-family homes in Flatlands?

This single-family home is listed 7% below the average price for single-family homes in Flatlands and has been on the market for 80 less days than the typical home in this area.

What is the square footage on this single-family home?

According to the MLS, this listing is 868 sqft.

1536 E 51st Street is a 3-bedroom, 3-bath single-family home for sale in Brooklyn NY 11234. Listed on Prevu for 12 days at $730,000. This property features 868 square feet of living space, located in Flatlands. The median listing price for single-family homes in this area is $749,000. Nearby schools include Ps 203 Floyd Bennett School Elementary School, Jhs 78 Roy H Mann Middle School, and Midwood High School. The home offers parking and washer/dryer. View other single-family home listings in Brooklyn.

The data relating to real estate for sale on this website comes in part from the IDX Program of OneKey™ MLS. The source of the displayed data is either the property owner or public record provided by non-governmental third parties. It is believed to be reliable but not guaranteed. This information is provided exclusively for consumers’ personal, non-commercial use. Information Copyright 2026, OneKey™ MLS. All Rights Reserved.

Full MLS Disclaimers

Rebate estimate is indicative only and based on listing price and estimated buyer's agent commission paid by owner, if applicable. Final rebates are subject to Terms of Use and may vary due to final negotiated transaction terms.