

Prevu by reAlpha
BuySellBlogBrowse Listings

1535 Blue Haven DriveRowland Heights, CA 91748

For Sale

$825,000

Smart Buyer Rebate $8,250

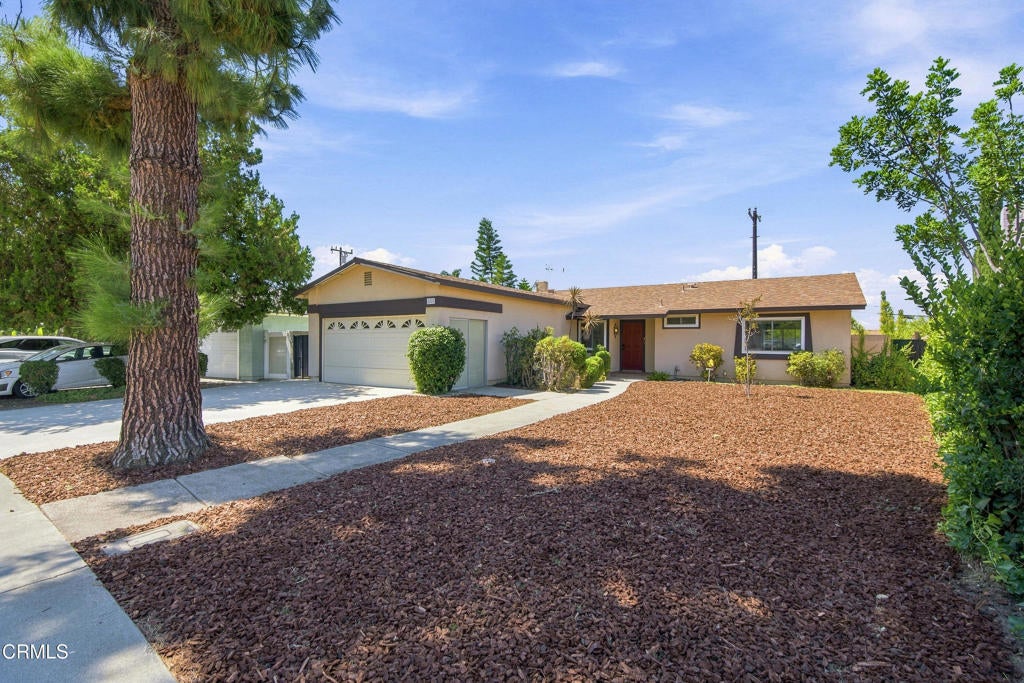
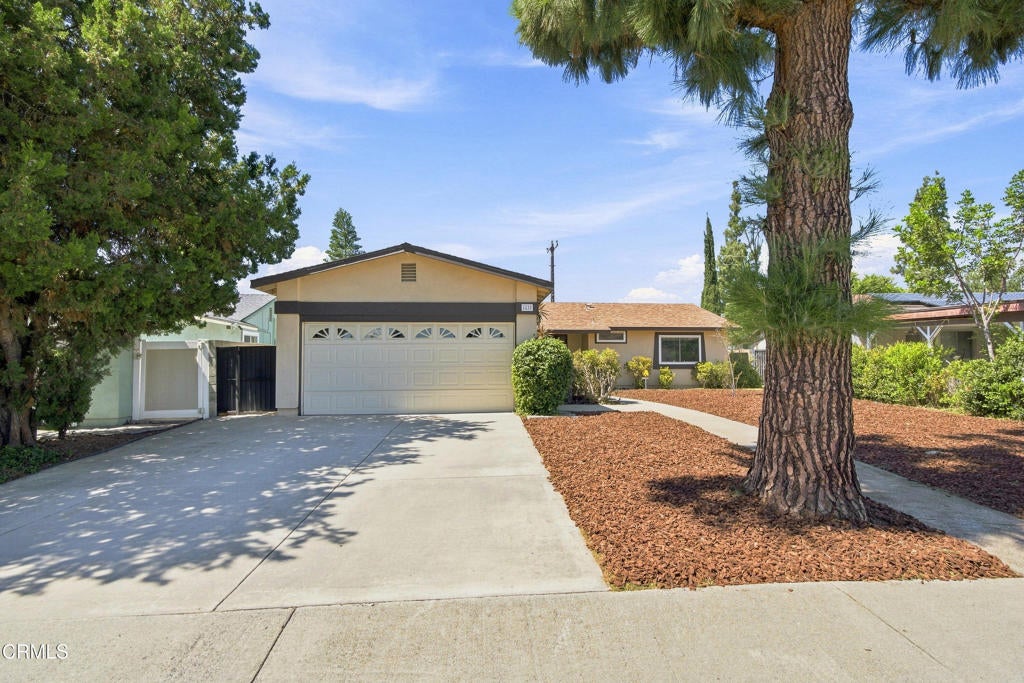
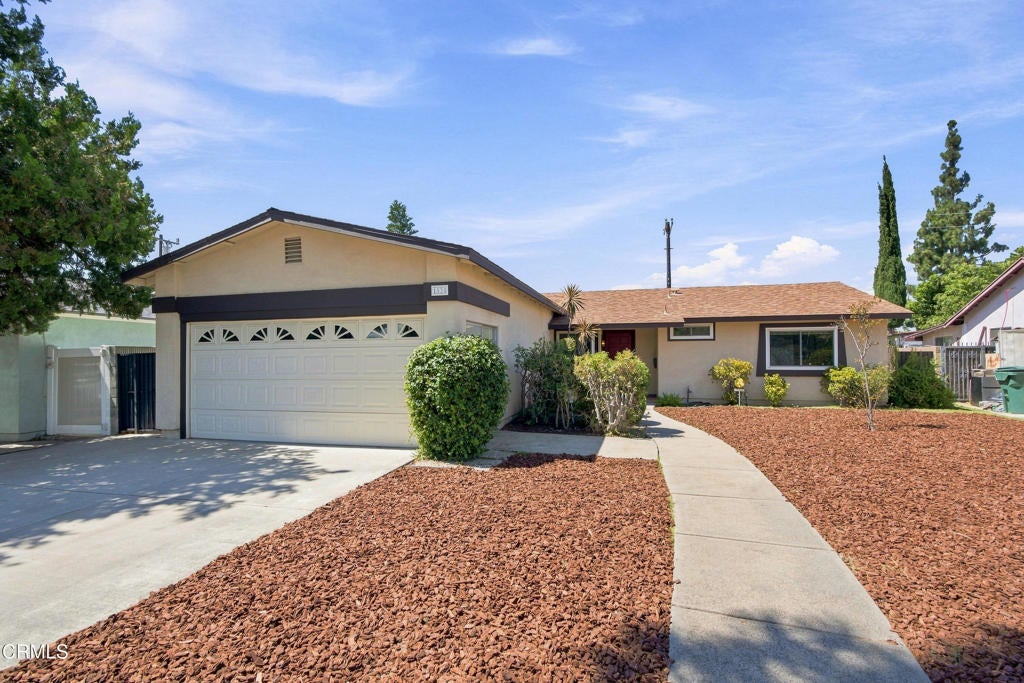
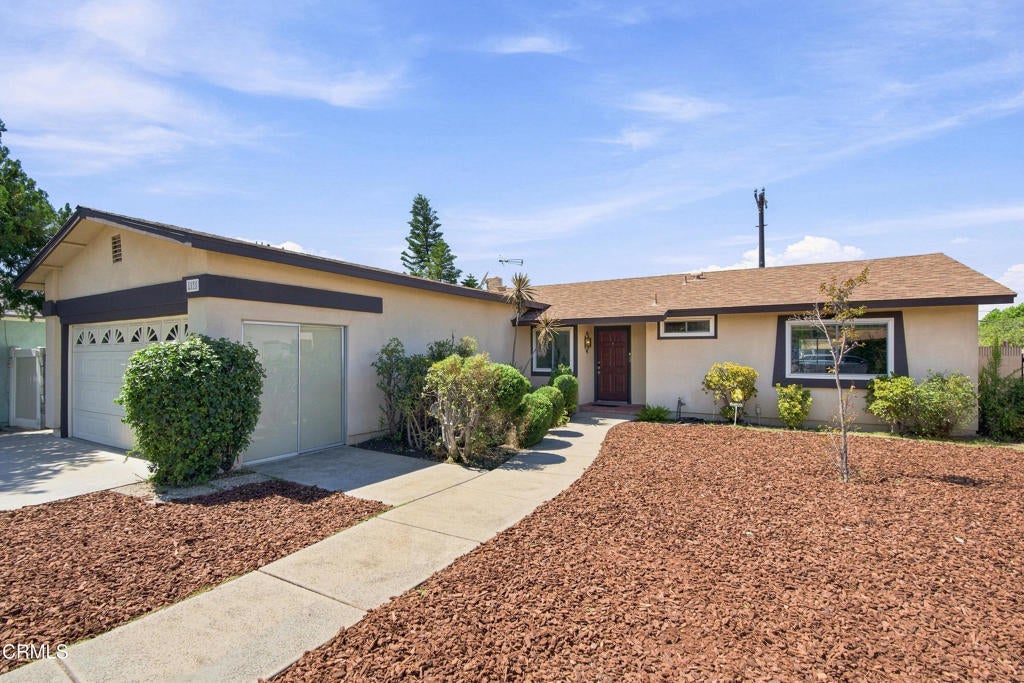
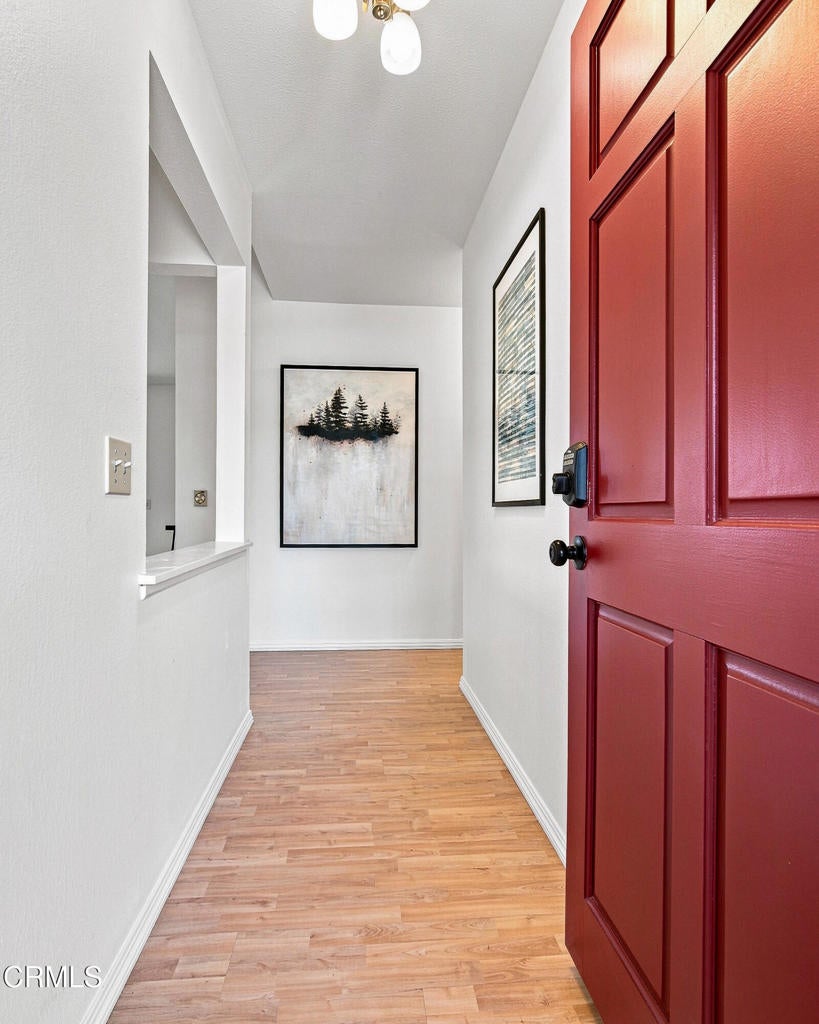
Built in 1971, this 3-bedroom, 2- bathroom home offers 1,178 square feet of comfortable living space on a generous 7,985-square-foot lot in a quiet Rowland Heights neighborhood. A beautiful mature pine in the front yard welcomes you into the home and inside, natural light fills the living spaces. Just beyond the open-concept kitchen and dining area, the living room provides an inviting place to gather, with a sliding glass door opening out to the backyard, creating a thoughtful and practical flow for everyday living and entertaining. The kitchen features wood cabinetry, plentiful counter space, a gas range, unique built-in shelving, and a sunny window above the sink. New paint throughout the home gives the interior a fresh, clean feel while leaving plenty of opportunity to make the space your own. Three bedrooms offer flexibility for family, guests, or a home office. The primary bedroom suite is comfortably sized, offers ample closet space and includes its own bathroom, while the additional bedrooms share a second full bath. Outside, the backyard offers a private setting and a blank canvas with plenty of room to expand the home and also enjoy the Southern California weather. The home's straightforward layout, well-proportioned rooms, and open backyard make it easy to settle in while leaving plenty of opportunity to shape the space to fit your needs over time. Being the model home for this neighborhood tract, a unique feature of this home is its larger attached 2-car garage that offers extensive storage, a workbench, laundry area, and other built-in cabinetry, along with glass doors on two walls. Just a few blocks from Rowland Heights Park, the home is conveniently situated near local schools, shopping, restaurants, and provides easy access to major freeways and the surrounding San Gabriel Valley. This is a home that offers a wonderful place to put down roots in a well-established community.

Listed by Erin Maloney

·

License #01928844

·

Keller Williams Realty

·

6262228081

Listed by Michael Maloney

·

License #01216091

·

Keller Williams Realty

Last updated September 15, 2026

·

Source: CRMLS #P1-28784

Listing Facts

  • TypeSingle-family
  • NeighborhoodRowland Heights
  • Bedrooms3
  • Bathrooms1
  • Days on Prevu5
  • Size1,178 sqft
  • Price per sqft$700

Amenities

  • Private Outdoor Space
  • Parking
  • Swimming Pool

Location

Mortgage Calculator

Listing History

09/10/2026
Listed by Keller Williams Realty
$825,000
  1. 09/10/2026$825,000
    Listed by Keller Williams Realty

Property Details for 1535 Blue Haven Drive

Association

Amenities

  • Community Features: Suburban

Exterior

Construction

  • Roof: Composition
  • Stories: 1
  • Stories Total: 1
  • Structure Type: House
  • Window Features: Double Pane Windows
  • Year Built: 1971
  • Architectural Style: Contemporary
  • Common Walls: No Common Walls
  • Construction Materials: Stucco

Features

  • Fencing: Block, Wood

Measurements

  • Lot Size Acres: 0.18
  • Lot Size Area: 7,985
  • Lot Size Source: Public Records
  • Lot Size Square Feet: 7,985
  • Lot Size Units: Square Feet

Financial

Taxes

  • Parcel Number: 8762015019

Interior

Features

  • Appliances: Gas Oven, Gas Range, Refrigerator, Range Hood
  • Fireplace Features: Decorative, Gas, Living Room
  • Fireplace: Yes
  • Flooring: Tile, Vinyl
  • Interior Features: Eat-in Kitchen

Measurements

  • Living Area: 1,178
  • Living Area Source: Public Records
  • Living Area Units: Square Feet

Rooms

  • Bathrooms Full: 1
  • Bathrooms Three Quarter: 1
  • Bathrooms Total Integer: 2
  • Bedrooms Total: 3

Other

Location

  • Tax Lot: 26

Parking

Parking

  • Attached Garage: Yes
  • Garage Spaces: 2
  • Garage: Yes
  • Parking Features: Attached, Driveway, Garage
  • Parking Total: 2

Schools

Elementary School

  • Elementary School: Ybarra

High School

  • High School: Rowland

Middle or Junior School

  • Middle Or Junior School: Rincon

Utilities

Equipment

  • Cooling: Ductless
  • Has Cooling: Yes
  • Heating: Ductless
  • Has Heating: Yes
  • Laundry Features: In Garage
  • Sewer: Public Sewer
  • Water Source: Public

Frequently Asked Questions

How many bedrooms and bathrooms does this single-family home have?

There are 3 bedrooms and 1 bathroom in this single-family home at 1535 Blue Haven Drive.

What schools are nearby to 1535 Blue Haven Drive?

Nearby schools include the Ybarra Elementary School, Rincon Middle School, and Rowland High School.

Does this single-family home have parking?

Yes, there are 2 parking spaces available for 1535 Blue Haven Drive.

How does 1535 Blue Haven Drive compare to other single-family homes in Rowland Heights?

This single-family home is listed 41% below the average price for single-family homes in Rowland Heights and has been on the market for 90 less days than the typical home in this area.

What is the square footage on this single-family home?

According to the MLS, this listing is 1,178 sqft.

1535 Blue Haven Drive is a 3-bedroom, 1-bath single-family home for sale in Rowland Heights CA 91748. Listed on Prevu for 5 days at $825,000. This home features 1,178 square feet of living space, located in Rowland Heights. The median listing price for single-family homes in this area is $1,175,000. Nearby schools include Ybarra Elementary School, Rincon Middle School, and Rowland High School. The home offers private outdoor space, parking, and swimming pool. Explore more single-family home listings in Los Angeles County.

Based on information from California Regional Multiple Listing Service, Inc. and/or other sources. All data, including all measurements and calculations of area, is obtained from various sources and has not been, and will not be, verified by Prevu or the MLS. Information is provided exclusively for consumer's personal, non-commercial use and may not be used for any purpose other than to identify prospective properties consumer may be interested in purchasing.

Full MLS Disclaimers

Rebate estimate is indicative only and based on listing price and estimated buyer's agent commission paid by owner, if applicable. Final rebates are subject to Terms of Use and may vary due to final negotiated transaction terms.