Prevu by reAlpha
BuySellBlogBrowse Listings

15346 W 66th Drive AArvada, CO 80007

For Sale

$615,000

Smart Buyer Rebate $6,150

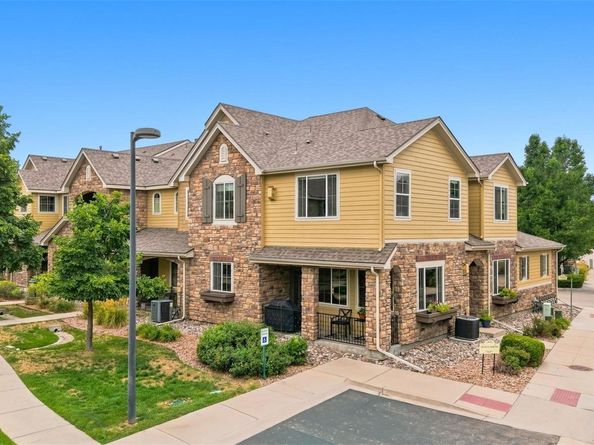
Welcome to West Arvada's most distinctive end-unit townhome—offering the space, privacy and flexibility of a single-family home with the ease of low-maintenance living. EXPERIENCE THE HOME & WEST ARVADA LIFESTYLE AT WESTARVADALIVING.COM This exceptional residence offers 2,237 sq ft of thoughtfully designed living space, 3 bedrooms, 3 bathrooms and a rare oversized attached 3-car garage. A versatile main-level flex room provides the perfect space for a home office, guest room or studio. Soaring ceilings, abundant natural light, and an open-concept design create an inviting atmosphere. The floor plan seamlessly connects the living room, dedicated dining area, and spacious kitchen into one warm, inviting gathering space. The kitchen offers granite countertops, 42-inch cabinetry, newer appliances, a generous breakfast bar, and a walk-in pantry. The thoughtfully designed upper-level centers around an exceptional primary retreat with its own gas fireplace, spa-inspired five-piece bath, and an extraordinary boutique-style dressing room featuring extensive custom built-ins, shelving, drawers, and organization. Separated from the primary retreat, two spacious secondary bedrooms, a full bath, a convenient upper-level laundry room, and an open gallery overlook, completing this beautifully designed second level. Step outside to your private covered patio overlooking beautifully maintained HOA green space. Adventure begins just outside your door with miles of trails, nearby golf, parks, and quick access to Colorado's mountains. Experience the best of West Arvada with nearby neighborhood favorites. Rarely does a townhome offer this combination of size, flexibility, garage space, and location.

EXCEPTIONAL FINANCING OPPORTUNITY: Seller concessions may help qualified buyers secure an initial mortgage interest rate in the mid-5% range with an acceptable offer. Rates and terms are subject to change, buyer qualifications, lender approval, and applicable financing requirements.


Listed by Wendy Heath Santeramo

·

License #55060309

·

HomeSmart Realty

·

303-523-7207

Last updated October 30, 2026

·

Source: REColorado #5452840

Listing Facts

  • TypeSingle-family
  • NeighborhoodWyndhams
  • Bedrooms3
  • Bathrooms3
  • Days on Prevu79
  • HOA/Maint. Fees$298/month
  • Taxes$4,985/year
  • Size2,237 sqft
  • Price per sqft$275

Amenities

  • Dishwasher
  • Private Outdoor Space
  • Washer/Dryer
  • Pets Allowed
  • Air Conditioning
  • Parking

Location

Mortgage Calculator

Listing History

09/17/2026
Status changed to Active
$615,000
08/18/2026
Status changed to In Contract
$615,000
08/13/2026
Listed by HomeSmart Realty
$615,000
  1. 09/17/2026$615,000
    Status changed to Active
  2. 08/18/2026$615,000
    Status changed to In Contract
  3. 08/13/2026$615,000
    Listed by HomeSmart Realty

Property Details for 15346 W 66th Drive A

Association

Amenities

  • Association Amenities: Parking, Trail(s)
  • Pets Allowed: Cats OK, Dogs OK

Fees

  • Association Fee: $298.00 Monthly
  • Association Fee Includes: Reserves, Insurance, Maintenance Grounds, Maintenance Structure, Recycling, Sewer, Snow Removal, Trash, Water

General

  • Association Name: ACCU

Exterior

Construction

  • Property Attached: Yes
  • Property Condition: Updated/Remodeled
  • Roof: Composition
  • Structure Type: Townhouse
  • Window Features: Double Pane Windows
  • Year Built: 2009
  • Architectural Style: Contemporary
  • Common Walls: 1 Common Wall
  • Construction Materials: Stone, Wood Siding
  • Entry Location: Ground
  • Exterior Features: Lighting, Rain Gutters

Features

  • Patio And Porch Features: Covered, Front Porch, Patio
  • Road Frontage Type: Public
  • View: Mountain(s)

Measurements

  • Building Area Total: 2,237
  • Lot Features: Corner Lot, Greenbelt, Landscaped, Near Public Transit, Sprinklers In Front
  • Lot Size Acres: 0.04
  • Lot Size Area: 1,786
  • Lot Size Square Feet: 1,786
  • Lot Size Units: Square Feet

Financial

Taxes

  • Parcel Number: 452068
  • Tax Annual Amount: $4,985.00
  • Tax Year: 2025

Interior

Features

  • Appliances: Dishwasher, Disposal, Dryer, Freezer, Microwave, Range, Refrigerator, Washer
  • Fireplace Features: Gas Log, Living Room, Primary Bedroom
  • Fireplaces Total: 2
  • Flooring: Carpet, Tile, Vinyl
  • Interior Features: Ceiling Fan(s), Eat-in Kitchen, Entrance Foyer, Five Piece Bath, Granite Counters, High Ceilings, High Speed Internet, Kitchen Island, Open Floorplan, Pantry, Primary Suite, Smart Thermostat, Smoke Free, Vaulted Ceiling(s), Walk-In Closet(s), Wired For Data

Measurements

  • Living Area: 2,237

Rooms

  • Bathrooms Full: 2
  • Bathrooms Half: 1
  • Bathrooms Total Integer: 3
  • Bedrooms Total: 3
  • Main Level Bathrooms: 1

Other

General

  • Exclusions: Seller's personal property, all staging furniture, accessories and décor, refrigerator located in the garage, and all wall-mounted televisions.

Location

  • Subdivision Name: Hometown North

Parking

Parking

  • Attached Garage: Yes
  • Garage Spaces: 3
  • Parking Features: 220 Volts, Electric Vehicle Charging Station(s), Exterior Access Door, Finished Garage, Insulated Garage, Lighted, Storage
  • Parking Total: 3

Schools

Elementary School

  • Elementary School: Stott
  • Elementary School District: Jefferson County R-1

High School

  • High School: Arvada West
  • High School District: Jefferson County R-1

Middle or Junior School

  • Middle Or Junior School: Drake
  • Middle Or Junior School District: Jefferson County R-1

Utilities

Equipment

  • Cooling: Central Air
  • Electric: 110V, 220 Volts
  • Heating: Forced Air
  • Laundry Features: In Unit
  • Sewer: Public Sewer
  • Utilities: Electricity Connected, Internet Access (Wired), Natural Gas Connected
  • Water Source: Public

Frequently Asked Questions

How many bedrooms and bathrooms does this single-family home have?

There are 3 bedrooms and 3 bathrooms in this single-family home at 15346 W 66th Drive A.

What schools are nearby to 15346 W 66th Drive A?

Nearby schools include the Stott Elementary School, Drake Middle School, and Arvada West High School.

Does this single-family home have parking?

Yes, there are 3 parking spaces available for 15346 W 66th Drive A.

What are the annual taxes for 15346 W 66th Drive A?

Annual taxes for this single-family home are estimated at $4,985.

How does 15346 W 66th Drive A compare to other single-family homes in Wyndhams?

This single-family home is listed 27% above the average price for single-family homes in Wyndhams and has been on the market for 7 more days than the typical home in this area.

What building or home owners association is the single-family home part of?

This single-family home is part of the ACCU home owners association.

What is the square footage on this single-family home?

According to the MLS, this listing is 2,237 sqft.

15346 W 66th Drive A is a 3-bedroom, 3-bath single-family home for sale in Arvada CO 80007. Available on Prevu for 79 days at $615,000. This home features 2,237 square feet of living space, located in Wyndhams. The median listing price for single-family homes in this area is $460,000. Nearby schools include Stott Elementary School, Drake Middle School, and Arvada West High School. Property amenities include private outdoor space, dishwasher, pets allowed, air conditioning, parking, and washer/dryer. Explore more single-family home listings in Arvada.

The content relating to real estate for sale in this Web site comes in part from the Internet Data eXchange ("IDX") program of METROLIST, INC., DBA RECOLORADO® Real estate listings held by brokers other than Prevu are marked with the IDX Logo. This information is being provided for the consumers' personal, non-commercial use and may not be used for any other purpose. All information subject to change and should be independently verified.

Full MLS Disclaimers

Rebate estimate is indicative only and based on listing price and estimated buyer's agent commission paid by owner, if applicable. Final rebates are subject to Terms of Use and may vary due to final negotiated transaction terms.