

Prevu by reAlpha
BuySellBlogBrowse Listings

1534 Santiago DRNewport Beach, CA 92660

For Sale

$8,995,000

Smart Buyer Rebate $89,950

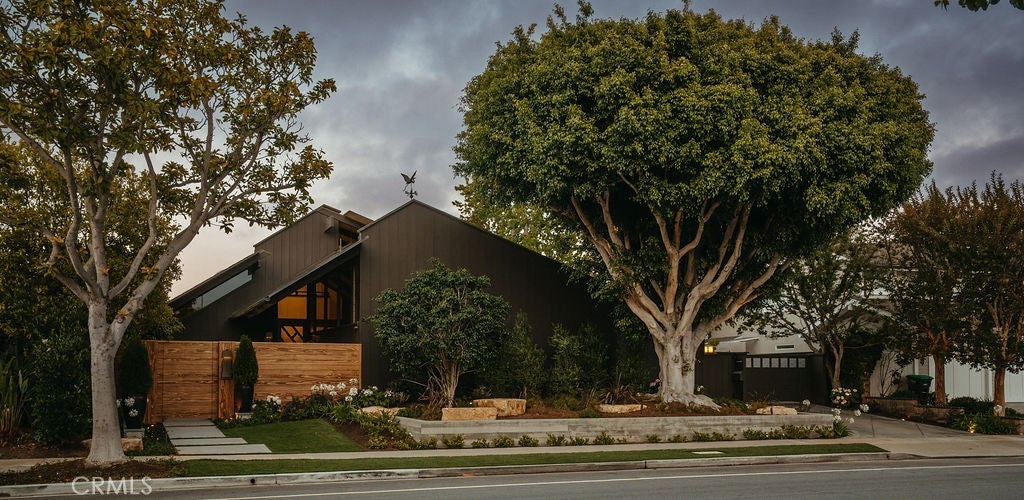
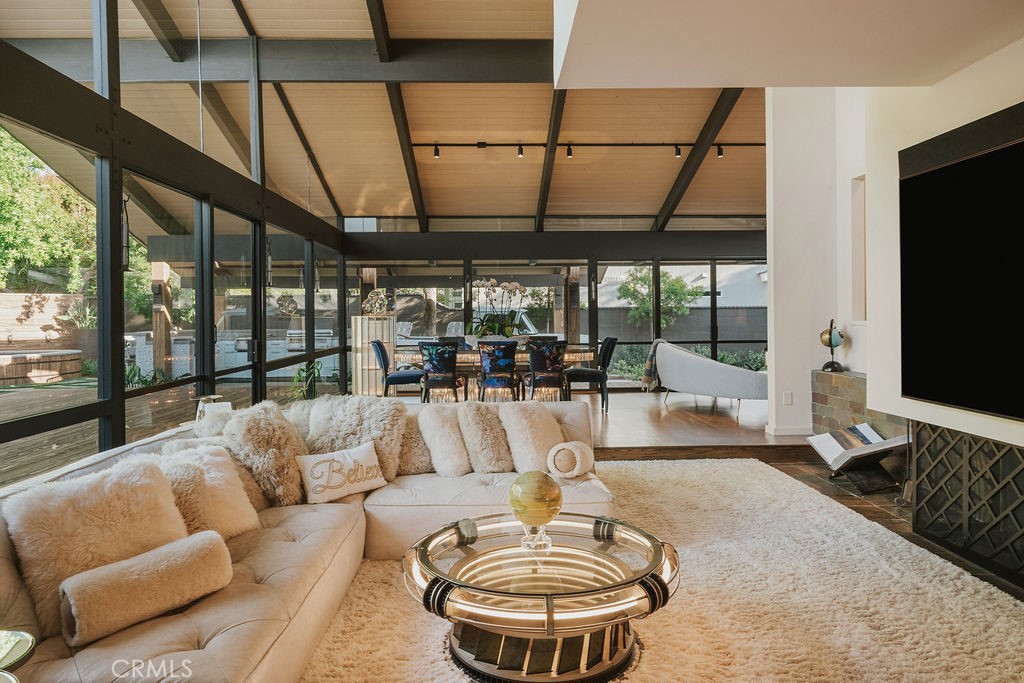
Nestled in the highly sought-after Dover Shores neighborhood of Newport Beach, 1534 Santiago Drive is a rare offering where 1967 mid-century design meets the precision and performance of a 2025 rebuild—thoughtfully modernized while preserving the integrity of its original architecture.
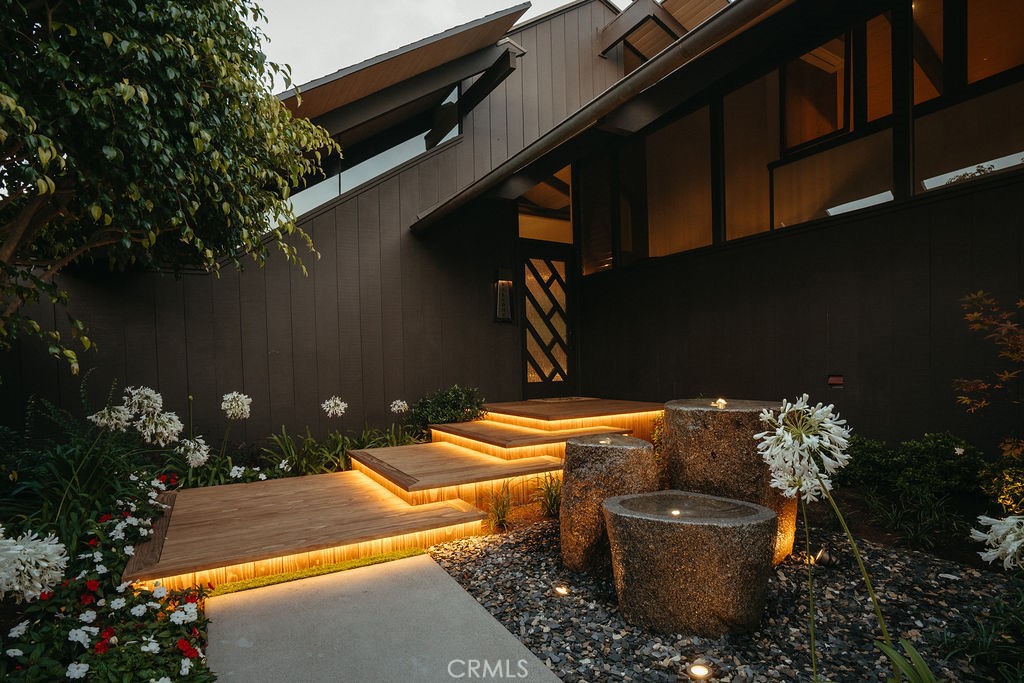
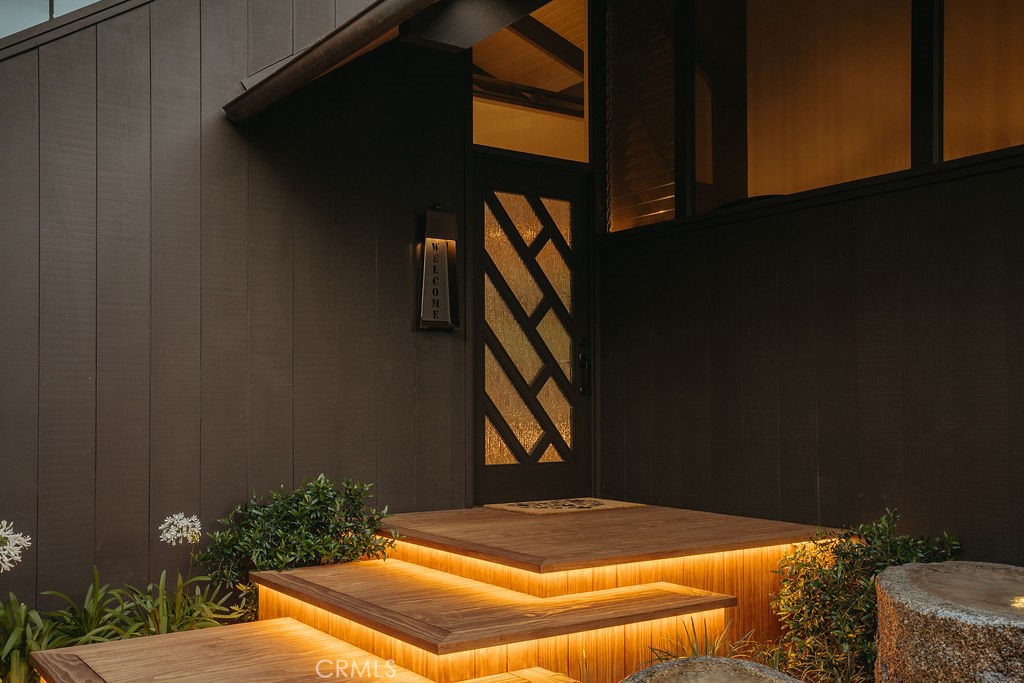
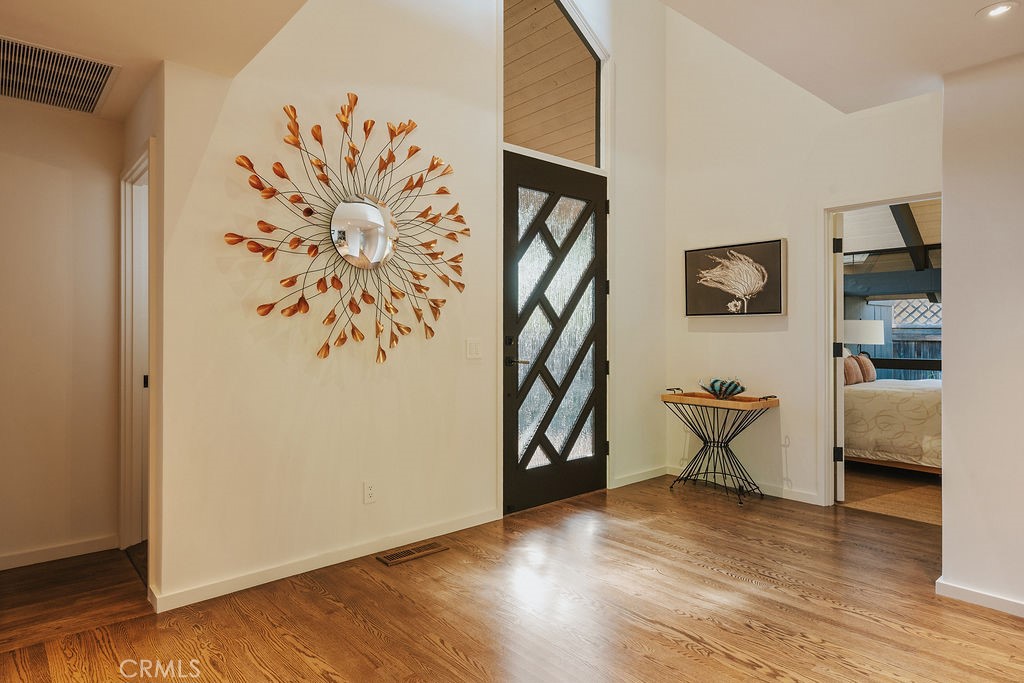
Originally designed by renowned architect Robert C. Peterson, this residence is a true “blast from the past,” reimagined for today’s lifestyle, blending timeless lines, natural light, and seamless indoor-outdoor living with an extensive, no-expense-spared renovation. Behind its refined facade lies a home that has been comprehensively upgraded at every level—from new plumbing, electrical, HVAC, and smart home integration to custom finishes and curated materials throughout. The result is a property that lives like new construction, yet retains the character and soul that simply cannot be replicated. Spanning approximately 2,900 square feet, the home now offers three bedrooms, three bathrooms, a loft, and generous storage, all thoughtfully reconfigured for modern living. Set on a 10,100 square foot lot, the outdoor experience is equally elevated, highlighted by a custom oversized spool designed for both relaxation and entertaining, along with curated landscaping and multiple gathering spaces. This is more than a home—it’s a trophy property, a one-of-one offering where architectural heritage and modern innovation converge. Opportunities like this are increasingly rare, as few homes maintain their original design integrity while being elevated to today’s standards with such care and detail.

Listed by Garrett Weston

·

License #01385026

·

Coldwell Banker Realty

·

714-425-6904

Listed by Steven Saucedo

·

License #02105980

·

Coldwell Banker Realty

Last updated June 29, 2026

·

Source: CRMLS #OC26133568

Listing Facts

  • TypeSingle-family
  • NeighborhoodMariners
  • Bedrooms3
  • Bathrooms3.5
  • Days on Prevu44
  • Size2,903 sqft
  • Price per sqft$3,099

Amenities

  • Dishwasher
  • Private Outdoor Space
  • Air Conditioning
  • Parking
  • Swimming Pool

Location

Mortgage Calculator

Listing History

06/18/2026
Listed by Coldwell Banker Realty
$8,995,000

Property Details for 1534 Santiago DR

Association

Amenities

  • Association Amenities: Other
  • Community Features: Curbs, Street Lights

General

  • Association Name: Dover Shores Community Assoc

Exterior

Construction

  • Number Of Units Total: 1
  • Property Condition: Updated/Remodeled
  • Roof: Composition
  • Stories: 2
  • Stories Total: 2
  • Structure Type: House
  • Year Built: 1967
  • Architectural Style: Mid Century Modern
  • Common Walls: No Common Walls
  • Entry Level: 1
  • Entry Location: 1
  • Exterior Features: Barbecue, Lighting

Features

  • Fencing: Block
  • Patio And Porch Features: Deck
  • Pool Features: Private, In Ground
  • Pool Private: Yes
  • Road Frontage Type: City Street

Measurements

  • Lot Size Acres: 0.23
  • Lot Size Area: 10,179
  • Lot Size Source: Assessor
  • Lot Size Square Feet: 10,179
  • Lot Size Units: Square Feet

Financial

Taxes

  • Parcel Number: 11761121

Interior

Features

  • Appliances: Convection Oven, Dishwasher, Gas Oven, Microwave, Refrigerator, Water Softener, Water Purifier
  • Fireplace Features: Gas
  • Fireplace: Yes
  • Flooring: Wood
  • Interior Features: Beamed Ceilings, High Ceilings, Stone Counters, Storage, Walk-In Closet(s), Master Downstairs
  • Spa Features: Private
  • Spa: Yes

Measurements

  • Living Area: 2,903
  • Living Area Source: Assessor
  • Living Area Units: Square Feet

Rooms

  • Bathrooms Full: 3
  • Bathrooms Half: 1
  • Bathrooms Total Integer: 4
  • Bedrooms Total: 3
  • Main Level Bathrooms: 3
  • Main Level Bedrooms: 3

Other

Location

  • Subdivision Name: Dover Shores (DSAM)
  • Tax Lot: 4

Parking

Parking

  • Attached Garage: Yes
  • Carport Spaces: 1
  • Carport: Yes
  • Garage Spaces: 2
  • Garage: Yes
  • Open Parking Spaces: 1
  • Parking Features: Attached, Carport, Garage, Gated, Private
  • Parking Total: 4

Schools

High School

  • High School District: Newport Mesa Unified

Utilities

Equipment

  • Cooling: Central Air
  • Has Cooling: Yes
  • Electric: 220 Volts In Garage
  • Heating: Central
  • Has Heating: Yes
  • Laundry Features: Inside, Laundry Room
  • Sewer: Public Sewer
  • Water Source: Public

Frequently Asked Questions

How many bedrooms and bathrooms does this single-family home have?

There are 3 bedrooms and 3.5 bathrooms in this single-family home at 1534 Santiago DR.

Does this single-family home have parking?

Yes, there are 2 parking spaces available for 1534 Santiago DR.

How does 1534 Santiago DR compare to other single-family homes in Mariners?

This single-family home is listed 41% above the average price for single-family homes in Mariners and has been on the market for 17 less days than the typical home in this area.

What building or home owners association is the single-family home part of?

This single-family home is part of the Dover Shores Community Assoc home owners association.

What is the square footage on this single-family home?

According to the MLS, this listing is 2,903 sqft.

1534 Santiago DR is a 3-bedroom, 3.5-bath single-family home for sale in Newport Beach CA 92660. On Prevu for 44 days at $8,995,000. This residence features 2,903 square feet of living space, located in Mariners. The median listing price for single-family homes in this area is $6,122,000. Property amenities include private outdoor space, dishwasher, air conditioning, parking, and swimming pool. View other single-family home listings in Orange County.

Based on information from California Regional Multiple Listing Service, Inc. and/or other sources. All data, including all measurements and calculations of area, is obtained from various sources and has not been, and will not be, verified by Prevu or the MLS. Information is provided exclusively for consumer's personal, non-commercial use and may not be used for any purpose other than to identify prospective properties consumer may be interested in purchasing.

Full MLS Disclaimers

Rebate estimate is indicative only and based on listing price and estimated buyer's agent commission paid by owner, if applicable. Final rebates are subject to Terms of Use and may vary due to final negotiated transaction terms.