Prevu by reAlpha
BuySellBlogBrowse Listings

1534 Fairfax StreetDenver, CO 80220

For Sale

$875,000

Smart Buyer Rebate $8,750

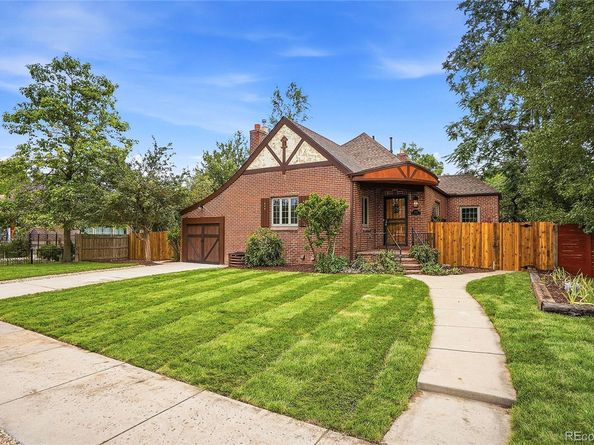
Searching for a timeless Tudor-inspired retreat filled with modern amenities? Set on nearly a quarter-acre, this 4-bedroom, 2-bath residence offers a striking 2,036 sq ft of thoughtful design and character! Inside, the connected living and dining areas create an inviting atmosphere where warm wood-style flooring, vintage brick accents, recessed lights, built-in shelving, and a classic fireplace mantle make everyday moments feel memorable. Your sleek kitchen features luminous countertops, stainless steel appliances, a honeycomb backsplash, and a tucked-away breakfast nook that's ideal for relaxed mornings. Downstairs, the finished basement is ready for use as a recreation corner or comfortable family room, alongside two comfortable bedrooms and an accommodating bath.

Outside, the generous backyard is framed by mature trees and a privacy fence, with an open lawn and adjacent covered patio ready for weekend BBQs and outdoor entertaining. Additional highlights include a utility room with laundry hookups, an attached 1-car garage with exterior entry, plus a separate 2-car alley-access garage. Enjoy proximity to neighborhood restaurants, local ice cream shops, and other contemporary conveniences. Come experience the possibilities waiting within these walls! New sewer line, new plumbing, new roof, new electrical, new concrete driveway, new garage doors, new landscape with sprinkler system plus much more!!


Listed by Jose "Pepe" Laguna

·

License #014513

·

HomeSmart

·

303-435-1536

Last updated July 31, 2026

·

Source: REcolorado #4657784

Listing Facts

  • TypeSingle-family
  • NeighborhoodSouth Park Hill
  • Bedrooms4
  • Bathrooms2
  • Days on Prevu2
  • Taxes$4,006/year
  • Size2,036 sqft
  • Price per sqft$430

Amenities

  • Dishwasher
  • Private Outdoor Space
  • Air Conditioning
  • Parking

Location

Mortgage Calculator

Listing History

07/31/2026
Price Decreased
$875,000
07/29/2026
Listed by HomeSmart
$975,000

Property Details for 1534 Fairfax Street

Exterior

Construction

  • Property Condition: Updated/Remodeled
  • Roof: Composition
  • Structure Type: House
  • Window Features: Double Pane Windows
  • Year Built: 1936
  • Architectural Style: Tudor
  • Construction Materials: Brick
  • Exterior Features: Garden, Private Yard

Features

  • Fencing: Full
  • Patio And Porch Features: Front Porch, Patio

Measurements

  • Building Area Total: 2,036
  • Lot Features: Historical District, Irrigated, Landscaped, Level, Many Trees, Near Public Transit, Sprinklers In Front, Sprinklers In Rear
  • Lot Size Acres: 0.22
  • Lot Size Area: 0
  • Lot Size Square Feet: 9,583
  • Lot Size Units: Acres

Financial

Taxes

  • Parcel Number: 1314-33-009
  • Tax Annual Amount: $4,006.00
  • Tax Year: 2025

Interior

Features

  • Appliances: Dishwasher, Disposal, Range, Range Hood, Refrigerator
  • Fireplace Features: Family Room, Gas
  • Fireplaces Total: 1
  • Flooring: Carpet, Laminate, Wood
  • Interior Features: Breakfast Bar, Built-in Features, Ceiling Fan(s), Eat-in Kitchen, High Ceilings, Open Floorplan, Pantry, Quartz Counters, Smoke Free

Measurements

  • Living Area: 2,036

Rooms

  • Basement: Finished, Full
  • Has Basement: Yes
  • Bathrooms Full: 1
  • Bathrooms Three Quarter: 1
  • Bathrooms Total Integer: 2
  • Bedrooms Total: 4
  • Main Level Bathrooms: 1
  • Main Level Bedrooms: 2

Other

General

  • Exclusions: Staging furniture and items.

Location

  • Subdivision Name: South Park Hill

Parking

Parking

  • Attached Garage: Yes
  • Garage Spaces: 3
  • Parking Total: 3

Schools

Elementary School

  • Elementary School: Hallett Academy
  • Elementary School District: Denver 1

High School

  • High School: East
  • High School District: Denver 1

Middle or Junior School

  • Middle Or Junior School: Denver Discovery
  • Middle Or Junior School District: Denver 1

Utilities

Equipment

  • Cooling: Central Air
  • Heating: Forced Air
  • Sewer: Public Sewer
  • Water Source: Public

Frequently Asked Questions

How many bedrooms and bathrooms does this single-family home have?

There are 4 bedrooms and 2 bathrooms in this single-family home at 1534 Fairfax Street.

What schools are nearby to 1534 Fairfax Street?

Nearby schools include the Hallett Academy Elementary School, Denver Discovery Middle School, and East High School.

Does this single-family home have parking?

Yes, there are 3 parking spaces available for 1534 Fairfax Street.

What are the annual taxes for 1534 Fairfax Street?

Annual taxes for this single-family home are estimated at $4,006.

How does 1534 Fairfax Street compare to other single-family homes in South Park Hill?

This single-family home is listed 6% below the average price for single-family homes in South Park Hill and has been on the market for 52 less days than the typical home in this area.

What is the square footage on this single-family home?

According to the MLS, this listing is 2,036 sqft.

1534 Fairfax Street is a 4-bedroom, 2-bath single-family home for sale in Denver CO 80220. Available on Prevu for 2 days at $875,000. This includes a recent price decrease of $100,000. This home features 2,036 square feet of living space, located in South Park Hill. The median listing price for single-family homes in this area is $819,900. Nearby schools include Hallett Academy Elementary School, Denver Discovery Middle School, and East High School. The home offers private outdoor space, dishwasher, air conditioning, and parking. View other single-family home listings in Denver.

The content relating to real estate for sale in this Web site comes in part from the Internet Data eXchange ("IDX") program of METROLIST, INC., DBA RECOLORADO® Real estate listings held by brokers other than Prevu are marked with the IDX Logo. This information is being provided for the consumers' personal, non-commercial use and may not be used for any other purpose. All information subject to change and should be independently verified.

Full MLS Disclaimers

Rebate estimate is indicative only and based on listing price and estimated buyer's agent commission paid by owner, if applicable. Final rebates are subject to Terms of Use and may vary due to final negotiated transaction terms.