

Prevu by reAlpha
BuySellBlogBrowse Listings

1533 Denton AvenueHayward, CA 94545

For Sale

$985,000

Smart Buyer Rebate $9,850

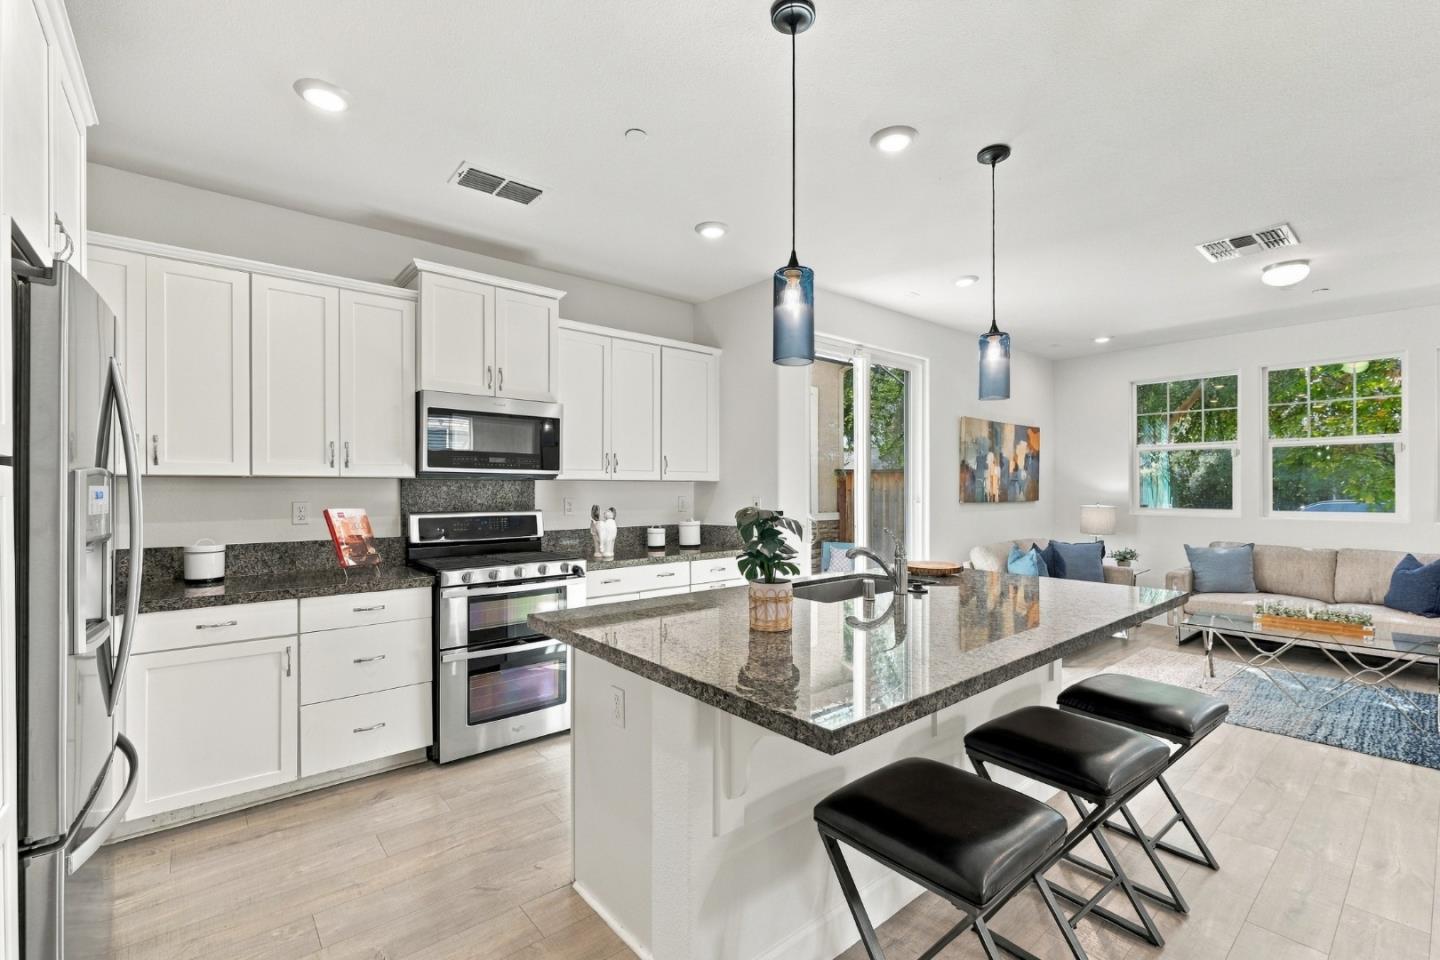
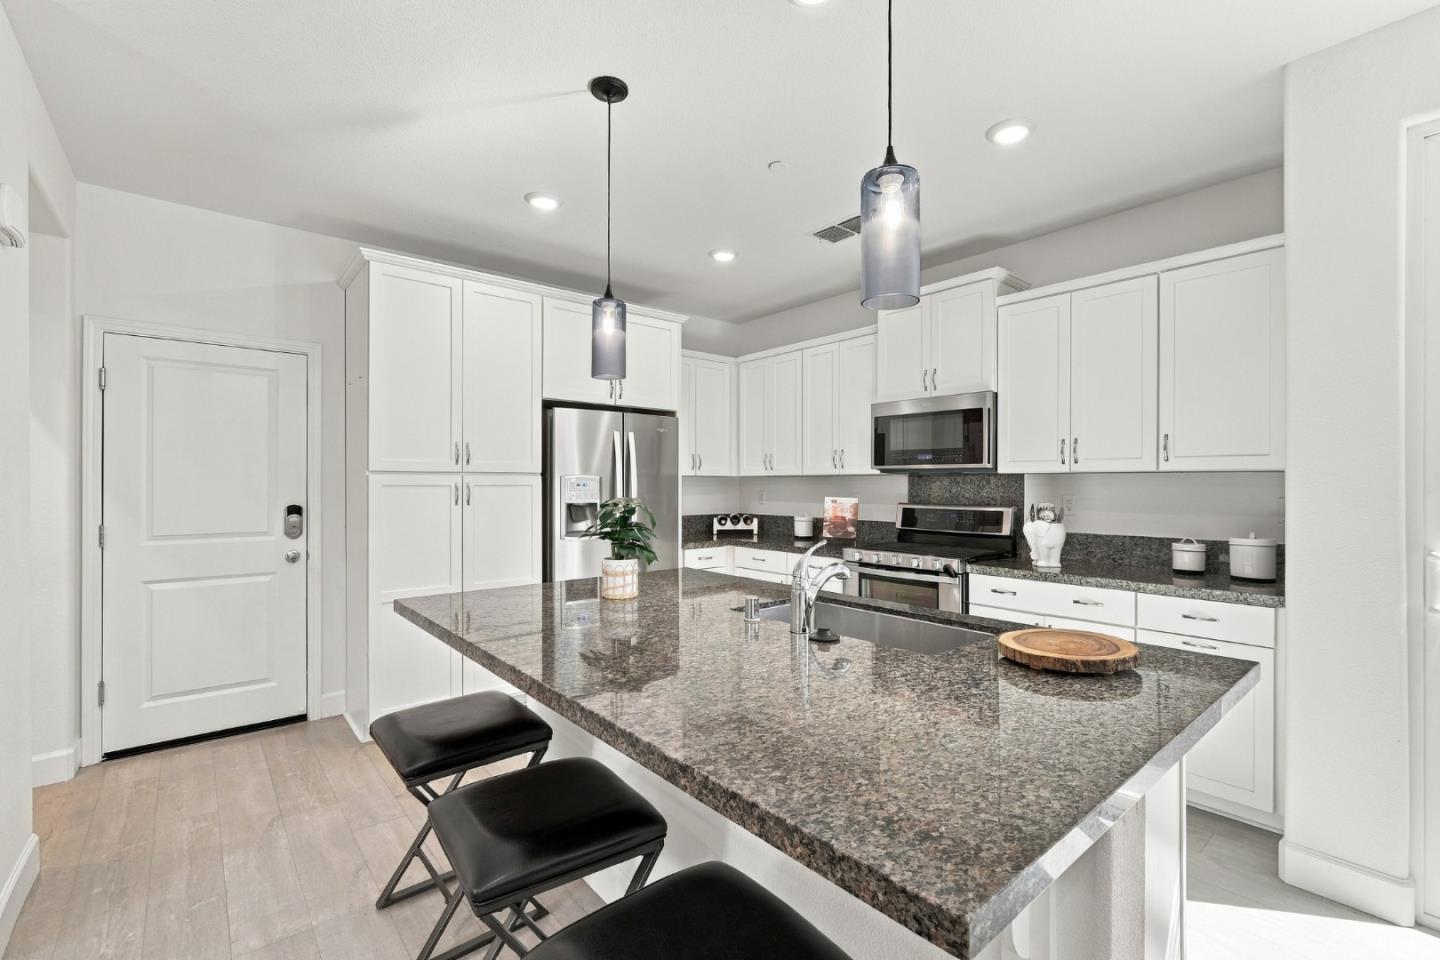
Charming curb appeal meets a bright, move-in-ready interior. This 4-bedroom, 2.5-bath Craftsman-style home welcomes you with a shingled gable accent, tiled roofline, and paver walkway framed by mature trees and manicured hedges leading to a warm, wood-toned front door. Inside, light wood-look flooring flows through an open-concept kitchen, dining, and living area with recessed lighting. The kitchen features white shaker cabinetry, granite countertops, stainless steel appliances, and a center island with pendant lighting and bar seating. A sliding door opens to the side patio. The main floor has a Half Bathroom for convenience. The airy primary suite offers abundant natural light, a ceiling fan, and generous proportions. Three additional bedrooms also receive ample natural light and include sliding closet doors. The hall bathroom has dual sinks and a tub/shower combination. The spacious primary bathroom includes dual sinks, a seated shower, a separate water closet, and a large walk-in closet. A private side patio and dedicated laundry room complete this 1,693-square-foot home.

Listed by Susan Berry

·

KW Advisors

·

6504643454

Last updated October 28, 2026

·

Source: MLSL #ML82062682

Listing Facts

  • TypeSingle-family
  • NeighborhoodMt. Eden
  • Bedrooms4
  • Bathrooms2.5
  • Days on Prevu36
  • HOA/Maint. Fees$159/month
  • Size1,693 sqft
  • Price per sqft$582

Amenities

  • Dishwasher
  • Air Conditioning
  • Parking

Location

Mortgage Calculator

Listing History

09/25/2026
Listed by KW Advisors
$985,000
  1. 09/25/2026$985,000
    Listed by KW Advisors

Property Details for 1533 Denton Avenue

Association

Fees

  • Association Fee: $159.00 Monthly

General

  • Association Name: Prism Homeowners Association

Exterior

Construction

  • Roof: Tile
  • Stories: 2
  • Stories Total: 2
  • Year Built: 2018

Measurements

  • Building Area Total: 1,693
  • Lot Size Area: 2,252
  • Lot Size Source: Assessor
  • Lot Size Units: Square Feet

Financial

Taxes

  • Parcel Number: 441-0106-031

Interior

Features

  • Appliances: Disposal, Dishwasher, Exhaust Fan, Microwave, Refrigerator, Range Hood, Gas Range, Washer/Dryer
  • Interior Features: Double Vanity

Measurements

  • Living Area: 1,693

Rooms

  • Bathrooms Full: 2
  • Bathrooms Half: 1
  • Bedrooms Total: 4

Other

Location

  • City Region: Hayward
  • Subdivision Name: Prism At Eden Gardens

Parking

Parking

  • Attached Garage: Yes
  • Garage Spaces: 2
  • Garage: Yes
  • Parking Features: Attached

Schools

Elementary School

  • Elementary School District: Hayward Unified

High School

  • High School District: Hayward Unified

Utilities

Equipment

  • Cooling: Ceiling Fan(s), Central Air
  • Has Cooling: Yes
  • Heating: Forced Air, Central
  • Has Heating: Yes
  • Sewer: Public Sewer
  • Water Source: Public

Frequently Asked Questions

How many bedrooms and bathrooms does this single-family home have?

There are 4 bedrooms and 2.5 bathrooms in this single-family home at 1533 Denton Avenue.

Does this single-family home have parking?

Yes, there are 2 parking spaces available for 1533 Denton Avenue.

How does 1533 Denton Avenue compare to other single-family homes in Mt. Eden?

This single-family home is listed 1% above the average price for single-family homes in Mt. Eden and has been on the market for 62 less days than the typical home in this area.

What building or home owners association is the single-family home part of?

This single-family home is part of the Prism Homeowners Association home owners association.

What is the square footage on this single-family home?

According to the MLS, this listing is 1,693 sqft.

1533 Denton Avenue is a 4-bedroom, 2.5-bath single-family home for sale in HAYWARD CA 94545. On Prevu for 36 days at $985,000. This property features 1,693 square feet of living space, located in Mt. Eden. The median listing price for single-family homes in this area is $967,500. The home offers dishwasher, air conditioning, and parking. View other single-family home listings in Hayward.

The data relating to real estate for sale on this display comes in part from the Internet Data Exchange program of the MLSListings™️ MLS system. Real estate listings held by brokerage firms other than Prevu Real Estate are marked with the Internet Data Exchange and detailed information about them includes the names of the listing brokers and listing agents. Based on information from the MLSListings MLS as of 10/28/2026. All data, including all measurements and calculations of area, is obtained from various sources and has not been, and will not be, verified by broker or MLS. All information should be independently reviewed and verified for accuracy. Properties may or may not be listed by the office/agent presenting the information. Data Services by Constellation Data Labs. IDX display powered by Prevu Real Estate. Copyright 2026 MLSListings Inc. All rights reserved.

Full MLS Disclaimers

Rebate estimate is indicative only and based on listing price and estimated buyer's agent commission paid by owner, if applicable. Final rebates are subject to Terms of Use and may vary due to final negotiated transaction terms.