

Prevu by reAlpha
BuySellBlogBrowse Listings

1532 Stonewood Ct CTSan Pedro, CA 90732

For Sale

$705,000

Smart Buyer Rebate $7,050

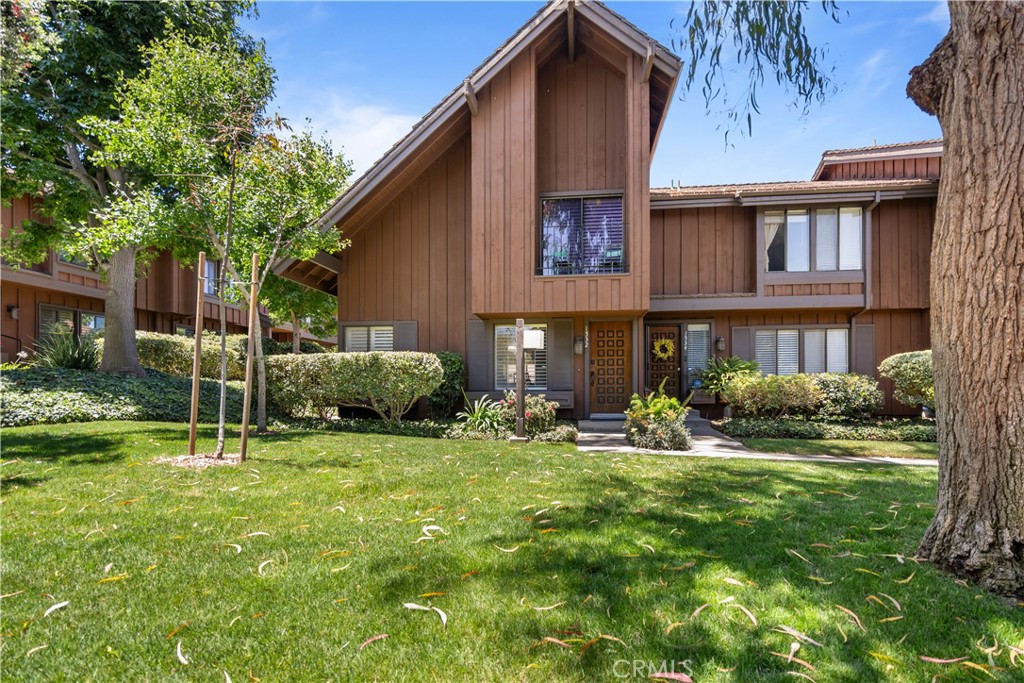
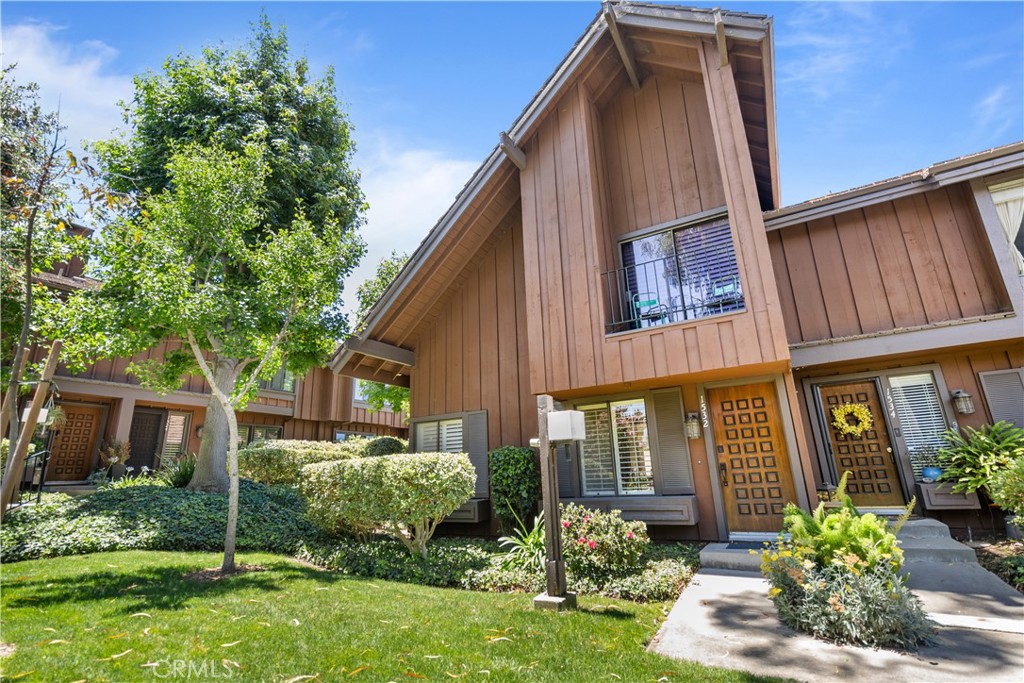
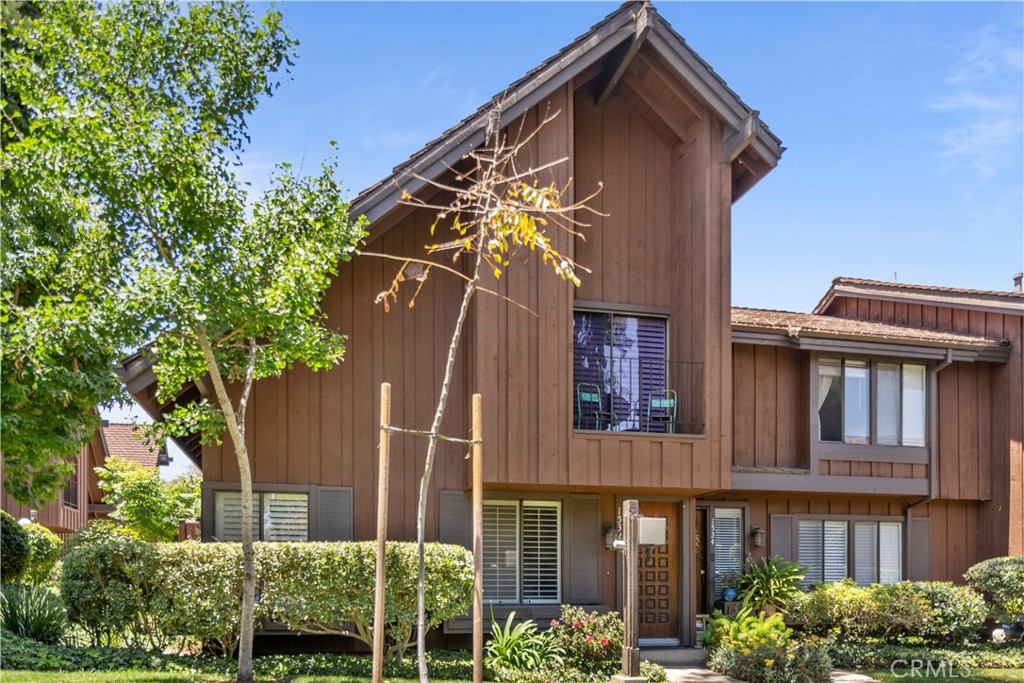
Welcome to 1532 Stonewood Court, located in the highly sought-after Gardens community of San Pedro. This secluded, end-unit townhome features the rarely available Shasta model and has been lovingly maintained and thoughtfully updated by the long time owner.

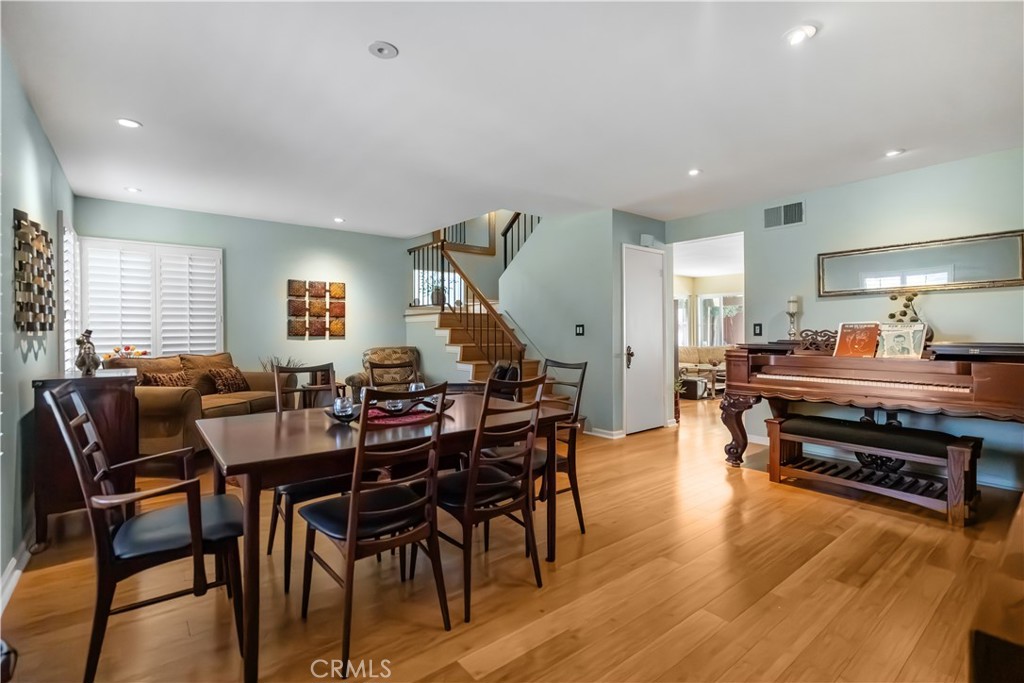
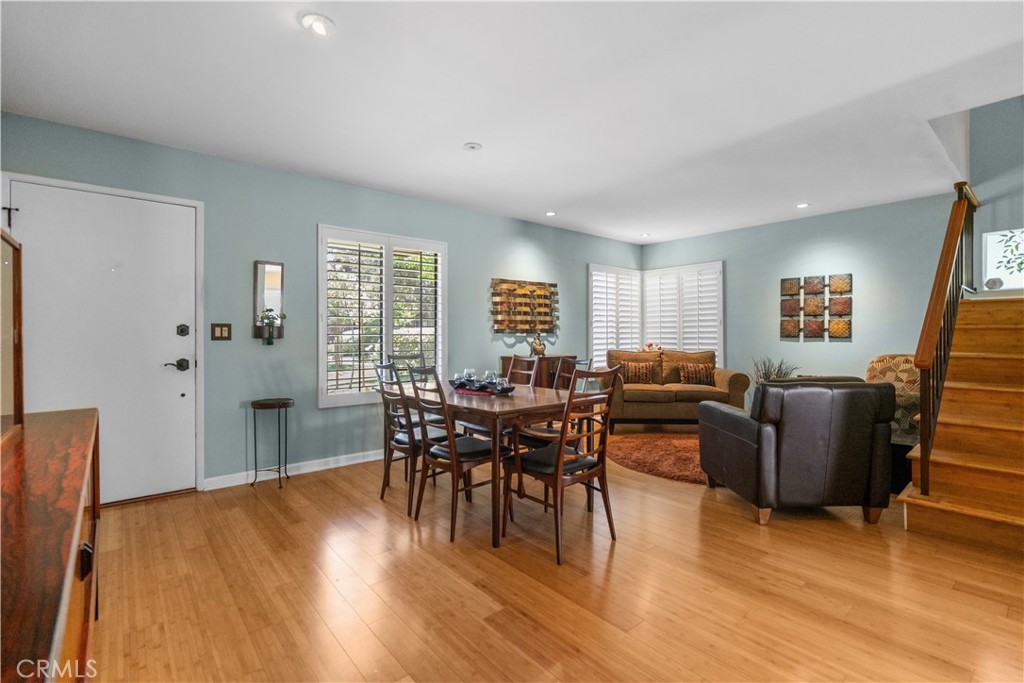
Offering dual primary bedrooms, 3 bathrooms, and a 2-car garage, this home combines comfort, functionality, and privacy. Interior upgrades include beautiful bamboo flooring, updated recessed lighting, and spacious living areas designed for everyday living. The private backyard has been enhanced with custom tile work, creating the perfect outdoor retreat for relaxing or entertaining.

Set far from busy streets and surrounded by mature trees and lush privacy landscaping, this home offers an exceptional level of privacy and tranquility that few units can match. The fully built-out garage offers extensive storage solutions, making it a dream space for DIY enthusiasts, hobbyists, or anyone seeking additional organization.

Both generously sized bedrooms feature ample closet space, along with unique, fully finished and carpeted bonus storage areas located behind the closets—providing exceptional storage rarely found in similar homes.

Residents of The Gardens enjoy a resort-style lifestyle with access to community pools, tennis courts, pickleball courts, beautifully maintained grounds, and walking paths throughout the neighborhood.

Whether you're looking to move right in or add your own personal touches, 1532 Stonewood Court presents a rare opportunity to own a well-cared-for home in one of San Pedro's most desirable communities.

Listed by Morgan Slominski

·

License #02138324

·

House-A-Home

·

661-309-5384

Last updated September 12, 2026

·

Source: CRMLS #SR26139939

Listing Facts

  • TypeSingle-family
  • NeighborhoodNorthwest San Pedro
  • Bedrooms2
  • Bathrooms3
  • Days on Prevu70
  • HOA/Maint. Fees$670/month
  • Size1,532 sqft
  • Price per sqft$460

Amenities

  • Private Outdoor Space
  • Air Conditioning
  • Parking
  • Swimming Pool

Location

Mortgage Calculator

Listing History

09/13/2026
Price Decreased
$705,000
08/18/2026
Price Decreased
$729,000
07/07/2026
Listed by House-A-Home
$749,000
  1. 09/13/2026$705,000
    Price Decreased
  2. 08/18/2026$729,000
    Price Decreased
  3. 07/07/2026$749,000
    Listed by House-A-Home

Property Details for 1532 Stonewood Ct CT

Association

Amenities

  • Association Amenities: Pool, Spa/Hot Tub, Tennis Court(s)
  • Community Features: Suburban, Sidewalks, Pool

Fees

  • Association Fee: $670.00 Monthly

General

  • Association Name: Westmont Homeowners Association No.2
  • Number Of Units In Community: 155

Exterior

Construction

  • Number Of Units Total: 1
  • Property Attached: Yes
  • Stories: 2
  • Stories Total: 2
  • Structure Type: Multi Family
  • Year Built: 1976
  • Common Walls: End Unit, 1 Common Wall
  • Entry Level: 1
  • Entry Location: level 1
  • Exterior Features: Awning(s)

Features

  • Patio And Porch Features: Patio
  • Pool Features: Community, Association
  • View: Neighborhood

Financial

Taxes

  • Parcel Number: 7444002080

Interior

Features

  • Appliances: Electric Oven, Electric Range
  • Flooring: Bamboo, Wood
  • Interior Features: Breakfast Bar, Granite Counters, Recessed Lighting
  • Spa Features: Community
  • Spa: Yes

Measurements

  • Living Area: 1,532
  • Living Area Source: Public Records
  • Living Area Units: Square Feet

Rooms

  • Bathrooms Full: 3
  • Bathrooms Total Integer: 3
  • Bedrooms Total: 2
  • Main Level Bathrooms: 1

Other

Location

  • Tax Lot: 78

Parking

Parking

  • Garage Spaces: 2
  • Garage: Yes
  • Parking Features: Garage, Garage Faces Rear
  • Parking Total: 2

Schools

High School

  • High School District: Los Angeles Unified

Utilities

Equipment

  • Cooling: Central Air, Electric
  • Has Cooling: Yes
  • Heating: Central
  • Has Heating: Yes
  • Laundry Features: In Garage
  • Sewer: Public Sewer
  • Water Source: Public

Frequently Asked Questions

How many bedrooms and bathrooms does this single-family home have?

There are 2 bedrooms and 3 bathrooms in this single-family home at 1532 Stonewood Ct CT.

Does this single-family home have parking?

Yes, there are 2 parking spaces available for 1532 Stonewood Ct CT.

How does 1532 Stonewood Ct CT compare to other single-family homes in Northwest San Pedro?

This single-family home is listed 30% below the average price for single-family homes in Northwest San Pedro and has been on the market for 23 less days than the typical home in this area.

What building or home owners association is the single-family home part of?

This single-family home is part of the Westmont Homeowners Association No.2 home owners association.

What is the square footage on this single-family home?

According to the MLS, this listing is 1,532 sqft.

1532 Stonewood Ct CT is a 2-bedroom, 3-bath single-family home for sale in San Pedro CA 90732. Listed on Prevu for 70 days at $705,000. This includes a recent price decrease of $24,000. This property features 1,532 square feet of living space, located in Northwest San Pedro. The median listing price for single-family homes in this area is $899,000. Property amenities include private outdoor space, air conditioning, parking, and swimming pool. Browse more single-family home listings in Los Angeles.

Based on information from California Regional Multiple Listing Service, Inc. and/or other sources. All data, including all measurements and calculations of area, is obtained from various sources and has not been, and will not be, verified by Prevu or the MLS. Information is provided exclusively for consumer's personal, non-commercial use and may not be used for any purpose other than to identify prospective properties consumer may be interested in purchasing.

Full MLS Disclaimers

Rebate estimate is indicative only and based on listing price and estimated buyer's agent commission paid by owner, if applicable. Final rebates are subject to Terms of Use and may vary due to final negotiated transaction terms.