

Prevu by reAlpha
BuySellBlogBrowse Listings

15310 163rd Court SERenton, WA 98058

For Sale

$1,288,500

Smart Buyer Rebate $12,885

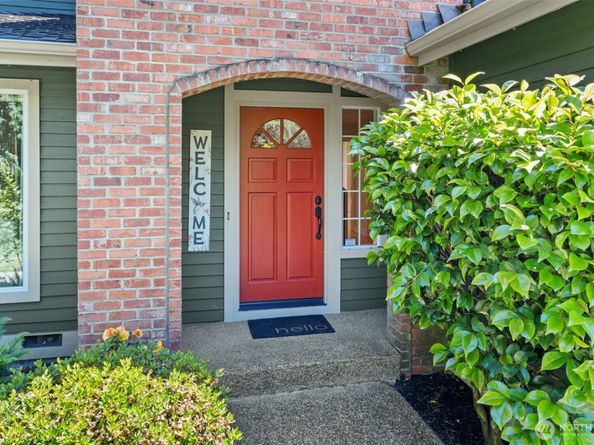
A Gardener's Paradise! Where Luxury Meets the Pacific Northwest Outdoors ~ welcome to this extraordinary Renton home, where am updated chef's kitchen anchors the home with fresh cabinetry, granite counters, a built-in Thermador refrigerator, Thermador range, and Miele dishwasher. Marvin venting picture windows frame mature greenery beside a brick fireplace in the family room, while Hunter Douglas Silhouette shades and a designer chandelier elevate the formal living and dining spaces. The Primary Suite is a true retreat, updated with heated travertine floors, a double sink vanity with a granite top, a custom shower and soaking tub built for everyday indulgence. A heated, insulated 3-car garage delivers EV connection capability as current owners have paid for the electrical work needed. This home features ample storage, a brand-new furnace, new heat pump, and new water heater mean ease for you for years to come. Step outside to your private resort: a Trex deck overlooking a cascading water feature, sports court, fire pit patio, greenhouse, hot tub, and 25-zone irrigation system fed by a private well. There is even a gated RV parking pad and approved permits for a 25' x 32' RV/garage/shop addition. Take in peaceful Cedar River views from the cul-de-sac vacant lot. Surrounded by mature trees, peace and quiet, while minutes from Boeing, I-405, and Sea-Tac International Airport ~ this is the rare home where a tranquil environment and convenience exist in perfect balance.

Listed by Robin Root James

·

John L. Scott, Inc.

Listed by Esteban Rivera

·

John L. Scott, Inc.

Last updated July 27, 2026

·

Source: NWMLS #2539950

Listing Facts

  • TypeSingle-family
  • NeighborhoodEast Renton Highlands
  • Bedrooms3
  • Bathrooms3
  • Days on Prevu39
  • HOA/Maint. Fees$400/annual
  • Taxes$12,243.7/year
  • Size2,720 sqft
  • Price per sqft$474

Amenities

  • Dishwasher
  • Washer/Dryer
  • Pets Allowed
  • Parking

Location

Mortgage Calculator

Listing History

07/21/2026
Status changed to Active
$1,288,500
06/30/2026
Status changed to Pending
$1,288,500
06/23/2026
Listed by John L. Scott, Inc.
$1,288,500

Property Details for 15310 163rd Court SE

Association

Amenities

  • Community Features: CCRs

Fees

  • Association Fee: $400.00 Annually
  • Association Fee Includes: Common Area Maintenance

Exterior

Construction

  • Roof: Composition
  • Structure Type: House
  • Year Built: 1990
  • Architectural Style: Traditional
  • Building Name: Skyfire Meadows/Ridge
  • Construction Materials: Brick, Wood
  • Entry Location: Main
  • Exterior Features: Brick, Wood

Features

  • Direction Faces: West

Measurements

  • Building Area Total: 2,720
  • Building Area Units: Square Feet
  • Lot Features: Corner Lot, Cul-De-Sac, Paved
  • Lot Size Acres: 0.99
  • Lot Size Dimensions: 145,300
  • Lot Size Square Feet: 43,338
  • Lot Size Units: Square Feet

Financial

Taxes

  • Parcel Number: 7806450220
  • Tax Annual Amount: $12,243.70
  • Tax Year: 2026

Interior

Features

  • Appliances: Dishwasher, Disposal, Dryer, Microwave, Refrigerator, Stove(s)/Range(s), Washer
  • Fireplace Features: Gas, Wood Burning
  • Fireplace: Yes
  • Fireplaces Total: 2
  • Flooring: Hardwood, Travertine, Vinyl, Carpet
  • Interior Features: Bath Off Primary, Ceiling Fan(s), Dbl Pane/Storm Window, Dining Room, Fireplace, French Doors, High Tech Cabling, Hot Tub/Spa, Security System, Skylight(s), Sprinkler System, Vaulted Ceiling(s), Walk-In Closet(s), Water Heater, Wired For Generator
  • Spa: Yes

Measurements

  • Living Area: 2,720

Rooms

  • Bathrooms Full: 2
  • Bathrooms Half: 1
  • Bathrooms Total Integer: 3
  • Bedrooms Total: 3
  • Main Level Bathrooms: 1

Other

Location

  • Subdivision Name: Maplewood

Parking

Parking

  • Attached Garage: Yes
  • Covered Spaces: 3
  • Garage: Yes
  • Parking Features: Driveway, Attached Garage, Off Street, RV Parking
  • Parking Total: 5

Schools

Elementary School

  • Elementary School: Shadow Lake Elem

High School

  • High School: Tahoma Snr High
  • High School District: Tahoma

Middle or Junior School

  • Middle Or Junior School: Maple View Middle School

Utilities

Equipment

  • Has Cooling: Yes
  • Has Heating: Yes
  • Sewer: Septic Tank
  • Water Source: Public

Frequently Asked Questions

How many bedrooms and bathrooms does this single-family home have?

There are 3 bedrooms and 3 bathrooms in this single-family home at 15310 163rd Court SE.

What schools are nearby to 15310 163rd Court SE?

Nearby schools include the Shadow Lake Elem Elementary School, Maple View Middle School, and Tahoma Snr High.

Does this single-family home have parking?

Yes, there are 5 parking spaces available for 15310 163rd Court SE.

What are the annual taxes for 15310 163rd Court SE?

Annual taxes for this single-family home are estimated at $12,243.

How does 15310 163rd Court SE compare to other single-family homes in East Renton Highlands?

This single-family home is listed 21% above the average price for single-family homes in East Renton Highlands and has been on the market for 5 less days than the typical home in this area.

What building or home owners association is the single-family home part of?

This single-family home is in the Skyfire Meadows/Ridge building.

What is the square footage on this single-family home?

According to the MLS, this listing is 2,720 sqft.

15310 163rd Court SE is a 3-bedroom, 3-bath single-family home for sale in Renton WA 98058. Available on Prevu for 39 days at $1,288,500. This home features 2,720 square feet of living space, located in East Renton Highlands. The median listing price for single-family homes in this area is $950,000. Nearby schools include Shadow Lake Elem Elementary School, Maple View Middle School, and Tahoma Snr High. Additional amenities include dishwasher, pets allowed, parking, and washer/dryer. Browse more single-family home listings in King County.

Based on information from NWMLS and/or other sources. All data, including all measurements and calculations of area, is obtained from various sources and has not been, and will not be, verified by Prevu or the MLS. Information is provided exclusively for consumer's personal, non-commercial use and may not be used for any purpose other than to identify prospective properties consumer may be interested in purchasing.

Full MLS Disclaimers

Rebate estimate is indicative only and based on listing price and estimated buyer's agent commission paid by owner, if applicable. Final rebates are subject to Terms of Use and may vary due to final negotiated transaction terms.