

Prevu by reAlpha
BuySellBlogBrowse Listings

1531 Venice LaneLongmont, CO 80503

For Sale

$550,000

Smart Buyer Rebate $5,500

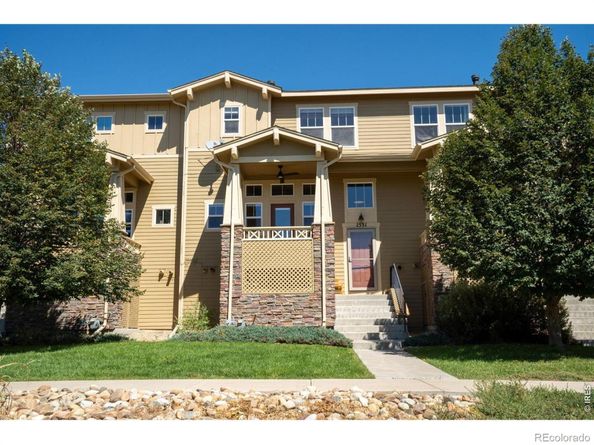
Stunning completely renovated south facing Townhouse in SW Longmont with walking trails right outside your front door. Situated on a green belt of open space with mature trees and mountain views from your deck and primary bedroom. Remodel includes smooth walls, solid hardwood flooring throughout, custom powder coated railings, designer lighting and so much more. Welcome to this exceptionally light and flowing floorplan that radiates comfortable luxury throughout. The kitchen has been updated with an oven hood, new backsplash and countertops, undercabinet lighting, floating shelves and all new appliances. Bathrooms have new plumbing hardware, tile, flooring and cabinet pulls. The materials used in this remodel were non-toxic creating a healthy home with optimal indoor air quality. In addition, for those with mold or chemical sensitivity, measures have always been taken to prevent any moisture issues throughout the home. Additionally, no smoke or fragrances have been used. Lots of storage with 300 sq ft of storage in the 2-car attached garage and additional locked storage outside for bikes, skis and outdoor gear. Fantastic location with the trails leading to parks and schools and just minutes from Whole Foods, Sprouts, target and many other stores and restaurants. Located in one of the most desired areas of SW Longmont, just 12 minutes from Boulder, easy access to the mountains, and endless open space. Ample parking for guests off Venice Lane. See the list of Remodel Details in documents or better yet, schedule a tour of this exceptional property today before it is gone. Experience what healthy low maintenance Colorado living feels like.

Listed by Christine Torres

·

License #IRP06002

·

RE/MAX Alliance-Loveland

·

720-320-1405

Last updated September 14, 2026

·

Source: REcolorado #IR1068575

Listing Facts

  • TypeSingle-family
  • NeighborhoodUpper Clover Basin
  • Bedrooms2
  • Bathrooms3
  • Days on Prevu4
  • HOA/Maint. Fees$365/month
  • Taxes$3,717/year
  • Size1,703 sqft
  • Price per sqft$323

Amenities

  • Dishwasher
  • Air Conditioning
  • Parking

Location

Mortgage Calculator

Listing History

09/11/2026
Listed by RE/MAX Alliance-Loveland
$550,000
  1. 09/11/2026$550,000
    Listed by RE/MAX Alliance-Loveland

Property Details for 1531 Venice Lane

Association

Amenities

  • Association Amenities: Playground, Trail(s)

Fees

  • Association Fee: $365.00 Monthly
  • Association Fee 2: $220.00 Quarterly
  • Association Fee Includes: Reserves, Snow Removal, Trash

General

  • Association Name: Kingsbridge Townhomes

Exterior

Construction

  • Property Attached: Yes
  • Roof: Composition
  • Window Features: Window Coverings
  • Year Built: 2012
  • Construction Materials: Frame, Wood Siding
  • Exterior Features: Balcony

Features

  • Road Frontage Type: Public
  • View: City, Mountain(s)

Measurements

  • Building Area Total: 1,703
  • Lot Size Acres: 0.03
  • Lot Size Square Feet: 1,387

Financial

Taxes

  • Parcel Number: R0511706
  • Tax Annual Amount: $3,717.00
  • Tax Year: 2025

Interior

Features

  • Appliances: Dishwasher, Disposal, Microwave, Refrigerator, Self Cleaning Oven
  • Fireplace Features: Gas, Living Room
  • Flooring: Wood
  • Interior Features: Eat-in Kitchen, Kitchen Island, Open Floorplan, Pantry, Walk-In Closet(s)

Measurements

  • Living Area: 1,703

Rooms

  • Bathrooms Full: 1
  • Bathrooms Half: 1
  • Bathrooms Three Quarter: 1
  • Bathrooms Total Integer: 3
  • Bedrooms Total: 2
  • Main Level Bathrooms: 1

Other

General

  • Exclusions: washer and dryer, tv screens and arms

Location

  • Subdivision Name: Renaissance Flg 3

Parking

Parking

  • Attached Garage: Yes
  • Garage Spaces: 2
  • Parking Features: Oversized
  • Parking Total: 2

Schools

Elementary School

  • Elementary School: Eagle Crest
  • Elementary School District: St. Vrain Valley RE-1J

High School

  • High School: Silver Creek
  • High School District: St. Vrain Valley RE-1J

Middle or Junior School

  • Middle Or Junior School: Altona

Utilities

Equipment

  • Cooling: Central Air
  • Heating: Forced Air
  • Sewer: Public Sewer
  • Utilities: Cable Available, Electricity Available, Natural Gas Available
  • Water Source: Public

Frequently Asked Questions

How many bedrooms and bathrooms does this single-family home have?

There are 2 bedrooms and 3 bathrooms in this single-family home at 1531 Venice Lane.

What schools are nearby to 1531 Venice Lane?

Nearby schools include the Eagle Crest Elementary School, Altona Middle School, and Silver Creek High School.

Does this single-family home have parking?

Yes, there are 2 parking spaces available for 1531 Venice Lane.

What are the annual taxes for 1531 Venice Lane?

Annual taxes for this single-family home are estimated at $3,717.

How does 1531 Venice Lane compare to other single-family homes in Upper Clover Basin?

This single-family home is listed 40% below the average price for single-family homes in Upper Clover Basin and has been on the market for 100 less days than the typical home in this area.

What building or home owners association is the single-family home part of?

This single-family home is part of the Kingsbridge Townhomes home owners association.

What is the square footage on this single-family home?

According to the MLS, this listing is 1,703 sqft.

1531 Venice Lane is a 2-bedroom, 3-bath single-family home for sale in Longmont CO 80503. Listed on Prevu for 4 days at $550,000. This property features 1,703 square feet of living space, located in Upper Clover Basin. The median listing price for single-family homes in this area is $849,900. Nearby schools include Eagle Crest Elementary School, Altona Middle School, and Silver Creek High School. Additional amenities include dishwasher, air conditioning, and parking. Explore more single-family home listings in Longmont.

The content relating to real estate for sale in this Web site comes in part from the Internet Data eXchange ("IDX") program of METROLIST, INC., DBA RECOLORADO® Real estate listings held by brokers other than Prevu are marked with the IDX Logo. This information is being provided for the consumers' personal, non-commercial use and may not be used for any other purpose. All information subject to change and should be independently verified.

Full MLS Disclaimers

Rebate estimate is indicative only and based on listing price and estimated buyer's agent commission paid by owner, if applicable. Final rebates are subject to Terms of Use and may vary due to final negotiated transaction terms.