Prevu by reAlpha
BuySellBlogBrowse Listings

1530 Whitehall Dr 302Davie, FL 33324

For Sale

$264,900

Smart Buyer Rebate $1,623

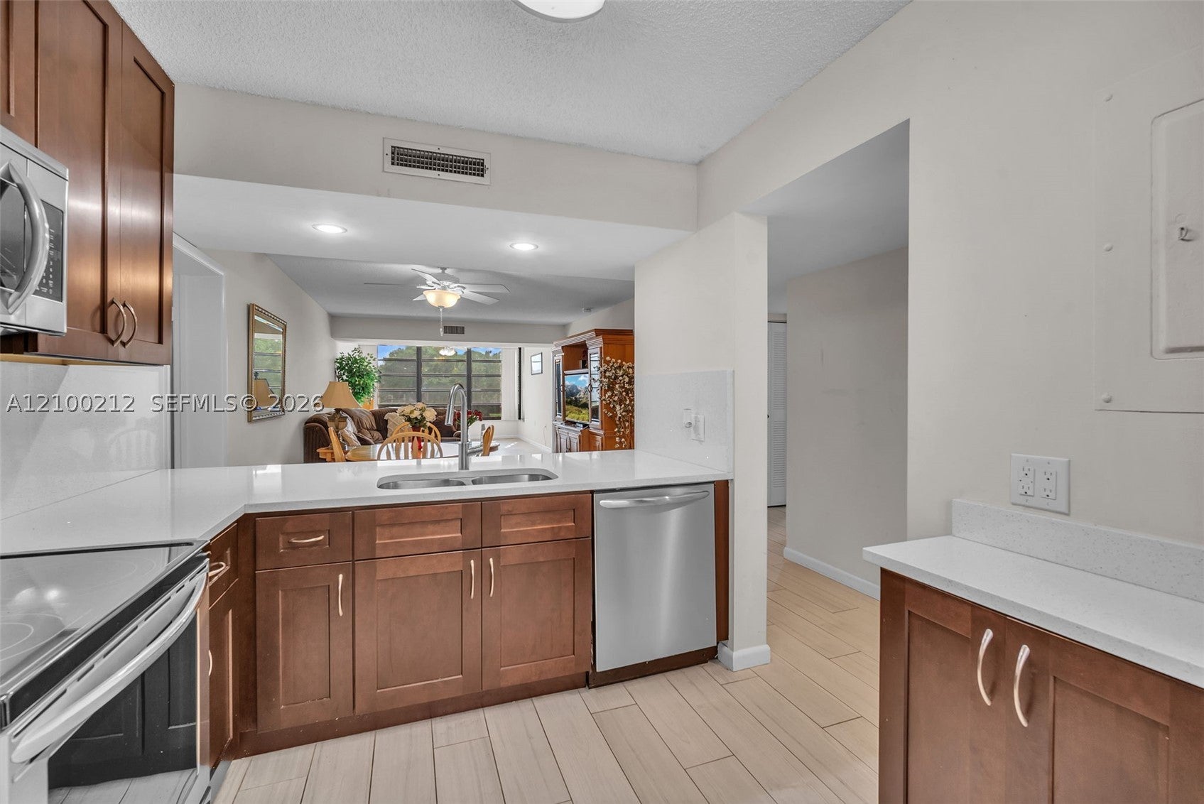
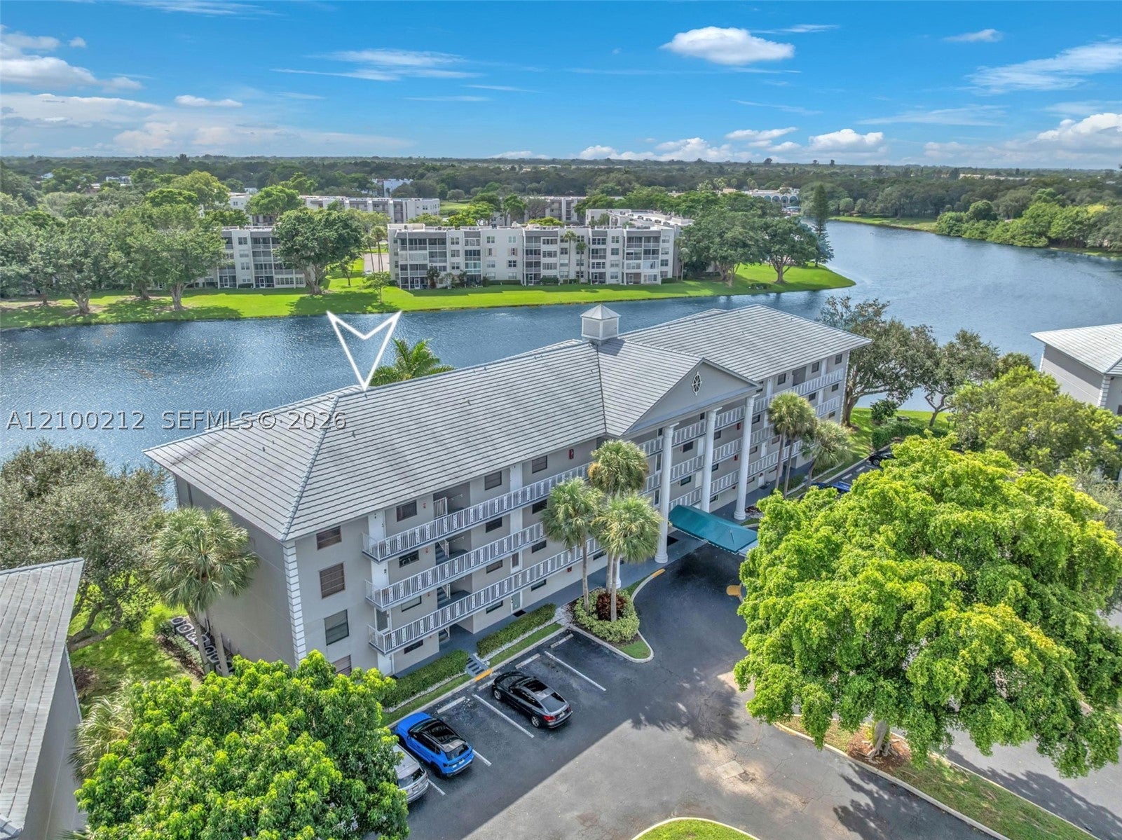
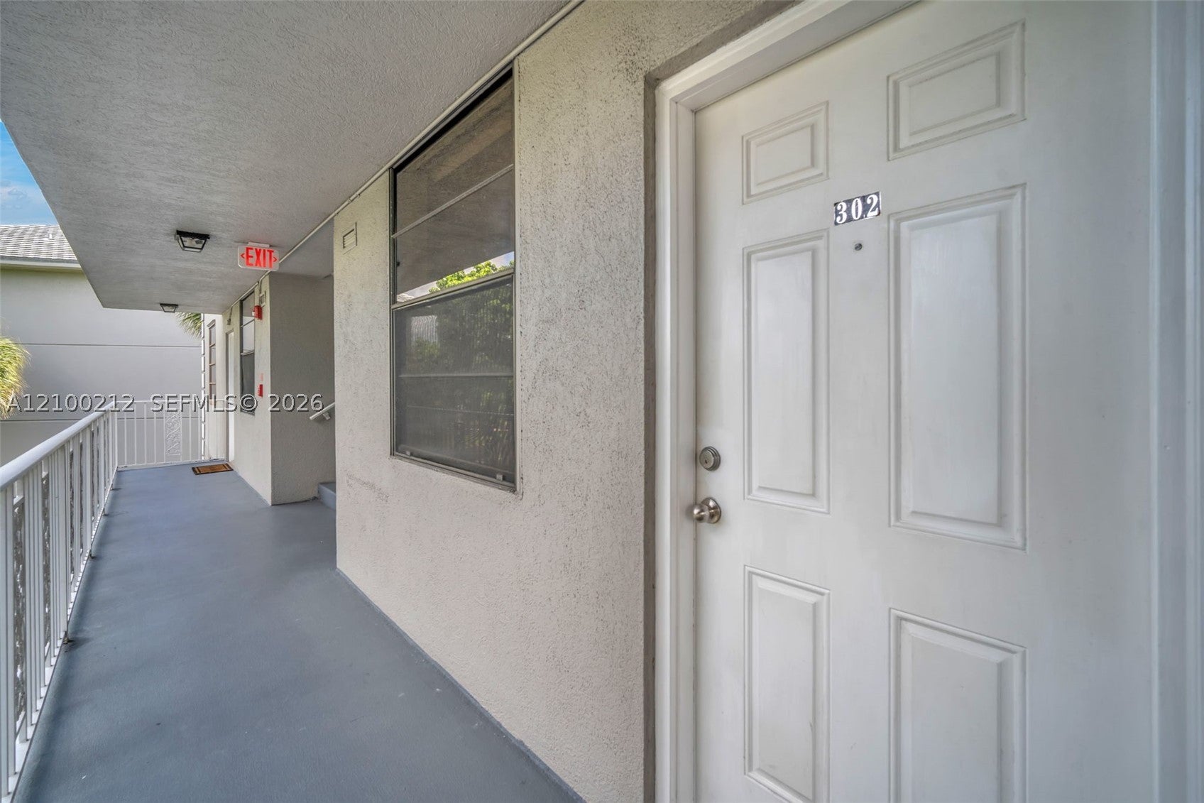
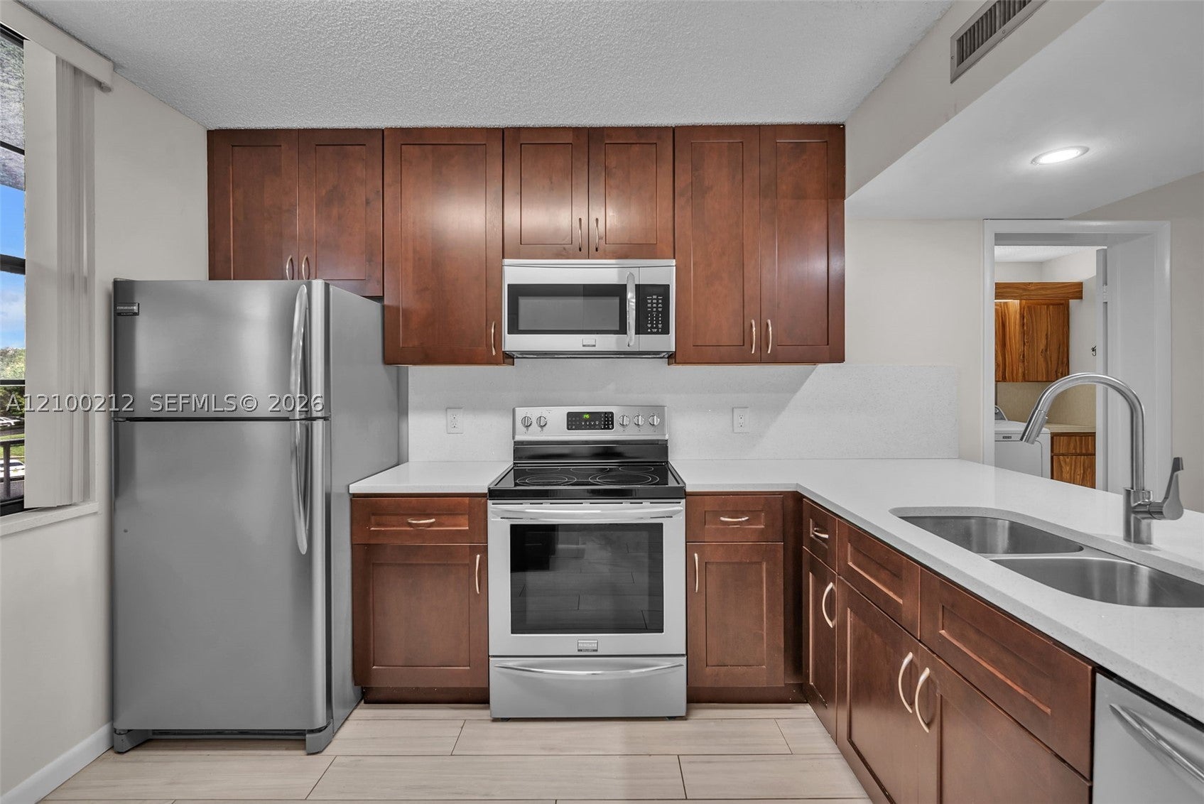
MUST SEE THIS UPDATED 1,385 SQ FT CONDO W/GORGEOUS LAKE VIEWS & FULL-SIZE WASHER/DRYER INSIDE THE UNIT! 2 dogs permitted up to 40lbs & Leasing permitted after 2 years of ownership! Located in the ALL-AGES Whitehall community of Pine Island Ridge in Davie, this 2BR/2BA + FLEX ROOM offers impressive living space! The updated open kitchen features white quartz countertops, stainless steel appliances, updated flooring & a breakfast bar for dining & entertaining. The spacious living area features large windows w/natural light & beautiful lake views. Both bathrooms have been updated with a tub/shower combo in the guest bath & walk-in shower in the primary bath. Spacious primary bedroom w/large walk-in closet. MAJOR FEATURE is the large laundry room w/FULL-SIZE WASHER & DRYER, plus flex space room ideal for an office, den, storage or potential 3rd room! Added privacy with no immediate neighbor on one side due to the adjacent stairwell. Enjoy Pine Island Ridge Country Club access w/2 private restaurants, gym, pool, sauna, tennis/pickleball courts & golf! HOA includes water, waste, cable, pest control, Roof & exterior insurance. NO CURRENT ASSESSMENTS! Assigned parking + guest parking. Walking distance to Publix, restaurants, shopping & entertainment! Sidewalks throughout the community, perfect for morning walk, jog or evening stroll. Minutes to Nova Southeastern University, I-595, airport, beaches & Hard Rock! *NO CREDIT OR INCOME REQUIREMENTS!*


Listed by Priscilla Costa LLC

·

License #3235059

·

United Realty Group Inc

·

9542589202

Last updated October 22, 2026

·

Source: SEF #A12100212

Listing Facts

  • TypeCondo
  • NeighborhoodPine Island Ridge
  • Bedrooms2
  • Bathrooms2
  • Days on Prevu30
  • HOA/Maint. Fees$769/month
  • Taxes$5,408/year
  • Size1,385 sqft
  • Price per sqft$191

Amenities

  • Dishwasher
  • Washer/Dryer
  • Pets Allowed
  • Air Conditioning
  • Parking
  • Swimming Pool
  • Fitness Center

Location

Mortgage Calculator

Listing History

10/01/2026
Listed by United Realty Group Inc
$264,900
  1. 10/01/2026$264,900
    Listed by United Realty Group Inc

Property Details for 1530 Whitehall Dr 302

Association

Amenities

  • Association Amenities: Clubhouse, Fitness Center, Golf Course, Barbecue, Other, Picnic Area, Playground, Pool, Sauna, Tennis Court(s), Trail(s), Elevator(s), Parking
  • Community Features: Golf
  • Pets Allowed: Yes

Fees

  • Association Fee: $769.00 Monthly
  • Association Fee Includes: Cable TV, Insurance, Maintenance Grounds, Maintenance Structure, Pest Control, Sewer, Trash, Water

Exterior

Construction

  • Property Attached: Yes
  • Property Condition: Updated/Remodeled
  • Stories Total: 4
  • Window Features: Blinds
  • Year Built: 1984
  • Year Built Details: Effective Year Built
  • Construction Materials: Block, Other, Concrete
  • Entry Level: 3
  • Entry Location: 3
  • Exterior Features: Other

Features

  • Direction Faces: North
  • Pool Features: Association
  • View: Lake
  • Waterfront Features: Lake Front
  • Waterfront: Yes

Measurements

  • Building Area Total: 1,385
  • Lot Features: Waterfront
  • Lot Size Units: Square Feet

Financial

Taxes

  • Parcel Number: 504117MG0140
  • Tax Annual Amount: $5,408.00
  • Tax Year: 2025

Interior

Features

  • Appliances: Dryer, Dishwasher, Electric Range, Electric Water Heater, Disposal, Ice Maker, Microwave, Refrigerator, Self Cleaning Oven, Washer
  • Flooring: Ceramic Tile, Tile
  • Interior Features: Breakfast Bar, Entrance Foyer, Eat-in Kitchen, Walk-In Closet(s), Bar, Master Downstairs

Measurements

  • Living Area: 1,385

Rooms

  • Bathrooms Full: 2
  • Bathrooms Total Integer: 2
  • Bedrooms Total: 2

Other

Location

  • City Region: WHITEHALL
  • Subdivision Name: CONDO 15 OF WHITEHALL CON

Parking

Parking

  • Parking Features: Assigned, Guest

Schools

Elementary School

  • Elementary School: Fox Trail

High School

  • High School: Western

Middle or Junior School

  • Middle Or Junior School: Indian Ridge

Utilities

Equipment

  • Cooling: Central Air, Ceiling Fan(s)
  • Has Cooling: Yes
  • Heating: Electric
  • Has Heating: Yes
  • Laundry Features: Washer Hookup
  • Utilities: Cable Available

Frequently Asked Questions

How many bedrooms and bathrooms does this condo have?

There are 2 bedrooms and 2 bathrooms in this condo at 1530 Whitehall Dr 302.

What schools are nearby to 1530 Whitehall Dr 302?

Nearby schools include the Fox Trail Elementary School, Indian Ridge Middle School, and Western High School.

Are pets allowed at 1530 Whitehall Dr?

Yes, 1530 Whitehall Dr allows pets.

What are the annual taxes for 1530 Whitehall Dr 302?

Annual taxes for this condo are estimated at $5,408.

How does 1530 Whitehall Dr 302 compare to other condos in Pine Island Ridge?

This condo is listed 15% above the average price for condos in Pine Island Ridge and has been on the market for 138 less days than the typical home in this area.

What is the square footage on this condo?

According to the MLS, this listing is 1,385 sqft.

1530 Whitehall Dr 302 is a 2-bedroom, 2-bath condo for sale in Davie FL 33324. On Prevu for 30 days at $264,900. This home features 1,385 square feet of living space, located in Pine Island Ridge. The median listing price for condos in this area is $229,900. Nearby schools include Fox Trail Elementary School, Indian Ridge Middle School, and Western High School. The home offers dishwasher, pets allowed, air conditioning, fitness center, parking, swimming pool, and washer/dryer. Explore more condo listings in Davie.

Based on information from Miami Association of REALTORS and/or other sources. All data, including all measurements and calculations of area, is obtained from various sources and has not been, and will not be, verified by Prevu or the MLS. Information is provided exclusively for consumer's personal, non-commercial use and may not be used for any purpose other than to identify prospective properties consumer may be interested in purchasing.

Full MLS Disclaimers

Rebate estimate is indicative only and based on listing price and estimated buyer's agent commission paid by owner, if applicable. Final rebates are subject to Terms of Use and may vary due to final negotiated transaction terms.