

Prevu by reAlpha
BuySellBlogBrowse Listings

153 Sage RoadHouston, TX 77056

For Sale

$965,000

Smart Buyer Rebate $9,650

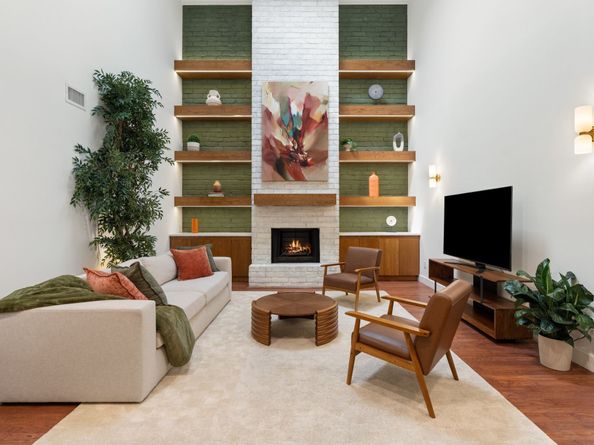
Light-filled, renovated brick townhome tucked on private cul-de-sac in desirable Tanglewood area w/1st fl living & RARE 1st-fl primary.Living rm w/dramatic double height ceilings,fireplace w/full height brick chimney.Flex rm perfect for study, playroom, mahjong room or add'l living rm.At heart of home-enclosed atrium w/ skylight, spiral 2nd staircase & perfect spot for coffee/evening wine. Renovated kitchen w/double ovens, breakfast bar & breakfast area w/banquette & coffee bar. 1st-fl primary retreat w/2 walk-in closets & oversized bath w/separate vanities, jetted tub & double-entry shower. Upstairs 2 guest beds w/2 baths, game rm. Rooftop deck w/treetop & sunset views & water line for container gardening. New windows(‘17),hardwoods, new interior/exterior paint(‘26),2025 A/C & new electrical box(‘26).Attached 2-car garage w/ alley access & guest parking.Ideally located near Memorial Park,Galleria. Seller’s curated mid-century furniture may also be purchased separately.
Never flooded

Listed by Whitney Conkling

·

License #0743489

·

Compass RE Texas, LLC - Houston

·

713-557-6415

Last updated September 14, 2026

·

Source: HAR #72910713

Listing Facts

  • TypeSingle-family
  • NeighborhoodGreater Uptown
  • Bedrooms3
  • Bathrooms3.5
  • Days on Prevu4
  • HOA/Maint. Fees$168.75/month
  • Taxes$10,696/year
  • Size3,180 sqft
  • Price per sqft$303

Amenities

  • Dishwasher
  • Private Outdoor Space
  • Washer/Dryer
  • Air Conditioning
  • Parking

Location

Mortgage Calculator

Listing History

09/11/2026
Listed by Compass RE Texas, LLC - Houston
$965,000
  1. 09/11/2026$965,000
    Listed by Compass RE Texas, LLC - Houston

Property Details for 153 Sage Road

Association

Amenities

  • Association Amenities: Guard

Fees

  • Association Fee: $2,025.00 Annually
  • Association Fee Includes: Common Areas, Trash

General

  • Association Name: Rise Property Management

Exterior

Construction

  • Roof: Other
  • Stories: 2
  • Stories Total: 2
  • Window Features: Low-Emissivity Windows, Window Coverings
  • Year Built: 1979
  • Architectural Style: Traditional
  • Construction Materials: Brick
  • Exterior Features: Balcony

Features

  • Direction Faces: East
  • Patio And Porch Features: Balcony, Deck, Rooftop
  • View: East

Measurements

  • Building Area Total: 3,180
  • Lot Size Area: 2,432
  • Lot Size Source: Appraiser
  • Lot Size Units: Square Feet

Financial

Taxes

  • Parcel Number: 103-025-000-0013
  • Tax Annual Amount: $10,696.00
  • Tax Year: 2026

Interior

Features

  • Appliances: Double Oven, Dryer, Dishwasher, Electric Cooktop, Electric Oven, Disposal, Microwave, Washer, Refrigerator
  • Fireplace Features: Wood Burning
  • Fireplace: Yes
  • Fireplaces Total: 1
  • Flooring: Plank, Tile, Vinyl, Wood
  • Interior Features: Atrium, Breakfast Bar, Brick Walls, Balcony, Dual Sinks, En Suite Bathroom, French Door(s)/Atrium Door(s), Granite Counters, High Ceilings, Jetted Tub, Bath In Primary Bedroom, Main Level Primary, Multiple Staircases, Pots & Pan Drawers, Pantry, Quartz Counters, Sitting Area In Primary, Sink, Separate Shower, Two Bedrooms Up, Tub Shower

Measurements

  • Living Area: 3,180
  • Living Area Source: Appraiser

Rooms

  • Bathrooms Full: 3
  • Bathrooms Half: 1
  • Bathrooms Total Integer: 4
  • Bedrooms Total: 3
  • Rooms Total: 9

Other

Environmental

  • Green Energy Efficient: Lighting,Thermostat,Windows

Location

  • Subdivision Name: One Sage Road R/P

Parking

Parking

  • Attached Garage: Yes
  • Garage Spaces: 2
  • Garage: Yes
  • Parking Features: Additional Parking, Attached, Garage, Garage Door Opener

Schools

Elementary School

  • Elementary School: BRIARGROVE ELEMENTARY SCHOOL
  • Elementary School District: 27 - Houston

High School

  • High School: WISDOM HIGH SCHOOL
  • High School District: 27 - Houston

Middle or Junior School

  • Middle Or Junior School: TANGLEWOOD MIDDLE SCHOOL
  • Middle Or Junior School District: 27 - Houston

Utilities

Equipment

  • Cooling: Central Air, Electric, Zoned
  • Has Cooling: Yes
  • Heating: Central, Electric, Zoned
  • Has Heating: Yes
  • Laundry Features: Laundry In Utility Room
  • Sewer: Public Sewer
  • Water Source: Public

Frequently Asked Questions

How many bedrooms and bathrooms does this single-family home have?

There are 3 bedrooms and 3.5 bathrooms in this single-family home at 153 Sage Road.

What schools are nearby to 153 Sage Road?

Nearby schools include the BRIARGROVE ELEMENTARY SCHOOL, TANGLEWOOD MIDDLE SCHOOL, and WISDOM HIGH SCHOOL.

Does this single-family home have parking?

Yes, there are 2 parking spaces available for 153 Sage Road.

What are the annual taxes for 153 Sage Road?

Annual taxes for this single-family home are estimated at $10,696.

How does 153 Sage Road compare to other single-family homes in Greater Uptown?

This single-family home is listed 25% below the average price for single-family homes in Greater Uptown and has been on the market for 86 less days than the typical home in this area.

What building or home owners association is the single-family home part of?

This single-family home is part of the Rise Property Management home owners association.

What is the square footage on this single-family home?

According to the MLS, this listing is 3,180 sqft.

153 Sage Road is a 3-bedroom, 3.5-bath single-family home for sale in Houston TX 77056. Listed on Prevu for 4 days at $965,000. This home features 3,180 square feet of living space, located in Greater Uptown. The median listing price for single-family homes in this area is $286,500. Nearby schools include BRIARGROVE ELEMENTARY SCHOOL, TANGLEWOOD MIDDLE SCHOOL, and WISDOM HIGH SCHOOL. Property amenities include private outdoor space, dishwasher, air conditioning, parking, and washer/dryer. View other single-family home listings in Houston.

Based on information from Houston Realtors Information Service, Inc. and/or other sources. All data, including all measurements and calculations of area, is obtained from various sources and has not been, and will not be, verified by Prevu or the MLS. Information is provided exclusively for consumer's personal, non-commercial use and may not be used for any purpose other than to identify prospective properties consumer may be interested in purchasing.

Full MLS Disclaimers

Rebate estimate is indicative only and based on listing price and estimated buyer's agent commission paid by owner, if applicable. Final rebates are subject to Terms of Use and may vary due to final negotiated transaction terms.