

Prevu by reAlpha
BuySellBlogBrowse Listings

1529 Jolie Rose BNDLeander, TX 78641

For Sale

$949,900

Smart Buyer Rebate $9,499

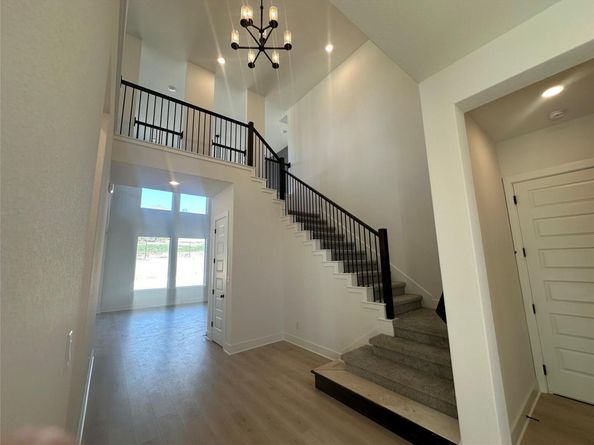
New Coventry Home! The Huxley floor plan is a perfect blend of functionality and sophistication. This impressive two-story home boasts four spacious bedrooms and four and a half well-appointed bathrooms, making it ideal for families of all sizes. The first floor offers a thoughtfully designed living space, including a gourmet kitchen with premium appliances, a large island, and ample cabinetry, seamlessly flowing into an inviting family room perfect for gatherings. A private primary suite on the main level provides a luxurious retreat, complete with a spa-inspired ensuite bathroom and a generous walk-in closet.

Upstairs, the layout continues to impress with additional bedrooms, each featuring its own convenient access to a bathroom, ensuring comfort and privacy for all family members or guests. A versatile loft area adds extra flexibility, whether for a game room, study space, or an additional lounge. The three-car garage offers abundant space for vehicles, storage, or even a workshop, catering to diverse needs.

With its elegant design and modern conveniences, the Huxley floor plan creates an unparalleled living experience tailored for those who appreciate thoughtful details and functional luxury.

Listed by Daniel Wilson

·

License #467364

·

New Home Now

·

(512) 328-7777

Last updated July 31, 2026

·

Source: ACTRIS #6939069

Listing Facts

  • TypeSingle-family
  • NeighborhoodLeander
  • Bedrooms4
  • Bathrooms5
  • Days on Prevu64
  • HOA/Maint. Fees$600/annual
  • Size3,792 sqft
  • Price per sqft$251

Amenities

  • Dishwasher
  • Private Outdoor Space
  • Air Conditioning
  • Parking
  • Swimming Pool

Location

Mortgage Calculator

Listing History

07/31/2026
Price Decreased
$949,900
07/22/2026
Price Increased
$969,900
06/09/2026
Price Decreased
$949,900
05/29/2026
Listed by New Home Now
$979,105

Property Details for 1529 Jolie Rose BND

Association

Amenities

  • Community Features: Clubhouse, Common Grounds, Park, Pool

Fees

  • Association Fee: $600.00 Annually
  • Association Fee Includes: Common Area Maintenance

General

  • Association Name: Kith Management Services

Exterior

Construction

  • New Construction: Yes
  • Property Condition: New Construction
  • Roof: Composition, Shingle
  • Window Features: Double Pane Windows, ENERGY STAR Qualified Windows
  • Year Built: 2026
  • Builder Name: Coventry Homes
  • Construction Materials: Brick, Concrete, Frame, Glass, Masonry – All Sides
  • Exterior Features: Gutters Full, Pest Tubes In Walls, Private Yard, See Remarks

Features

  • Direction Faces: SE
  • Fencing: Privacy, Wood
  • Patio And Porch Features: Covered, Front Porch, Patio

Measurements

  • Lot Features: Back Yard, Front Yard, Interior Lot, Landscaped, Sprinkler - Automatic, Sprinkler - Back Yard, Sprinklers In Front, Sprinkler - In-ground
  • Lot Size Acres: 0.24
  • Lot Size Area: 0
  • Lot Size Square Feet: 10,454

Financial

Taxes

  • Parcel Number: R665075
  • Tax Assessed Value: $979,105.00
  • Tax Year: 2026

Interior

Features

  • Appliances: Built-In Gas Range, Built-In Oven(s), Dishwasher, Disposal, Gas Range, Microwave, Stainless Steel Appliance(s), Vented Exhaust Fan, Gas Water Heater
  • Fireplace Features: Family Room
  • Fireplaces Total: 1
  • Flooring: Carpet, Laminate, Tile
  • Interior Features: Breakfast Bar, Ceiling Fan(s), Double Vanity, Eat-in Kitchen, Entrance Foyer, French Doors, High Ceilings, Kitchen Island, Recessed Lighting, Primary Bedroom On Main, Open Floorplan, Pantry, Walk-In Closet(s), See Remarks, Electric Dryer Hookup, Multiple Dining Areas, Washer Hookup, Quartz Counters, Study/Home Office

Measurements

  • Living Area: 3,792
  • Living Area Source: Builder

Rooms

  • Bathrooms Full: 4
  • Bathrooms Half: 1
  • Bathrooms Total Integer: 5
  • Bedrooms Total: 4
  • Main Level Bedrooms: 2

Other

Environmental

  • Green Energy Efficient: Appliances, Construction, Windows

Location

  • Subdivision Name: Palmera Ridge
  • Tax Block: R
  • Tax Lot: 120

Parking

Parking

  • Attached Garage: Yes
  • Covered Spaces: 3
  • Garage Spaces: 3
  • Garage: Yes
  • Parking Features: Attached, Door-Multi, Driveway, Garage, Garage Door Opener, Garage Faces Front, Inside Entrance
  • Parking Total: 3

Schools

Elementary School

  • Elementary School: Tarvin
  • Elementary School District: Leander ISD

High School

  • High School: Glenn
  • High School District: Leander ISD

Middle or Junior School

  • Middle Or Junior School: Danielson
  • Middle Or Junior School District: Leander ISD

Utilities

Equipment

  • Cooling: Central Air
  • Heating: Central
  • Laundry Features: Electric Dryer Hookup, Washer Hookup
  • Sewer: Municipal Utility District (MUD)
  • Utilities: Cable Available, Electricity Available, Natural Gas Available, Phone Available, Sewer Available, Underground Utilities, Water Available
  • Water Source: Municipal Utility District (MUD)

Frequently Asked Questions

How many bedrooms and bathrooms does this single-family home have?

There are 4 bedrooms and 5 bathrooms in this single-family home at 1529 Jolie Rose BND.

What schools are nearby to 1529 Jolie Rose BND?

Nearby schools include the Tarvin Elementary School, Danielson Middle School, and Glenn High School.

Does this single-family home have parking?

Yes, there are 3 parking spaces available for 1529 Jolie Rose BND.

How does 1529 Jolie Rose BND compare to other single-family homes in Leander?

This single-family home is listed 42% above the average price for single-family homes in Leander and has been on the market for 7 less days than the typical home in this area.

What building or home owners association is the single-family home part of?

This single-family home is part of the Kith Management Services home owners association.

What is the square footage on this single-family home?

According to the MLS, this listing is 3,792 sqft.

1529 Jolie Rose BND is a 4-bedroom, 5-bath single-family home for sale in Leander TX 78641. On Prevu for 64 days at $949,900. This includes a recent price decrease of $20,000. This residence features 3,792 square feet of living space, located in Leander. The median listing price for single-family homes in this area is $567,000. Nearby schools include Tarvin Elementary School, Danielson Middle School, and Glenn High School. The home offers private outdoor space, dishwasher, air conditioning, parking, and swimming pool. View other single-family home listings in Texas.

Based on information from ACTRIS and/or other sources. All data, including all measurements and calculations of area, is obtained from various sources and has not been, and will not be, verified by Prevu or the MLS. Information is provided exclusively for consumer's personal, non-commercial use and may not be used for any purpose other than to identify prospective properties consumer may be interested in purchasing.

Full MLS Disclaimers

Rebate estimate is indicative only and based on listing price and estimated buyer's agent commission paid by owner, if applicable. Final rebates are subject to Terms of Use and may vary due to final negotiated transaction terms.