

Prevu by reAlpha
BuySellBlogBrowse Listings

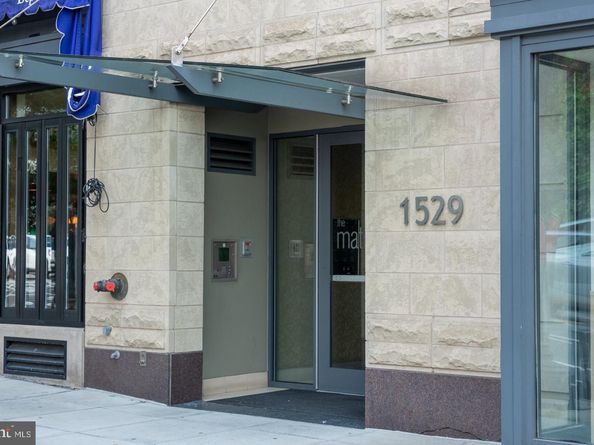
1529 14TH Street NW 501Washington, DC 20005

For Sale

$600,000

Smart Buyer Rebate $6,000

Discover the charm of urban living in this spacious open plan 2-bedroom, 2-bathroom apartment located in the vibrant 14th Street Corridor. Built in 2006, this mid-rise gem features an inviting open floor plan, perfect for entertaining or cozy nights in. The kitchen boasts modern stainless steel appliances, including a gas range and a convenient island seamlessly connecting to the dining and living areas adorned with hardwood floors. Enjoy the convenience of in-unit laundry with front-loading washer and dryer. The building offers secure entry and well-managed common areas, especially the stunning roof deck with spectacular views! You'll enjoy all of the amenities of the lively and convenient 14th St corridor including some of the best restaurants and retail in town. And you're a short stroll from two metro stops. Experience the best of city life while enjoying the comforts of home in this delightful apartment. Don't miss the opportunity to make it yours!

Listed by Joan Caton Cromwell

·

License #SP98360120

·

TTR Sotheby's International Realty

·

2024418912

Last updated September 13, 2026

·

Source: BrightMLS #DCDC2282466

Listing Facts

  • TypeCondo
  • NeighborhoodLogan Circle Historic District
  • Bedrooms2
  • Bathrooms2
  • Days on Prevu4
  • HOA/Maint. Fees$635.51/month
  • Taxes$5,340/year
  • Size771 sqft
  • Price per sqft$778

Amenities

  • Dishwasher

Location

Mortgage Calculator

Listing History

09/11/2026
Listed by TTR Sotheby's International Realty
$600,000
  1. 09/11/2026$600,000
    Listed by TTR Sotheby's International Realty

Property Details for 1529 14TH Street NW 501

Association

Amenities

  • Association Amenities: Other
  • Pets Allowed: No Pet Restrictions

Fees

  • Association Fee 2: $635.51 Monthly
  • Association Fee Includes: Common Area Maintenance, Ext Bldg Maint, Insurance, Management, Water, Sewer, Reserve Funds, Snow Removal, Trash

Exterior

Construction

  • New Construction: No
  • Number Of Units Total: 40
  • Property Condition: Very Good
  • Roof: Flat
  • Stories Total: 6
  • Window Features: Energy Efficient, Screens
  • Year Built: 2006
  • Architectural Style: Unit/Flat
  • Builder Name: Holladay Corp
  • Building Name: THE MATRIX
  • Common Walls: 2+ Common Walls
  • Construction Materials: Brick
  • Entry Level: 5

Features

  • Other Structures: Above Grade, Below Grade
  • Waterfront: No

Financial

Taxes

  • Tax Annual Amount: $5,340.00
  • Tax Year: 2026

Interior

Features

  • Appliances: Stainless Steel Appliances, Oven/Range - Gas, Refrigerator, Dishwasher, Disposal, Microwave, Washer - Front Loading, Dryer - Front Loading
  • Fireplace: No
  • Flooring: Hardwood, Carpet
  • Interior Features: Floor Plan - Open, Kitchen - Island, Primary Bath(s), Wood Floors, Combination Kitchen/Dining, Combination Kitchen/Living
  • Spa: No

Measurements

  • Living Area: 771
  • Living Area Source: Assessor

Rooms

  • Has Basement: No
  • Bathrooms Full: 2
  • Bathrooms Total Integer: 2
  • Bedrooms Total: 2
  • Main Level Bedrooms: 2

Other

Features

  • Accessibility Features: Elevator

General

  • Senior Community: No

Location

  • Subdivision Name: 14TH STREET CORRIDOR
  • Tax Lot: 2102

Parking

Parking

  • Garage: No

Schools

Elementary School

  • Elementary School: GARRISON

High School

  • High School: CALL SCHOOL BOARD

Middle or Junior School

  • Middle Or Junior School: CALL SCHOOL BOARD

Utilities

Equipment

  • Cooling: Central A/C
  • Electric: 150 Amps
  • Heating: Heat Pump(s)
  • Has Heating: Yes
  • Sewer: Public Sewer
  • Utilities: Electric Available, Natural Gas Available, Water Available, Sewer Available
  • Water Source: Public

Frequently Asked Questions

How many bedrooms and bathrooms does this condo have?

There are 2 bedrooms and 2 bathrooms in this condo at 1529 14TH Street NW 501.

What schools are nearby to 1529 14TH Street NW 501?

Nearby schools include the GARRISON Elementary School, CALL SCHOOL BOARD Middle School, and CALL SCHOOL BOARD High School.

What are the annual taxes for 1529 14TH Street NW 501?

Annual taxes for this condo are estimated at $5,340.

How does 1529 14TH Street NW 501 compare to other condos in Logan Circle Historic District?

This condo is listed 17% below the average price for condos in Logan Circle Historic District and has been on the market for 56 less days than the typical home in this area.

What building or home owners association is the condo part of?

This condo is in the THE MATRIX building.

What is the square footage on this condo?

According to the MLS, this listing is 771 sqft.

1529 14TH Street NW 501 is a 2-bedroom, 2-bath condo for sale in WASHINGTON DC 20005. Listed on Prevu for 4 days at $600,000. This residence features 771 square feet of living space, located in Logan Circle Historic District. The median listing price for condos in this area is $827,500. Nearby schools include GARRISON Elementary School, CALL SCHOOL BOARD Middle School, and CALL SCHOOL BOARD High School. The home offers dishwasher. Explore more condo listings in Washington.

The data relating to real estate for sale on this website appears in part through the BRIGHT Internet Data Exchange program, a voluntary cooperative exchange of property listing data between licensed real estate brokerage firms in which participates, and is provided by BRIGHT through a licensing agreement. The information provided by this website is for the personal, non-commercial use of consumers and may not be used for any purpose other than to identify prospective properties consumers may be interested in purchasing. Copyright BRIGHT, All Rights Reserved.

Full MLS Disclaimers

Rebate estimate is indicative only and based on listing price and estimated buyer's agent commission paid by owner, if applicable. Final rebates are subject to Terms of Use and may vary due to final negotiated transaction terms.