

Prevu by reAlpha
BuySellBlogBrowse Listings

1528 Oates Street NE 1Washington, DC 20002

For Sale

$694,900

Smart Buyer Rebate $6,949

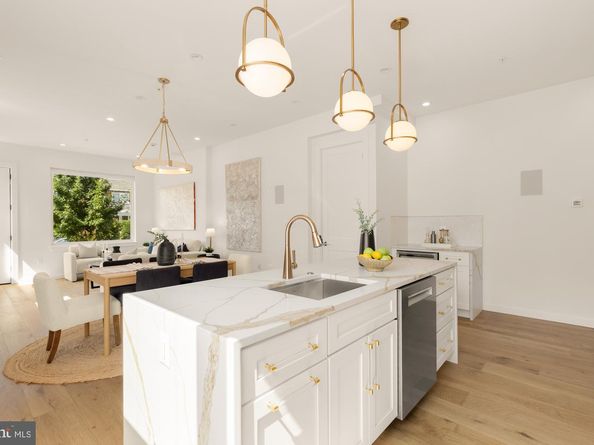
Welcome to 1528 Oates Street NE #1, a stunning new construction condominium in the heart of Washington, D.C.'s Trinidad, Union Market, and H Street Corridor. Offering nearly 2,000 square feet across two expansive levels, this exceptional 4 bedroom, 3 bathroom residence combines designer finishes, private outdoor space, and secure parking with the scale and livability of a single-family home. A private entrance welcomes you into an expansive open-concept floor plan where high ceilings, oversized windows, and engineered white oak flooring create bright, sophisticated living spaces filled with natural light. Designed for both entertaining and everyday living, the spacious living and dining areas flow effortlessly into the chef's kitchen, appointed with quartz countertops, an oversized center island, premium designer appliances, and custom cabinetry. A private bedroom suite on the main level offers outstanding flexibility for guests, a home office, or primary bedroom. A beautifully finished mudroom with custom built-ins and designer details completes the upper level. The lower terrace level continues to impress with two spacious bedroom suites, each featuring beautifully appointed private baths with heated tile floors. At the center of the home, a generous flex space offers endless possibilities as a media room, family room, home office, fitness studio, or recreation area. Already framed for enclosure, this space can easily become a fourth bedroom if requested. A custom wet bar with sink, dishwasher, microwave, and additional storage makes entertaining effortless.

Every detail throughout 1528 Oates Street NE #1 reflects a commitment to quality and craftsmanship. Premium upgrades include Andersen windows, Rockwool sound insulation, engineered white oak flooring, eight-foot doors, built-in speakers, designer lighting, custom wall sconces, illuminated niches, exposed brick accents, multiple private outdoor spaces, window treatments, a second laundry rough-in, and a secure electric roll-up gate providing dedicated off-street parking. Located just moments from Union Market, the H Street Corridor, Ivy City, and the National Arboretum, this home places some of Washington's most celebrated restaurants, cafés, breweries, and entertainment destinations just outside your door. Nearby Whole Foods, Trader Joe's, Union Station, Union Market, Capitol Hill, NoMa Metro, and multiple commuter routes provide exceptional convenience, while the surrounding neighborhood continues to be one of the city's fastest-growing residential destinations. Future Commanders stadium just around the corner! Whether you're searching for a luxury new construction home in Washington DC, a spacious condominium with private outdoor space, or a modern residence with secure parking near Union Market, 1528 Oates Street NE #1 delivers an exceptional combination of design, craftsmanship, and location. This is a rare opportunity to own a one-of-a-kind home in one of Washington, D.C.'s most exciting and rapidly evolving neighborhoods.

Listed by Jennifer S Smira

·

License #SP600505

·

Compass

·

2022802060

Last updated July 08, 2026

·

Source: BrightMLS #DCDC2269362

Listing Facts

  • TypeCondo
  • NeighborhoodTrinidad
  • Bedrooms4
  • Bathrooms3
  • Days on Prevu23
  • HOA/Maint. Fees$206/month
  • Size1,746 sqft
  • Price per sqft$398

Amenities

  • Dishwasher
  • Washer/Dryer
  • Parking

Location

Mortgage Calculator

Listing History

07/08/2026
Listed by Compass
$694,900

Property Details for 1528 Oates Street NE 1

Association

Amenities

  • Pets Allowed: No Pet Restrictions

Fees

  • Association Fee 2: $206.00 Monthly
  • Association Fee Includes: Water, Insurance, Common Area Maintenance, Lawn Care Front, Management, Snow Removal

Exterior

Construction

  • New Construction: Yes
  • Property Condition: Excellent
  • Year Built: 2024
  • Architectural Style: Bi-level
  • Construction Materials: Brick, Hardi Plank Type, Block

Features

  • Other Structures: Above Grade, Below Grade
  • Patio And Porch Features: Patio(s), Deck(s)
  • Waterfront: No

Financial

Taxes

  • Tax Year: 2026

Interior

Features

  • Appliances: Dishwasher, Disposal, Dryer, Range Hood, Oven/Range - Electric, Washer, Stainless Steel Appliances
  • Fireplace: No
  • Flooring: Hardwood
  • Interior Features: Wood Floors, Window Treatments, Recessed Lighting, Primary Bath(s), Kitchen - Island, Kitchen - Gourmet, Floor Plan - Open, Dining Area, Combination Kitchen/Living, Combination Kitchen/Dining, Built-Ins
  • Spa: No

Measurements

  • Living Area: 1,746
  • Living Area Source: Estimated

Rooms

  • Has Basement: No
  • Bathrooms Full: 3
  • Bathrooms Total Integer: 3
  • Bedrooms Total: 4
  • Main Level Bedrooms: 1

Other

General

  • Senior Community: No

Location

  • Subdivision Name: TRINIDAD
  • Tax Lot: 144

Parking

Parking

  • Garage: No
  • Parking Features: Concrete Driveway, Electric Vehicle Charging Station(s), Secure Parking

Utilities

Equipment

  • Cooling: Central A/C
  • Heating: Central
  • Has Heating: Yes
  • Sewer: Public Sewer
  • Water Source: Public

Frequently Asked Questions

How many bedrooms and bathrooms does this condo have?

There are 4 bedrooms and 3 bathrooms in this condo at 1528 Oates Street NE 1.

How does 1528 Oates Street NE 1 compare to other condos in Trinidad?

This condo is listed 36% above the average price for condos in Trinidad and has been on the market for 70 less days than the typical home in this area.

What is the square footage on this condo?

According to the MLS, this listing is 1,746 sqft.

1528 Oates Street NE 1 is a 4-bedroom, 3-bath condo for sale in WASHINGTON DC 20002. On Prevu for 23 days at $694,900. This property features 1,746 square feet of living space, located in Trinidad. The median listing price for condos in this area is $599,999. Property amenities include dishwasher, parking, and dryer. Explore more condo listings in Washington.

The data relating to real estate for sale on this website appears in part through the BRIGHT Internet Data Exchange program, a voluntary cooperative exchange of property listing data between licensed real estate brokerage firms in which participates, and is provided by BRIGHT through a licensing agreement. The information provided by this website is for the personal, non-commercial use of consumers and may not be used for any purpose other than to identify prospective properties consumers may be interested in purchasing. Copyright BRIGHT, All Rights Reserved.

Full MLS Disclaimers

Rebate estimate is indicative only and based on listing price and estimated buyer's agent commission paid by owner, if applicable. Final rebates are subject to Terms of Use and may vary due to final negotiated transaction terms.