

Prevu by reAlpha
BuySellBlogBrowse Listings

1527 Lyons Avenue NERenton, WA 98059

For Sale

$1,950,000

Smart Buyer Rebate $19,500

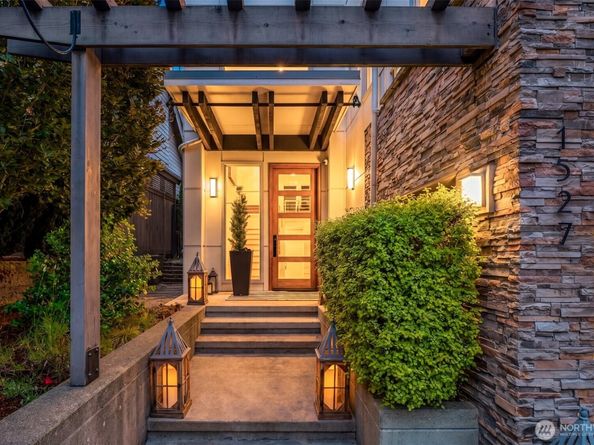
Located on one of the most beautiful streets in Windstone, within the highly sought-after Issaquah School District, this custom-built home showcases contemporary architecture with aesthetically elevated design and an emphasis on natural light. From the moment you step inside, the craftsmanship is unmistakable. Soaring 10' high coffered ceilings and a dramatic central two-story skylight opening elevates the home with natural light, while designer lighting accents and warms the home. The main floor also offers a private study  for an office or guest suite with the option to use built in Murphy bed. Walnut hardwood floors run throughout, complementing a great room with floor to ceiling travertine gas fireplace. The kitchen is a true showpiece anchored by a 10 foot long waterfall quartz island and outfitted with professional Miele appliances, designer cabinetry, and an integrated beverage bar for effortless entertaining. Primary suite includes a walk-in shower, dual sinks and free standing soaking tub and a surprisingly abundant, walk-in closet.  Sizable 3-car garage w/ epoxy floors & EV charger pre-wired. Builders own home, this home was built to elevated specifications and style in every way. Outside covered patio served by Built-in BBQ and floor to ceiling fireplace. Gorgeous manicured landscaping surrounds the home and the backyard made easy with turf. Convenient to Newcastle Commons, The Golf Club at Newcastle, Cougar Mountain Hiking and many amenities of Factoria.

Listed by Georgia Stevens

·

COMPASS

Last updated July 31, 2026

·

Source: NWMLS #2561796

Listing Facts

  • TypeSingle-family
  • NeighborhoodEast Plateau
  • Bedrooms4
  • Bathrooms4
  • Days on Prevu3
  • HOA/Maint. Fees$71/month
  • Taxes$17,486/year
  • Size3,570 sqft
  • Price per sqft$546

Amenities

  • Dishwasher
  • Washer/Dryer
  • Pets Allowed
  • Air Conditioning
  • Parking

Location

Mortgage Calculator

Listing History

07/28/2026
Listed by COMPASS
$1,950,000

Property Details for 1527 Lyons Avenue NE

Association

Amenities

  • Community Features: CCRs

Fees

  • Association Fee: $71.00 Monthly

Exterior

Construction

  • Property Condition: Very Good
  • Roof: Composition
  • Structure Type: House
  • Year Built: 2015
  • Architectural Style: Modern
  • Builder Name: KBS
  • Building Name: Windstone
  • Construction Materials: Cement Planked, Wood, Wood Products
  • Entry Location: Main
  • Exterior Features: Cement Planked, Wood, Wood Products

Features

  • Direction Faces: East
  • View: Mountains, Territorial

Measurements

  • Building Area Total: 3,570
  • Building Area Units: Square Feet
  • Lot Features: Cul-De-Sac, Curbs, Open Space, Paved, Sidewalk
  • Lot Size Acres: 0.12
  • Lot Size Square Feet: 5,249
  • Lot Size Units: Square Feet

Financial

Taxes

  • Parcel Number: 9477580010
  • Tax Annual Amount: $17,486.00
  • Tax Year: 2026

Interior

Features

  • Appliances: Dishwasher, Disposal, Double Oven, Dryer, Microwave, Refrigerator, Stove(s)/Range(s), Tankless Water Heater, Washer
  • Fireplace Features: Gas
  • Fireplace: Yes
  • Fireplaces Total: 1
  • Flooring: Bamboo/Cork, Ceramic Tile, Hardwood, Travertine, Carpet
  • Interior Features: Bath Off Primary, Dbl Pane/Storm Window, Dining Room, Fireplace, High Tech Cabling, Pantry, Security System, Skylight(s), Vaulted Ceiling(s), Walk-In Closet(s), Water Heater, Wet Bar

Measurements

  • Living Area: 3,570

Rooms

  • Bathrooms Full: 2
  • Bathrooms Three Quarter: 2
  • Bathrooms Total Integer: 4
  • Bedrooms Total: 4

Other

Location

  • Subdivision Name: Newcastle

Parking

Parking

  • Attached Garage: Yes
  • Covered Spaces: 3
  • Garage: Yes
  • Parking Features: Attached Garage
  • Parking Total: 3

Schools

Elementary School

  • Elementary School: Newcastle

High School

  • High School: Liberty Snr High
  • High School District: Issaquah

Middle or Junior School

  • Middle Or Junior School: Maywood Mid

Utilities

Equipment

  • Has Cooling: Yes
  • Has Heating: Yes
  • Sewer: Sewer Connected
  • Water Source: Public

Frequently Asked Questions

How many bedrooms and bathrooms does this single-family home have?

There are 4 bedrooms and 4 bathrooms in this single-family home at 1527 Lyons Avenue NE.

What schools are nearby to 1527 Lyons Avenue NE?

Nearby schools include the Newcastle Elementary School, Maywood Mid Middle School, and Liberty Snr High.

Does this single-family home have parking?

Yes, there are 3 parking spaces available for 1527 Lyons Avenue NE.

What are the annual taxes for 1527 Lyons Avenue NE?

Annual taxes for this single-family home are estimated at $17,486.

How does 1527 Lyons Avenue NE compare to other single-family homes in East Plateau?

This single-family home is listed 77% above the average price for single-family homes in East Plateau and has been on the market for 43 less days than the typical home in this area.

What building or home owners association is the single-family home part of?

This single-family home is in the Windstone building.

What is the square footage on this single-family home?

According to the MLS, this listing is 3,570 sqft.

1527 Lyons Avenue NE is a 4-bedroom, 4-bath single-family home for sale in Renton WA 98059. Available on Prevu for 3 days at $1,950,000. This property features 3,570 square feet of living space, located in East Plateau. The median listing price for single-family homes in this area is $977,444. Nearby schools include Newcastle Elementary School, Maywood Mid Middle School, and Liberty Snr High. Property amenities include dishwasher, pets allowed, air conditioning, parking, and washer/dryer. View other single-family home listings in King County.

Based on information from NWMLS and/or other sources. All data, including all measurements and calculations of area, is obtained from various sources and has not been, and will not be, verified by Prevu or the MLS. Information is provided exclusively for consumer's personal, non-commercial use and may not be used for any purpose other than to identify prospective properties consumer may be interested in purchasing.

Full MLS Disclaimers

Rebate estimate is indicative only and based on listing price and estimated buyer's agent commission paid by owner, if applicable. Final rebates are subject to Terms of Use and may vary due to final negotiated transaction terms.