

Prevu by reAlpha
BuySellBlogBrowse Listings

1527 Dennison Street Dallas, Texas 75212

For Sale

$599,800

Smart Buyer Rebate $5,998

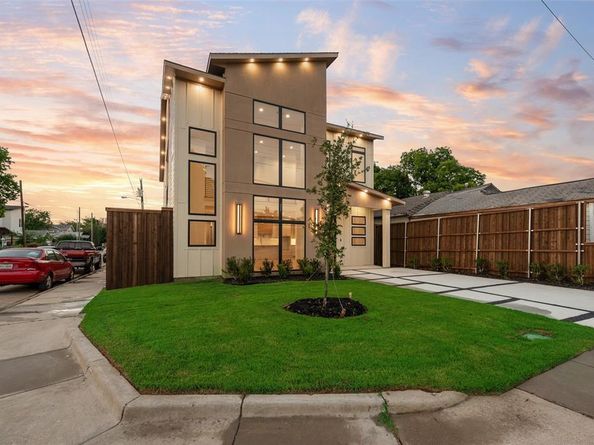
Imagine waking up in a stunning, brand-new two-story home, perfectly designed for both comfort and ambition. With 4 spacious bedrooms, 3.5 luxurious baths, not one but TWO laundry rooms, and a gas range ready to ignite your culinary creativity, this house is more than a home—it’s a lifestyle upgrade. Picture yourself hosting unforgettable gatherings in your open-concept living space, enjoying the convenience of a 2-car garage, and watching your lawn flourish with a built-in sprinkler system. This isn’t just a house; it’s a space where your family grows, your dreams thrive, and every day feels like a fresh start. Buyers agent and buyer to verify all information provided for accuracy.

Listed by Sal Khan

·

STARWOOD BROKERS LLC

·

469-777-2402

Last updated August 15, 2026

·

Source: NTREIS #21360946

Listing Facts

  • TypeSingle-family
  • NeighborhoodLos Altos
  • Bedrooms4
  • Bathrooms4
  • Days on Prevu31
  • Size2,955 sqft
  • Price per sqft$203

Amenities

  • Dishwasher
  • Pets Allowed
  • Air Conditioning
  • Parking

Location

Mortgage Calculator

Listing History

08/15/2026
Listed by STARWOOD BROKERS LLC
$599,800
  1. 08/15/2026$599,800
    Listed by STARWOOD BROKERS LLC

Property Details for 1527 Dennison Street

Exterior

Construction

  • Roof: Composition
  • Year Built: 2026
  • Year Built Details: New Construction - Complete
  • Architectural Style: Contemporary/Modern

Measurements

  • Lot Features: Sprinkler System
  • Lot Size Acres: 0.10
  • Lot Size Area: 0
  • Lot Size Square Feet: 4,617
  • Lot Size Units: Acres

Financial

Taxes

  • Parcel Number: 00000675145000000

Interior

Features

  • Appliances: Dishwasher, Disposal, Gas Range, Microwave
  • Fireplace Features: Electric, Living Room
  • Fireplaces Total: 1
  • Interior Features: Decorative Lighting, Eat-in Kitchen, Flat Screen Wiring, Kitchen Island, Loft, Open Floorplan, Pantry, Walk-In Closet(s), Wired For Data

Measurements

  • Living Area: 2,955

Rooms

  • Bathrooms Full: 3
  • Bathrooms Half: 1
  • Bathrooms Total Integer: 4
  • Bedrooms Total: 4

Other

Location

  • Subdivision Name: Wheeler & Reuss Eagle Ford
  • Tax Block: D/711
  • Tax Lot: 1

Parking

Parking

  • Attached Garage: Yes
  • Covered Spaces: 2
  • Garage Spaces: 2
  • Garage: Yes
  • Parking Features: Garage Faces Side, Garage Single Door

Schools

Elementary School

  • Elementary School: Carr

Utilities

Equipment

  • Cooling: Ceiling Fan(s), Central Air, Electric
  • Heating: Central, Electric
  • Laundry Features: Electric Dryer Hookup, Utility Room, Washer Hookup
  • Utilities: City Sewer, City Water

Frequently Asked Questions

How many bedrooms and bathrooms does this single-family home have?

There are 4 bedrooms and 4 bathrooms in this single-family home at 1527 Dennison Street .

What schools are nearby to 1527 Dennison Street ?

Nearby schools include the Carr Elementary School.

Does this single-family home have parking?

Yes, there are 2 parking spaces available for 1527 Dennison Street .

How does 1527 Dennison Street compare to other single-family homes in Los Altos?

This single-family home is listed 1% below the average price for single-family homes in Los Altos and has been on the market for 52 less days than the typical home in this area.

What is the square footage on this single-family home?

According to the MLS, this listing is 2,955 sqft.

1527 Dennison Street is a 4-bedroom, 4-bath single-family home for sale in Dallas Texas 75212. On Prevu for 31 days at $599,800. This home features 2,955 square feet of living space, located in Los Altos. The median listing price for single-family homes in this area is $625,000. Nearby schools include Carr Elementary School. Additional amenities include dishwasher, pets allowed, air conditioning, and parking. View other single-family home listings in Dallas.

Based on information from NTREIS and/or other sources. All data, including all measurements and calculations of area, is obtained from various sources and has not been, and will not be, verified by Prevu or the MLS. Information is provided exclusively for consumer's personal, non-commercial use and may not be used for any purpose other than to identify prospective properties consumer may be interested in purchasing.

Full MLS Disclaimers

Rebate estimate is indicative only and based on listing price and estimated buyer's agent commission paid by owner, if applicable. Final rebates are subject to Terms of Use and may vary due to final negotiated transaction terms.