

Prevu by reAlpha
BuySellBlogBrowse Listings

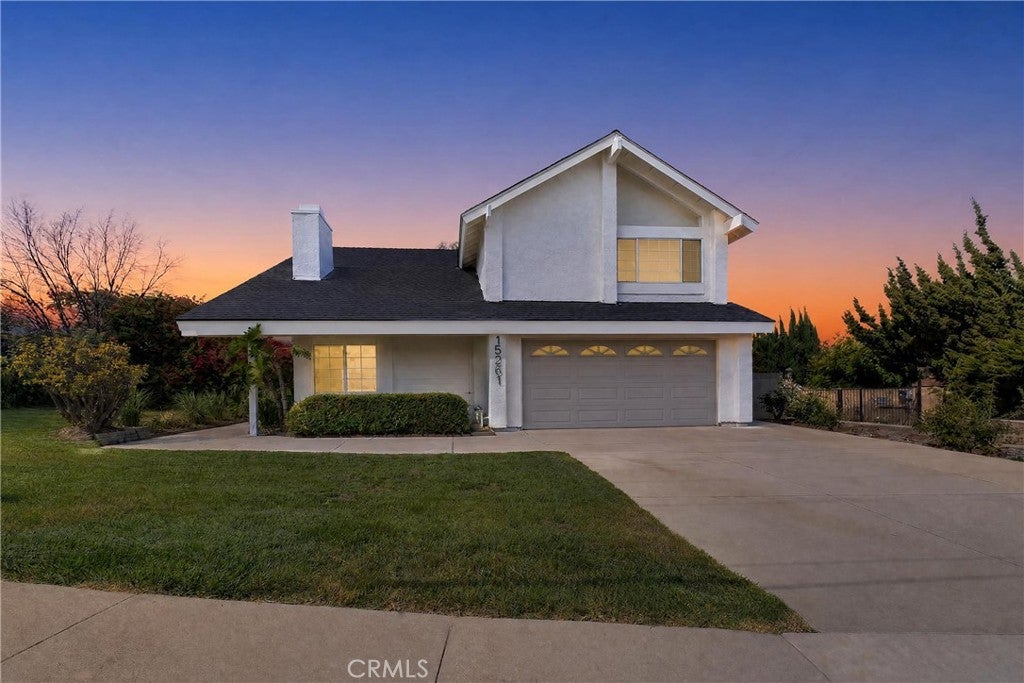
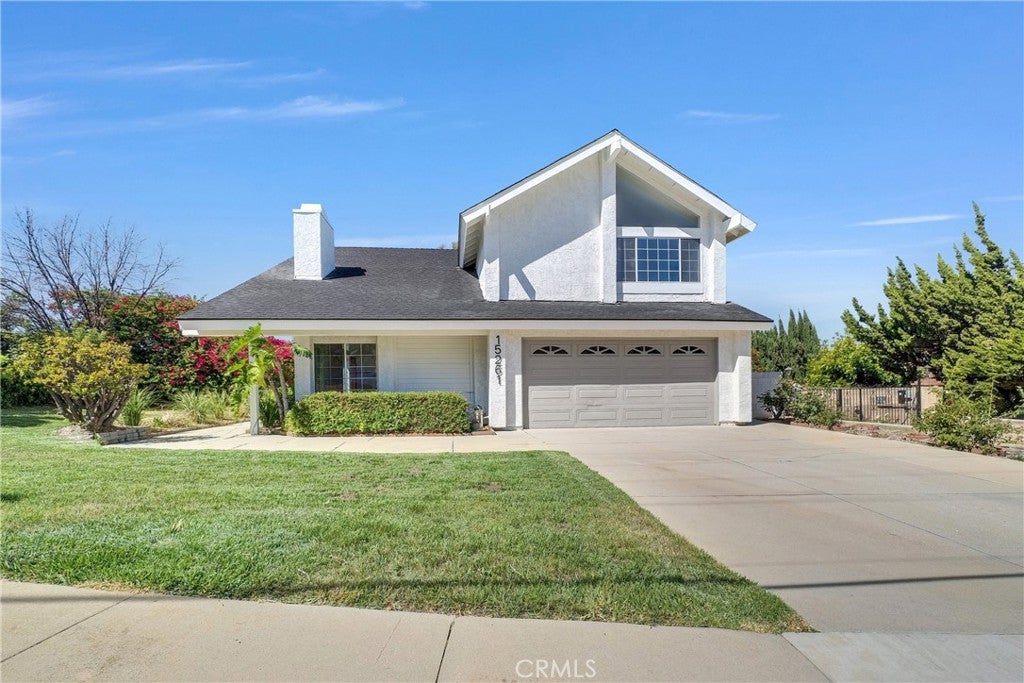
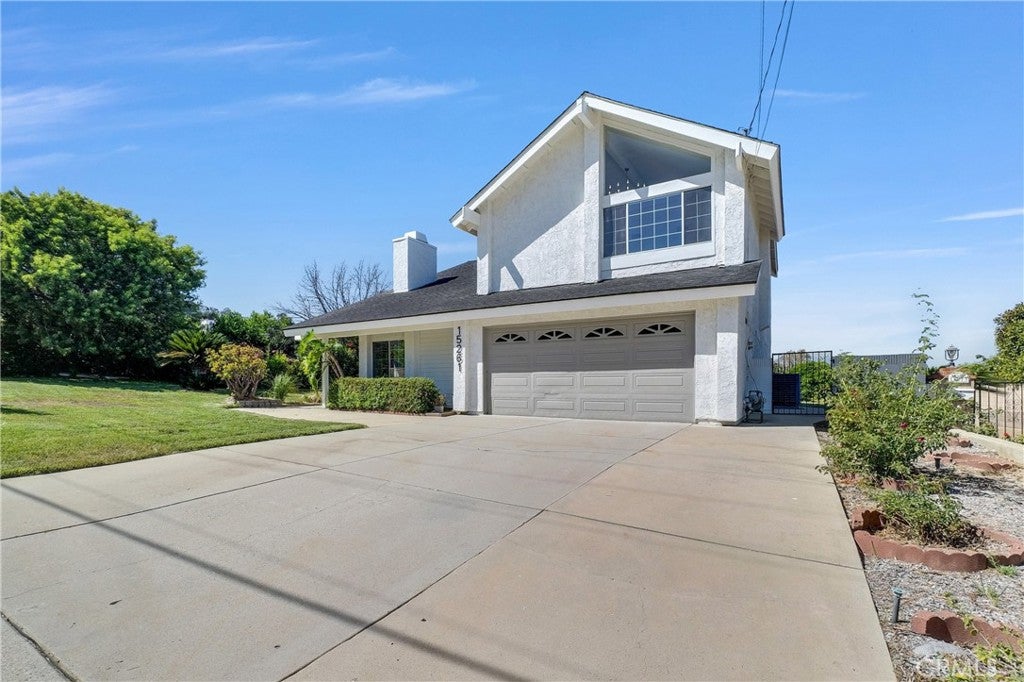
15261 La Belle Street StHacienda Heights, CA 91745

For Sale

$1,175,000

Smart Buyer Rebate $11,750

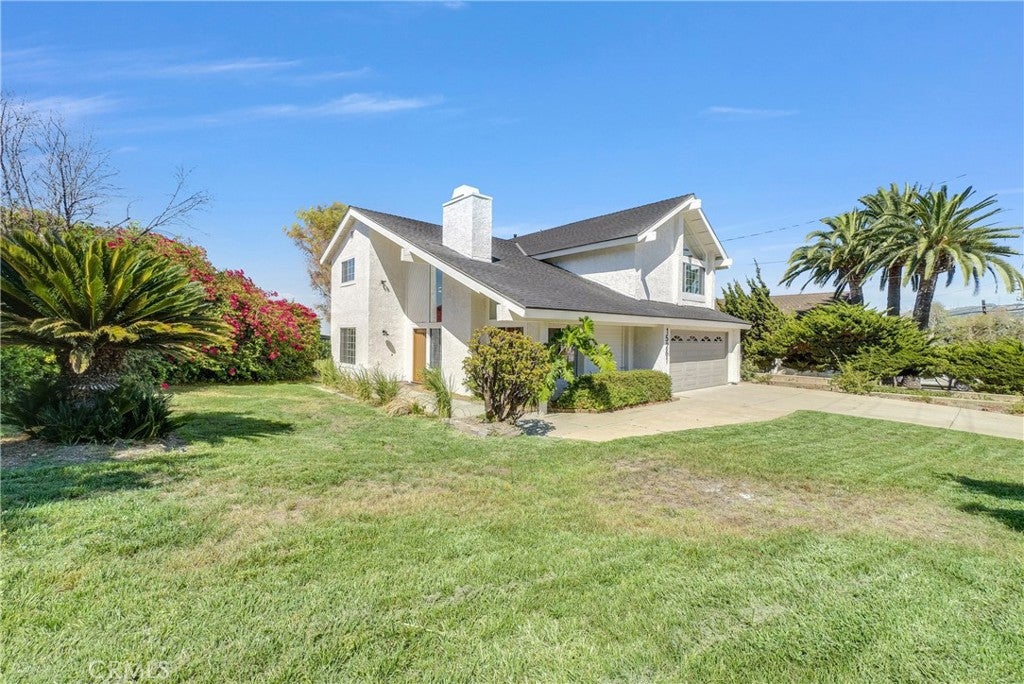
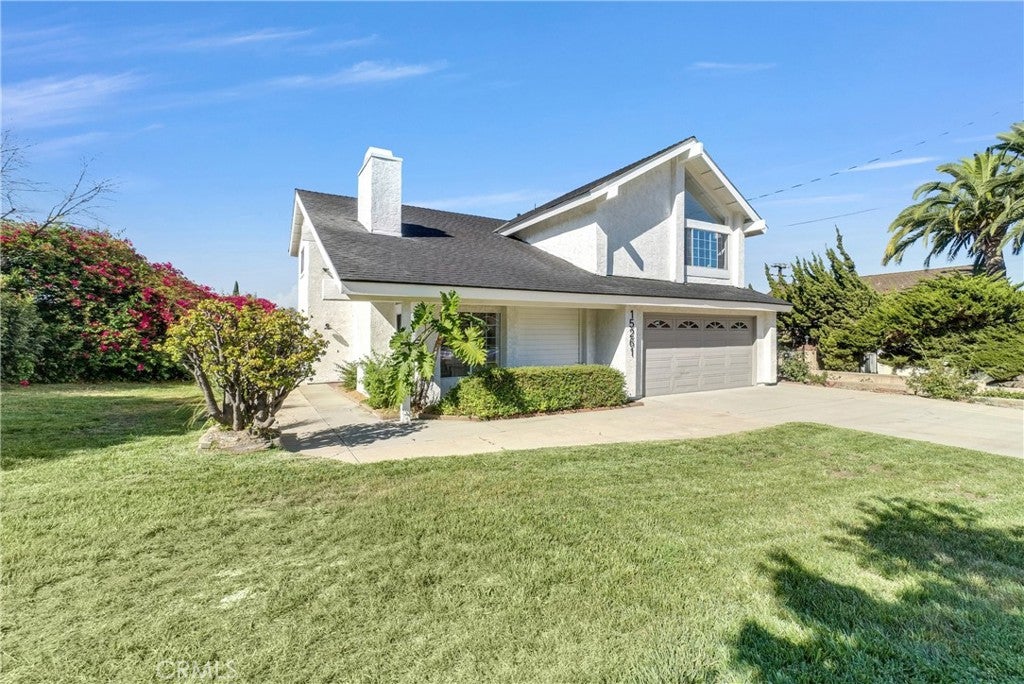
Welcome to 15261 La Belle Street, Hacienda Heights, a beautifully renovated two-story home offering modern style, spacious living, and an exceptional location.

Step inside to soaring vaulted ceilings and an abundance of natural light that create a bright, open atmosphere. New flooring throughout complements the thoughtfully designed floor plan, seamlessly connecting the living, dining, and entertaining spaces.

The stunning remodeled kitchen features a dramatic quartz waterfall island, modern cabinetry, and designer finishes—perfect for everyday living and entertaining.

Offering 4 bedrooms and 3 bathrooms, this home provides plenty of space for family, guests, or a home office. The spacious primary suite features vaulted ceilings and a beautifully upgraded bathroom with dual vanities, a frameless glass shower, and contemporary finishes.

Enjoy the large backyard with endless possibilities for entertaining, relaxing, or creating your own outdoor retreat. Nestled among the beautiful rolling hills of Hacienda Heights, this home offers a scenic setting while remaining conveniently located near shopping, dining, parks, schools, and major freeways for an easy commute.

Don't miss this incredible opportunity to own a move-in-ready home in one of Hacienda Heights' most desirable neighborhoods.

Listed by Gilbert Suniga

·

License #01933225

·

First Team Real Estate

·

714-328-9883

Last updated July 29, 2026

·

Source: CRMLS #PW26162282

Listing Facts

  • TypeSingle-family
  • NeighborhoodHacienda Heights
  • Bedrooms4
  • Bathrooms1.5
  • Days on Prevu7
  • Size2,138 sqft
  • Price per sqft$550

Amenities

  • Dishwasher
  • Private Outdoor Space
  • Air Conditioning
  • Parking
  • Swimming Pool

Location

Mortgage Calculator

Listing History

07/24/2026
Listed by First Team Real Estate
$1,175,000

Property Details for 15261 La Belle Street St

Association

Amenities

  • Community Features: Curbs, Street Lights, Suburban, Sidewalks

Exterior

Construction

  • Number Of Units Total: 1
  • Property Condition: Updated/Remodeled
  • Roof: Composition
  • Stories: 2
  • Stories Total: 2
  • Structure Type: House
  • Window Features: Double Pane Windows
  • Year Built: 1979
  • Architectural Style: Contemporary
  • Common Walls: No Common Walls
  • Entry Level: 1
  • Entry Location: front door

Features

  • Direction Faces: South
  • Fencing: Block
  • Patio And Porch Features: Patio
  • Road Frontage Type: City Street
  • View: Hills

Measurements

  • Lot Features: Cul-De-Sac, Front Yard, Sprinklers In Rear, Sprinklers In Front, Landscaped
  • Lot Size Acres: 0.20
  • Lot Size Area: 9,085
  • Lot Size Source: Public Records
  • Lot Size Square Feet: 9,085
  • Lot Size Units: Square Feet

Financial

Taxes

  • Parcel Number: 8290004049

Interior

Features

  • Appliances: Convection Oven, Dishwasher, Free-Standing Range, Disposal, Gas Oven, Gas Water Heater, Microwave, Range Hood, Vented Exhaust Fan
  • Fireplace Features: Family Room
  • Fireplace: Yes
  • Flooring: Laminate
  • Interior Features: Cathedral Ceiling(s), High Ceilings, Open Floorplan, Recessed Lighting, Entrance Foyer

Measurements

  • Living Area: 2,138
  • Living Area Source: Public Records
  • Living Area Units: Square Feet

Rooms

  • Bathrooms Full: 1
  • Bathrooms Half: 1
  • Bathrooms Three Quarter: 1
  • Bathrooms Total Integer: 3
  • Bedrooms Total: 4
  • Main Level Bathrooms: 1

Other

Location

  • Tax Lot: 1

Parking

Parking

  • Attached Garage: Yes
  • Garage Spaces: 2
  • Garage: Yes
  • Parking Features: Attached, Concrete, Driveway, Garage Faces Front
  • Parking Total: 2

Schools

Elementary School

  • Elementary School: Los Molinos

High School

  • High School: Los Altos
  • High School District: Hacienda La Puente Unified

Middle or Junior School

  • Middle Or Junior School: Newton

Utilities

Equipment

  • Cooling: Central Air
  • Has Cooling: Yes
  • Heating: Central, Forced Air, Natural Gas
  • Has Heating: Yes
  • Laundry Features: Washer Hookup, Gas Dryer Hookup, Inside, Laundry Room
  • Sewer: Public Sewer
  • Utilities: Electricity Connected, Natural Gas Connected, Sewer Connected, Water Connected
  • Water Source: Public

Frequently Asked Questions

How many bedrooms and bathrooms does this single-family home have?

There are 4 bedrooms and 1.5 bathrooms in this single-family home at 15261 La Belle Street St.

What schools are nearby to 15261 La Belle Street St?

Nearby schools include the Los Molinos Elementary School, Newton Middle School, and Los Altos High School.

Does this single-family home have parking?

Yes, there are 2 parking spaces available for 15261 La Belle Street St.

How does 15261 La Belle Street St compare to other single-family homes in Hacienda Heights?

This single-family home is listed 3% below the average price for single-family homes in Hacienda Heights and has been on the market for 72 less days than the typical home in this area.

What is the square footage on this single-family home?

According to the MLS, this listing is 2,138 sqft.

15261 La Belle Street St is a 4-bedroom, 1.5-bath single-family home for sale in Hacienda Heights CA 91745. Listed on Prevu for 7 days at $1,175,000. This property features 2,138 square feet of living space, located in Hacienda Heights. The median listing price for single-family homes in this area is $1,040,000. Nearby schools include Los Molinos Elementary School, Newton Middle School, and Los Altos High School. The home offers private outdoor space, dishwasher, air conditioning, parking, and swimming pool. View other single-family home listings in Los Angeles County.

Based on information from California Regional Multiple Listing Service, Inc. and/or other sources. All data, including all measurements and calculations of area, is obtained from various sources and has not been, and will not be, verified by Prevu or the MLS. Information is provided exclusively for consumer's personal, non-commercial use and may not be used for any purpose other than to identify prospective properties consumer may be interested in purchasing.

Full MLS Disclaimers

Rebate estimate is indicative only and based on listing price and estimated buyer's agent commission paid by owner, if applicable. Final rebates are subject to Terms of Use and may vary due to final negotiated transaction terms.