

Prevu by reAlpha
BuySellBlogBrowse Listings

1526 Shenandoah StreetHollywood, FL 33020

For Sale

$499,000

Smart Buyer Rebate $4,990

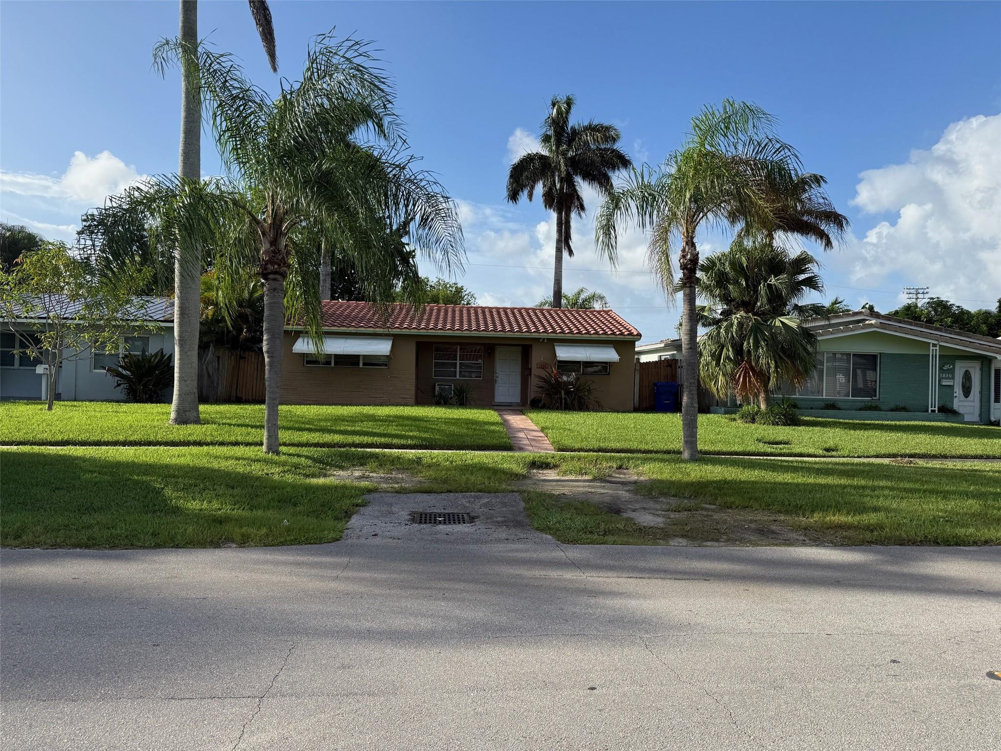
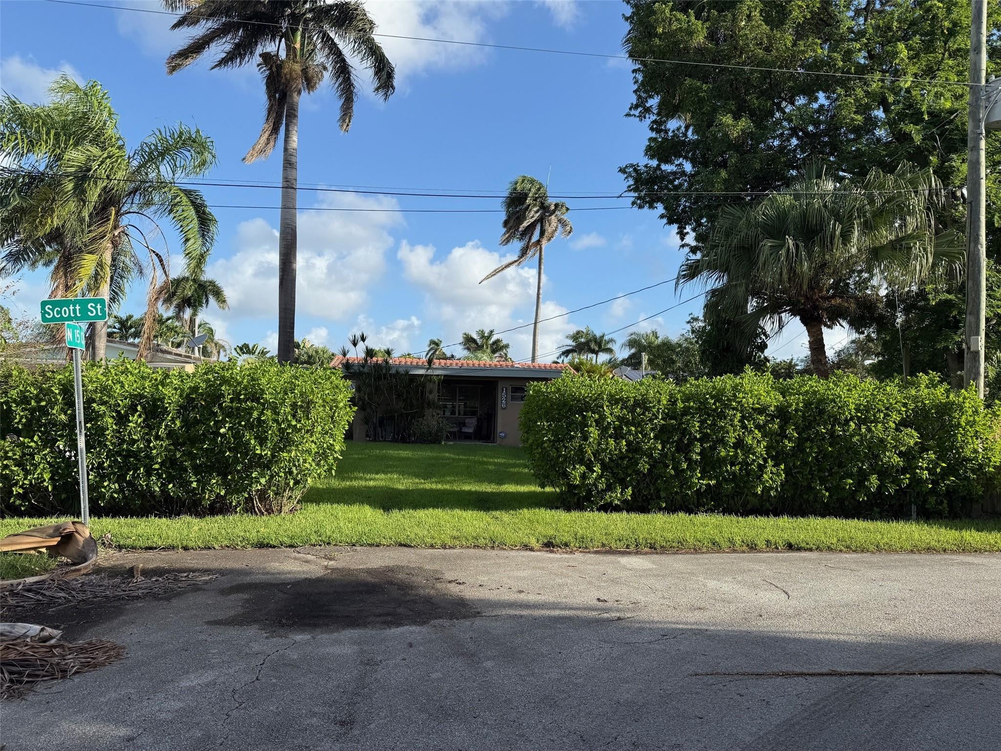
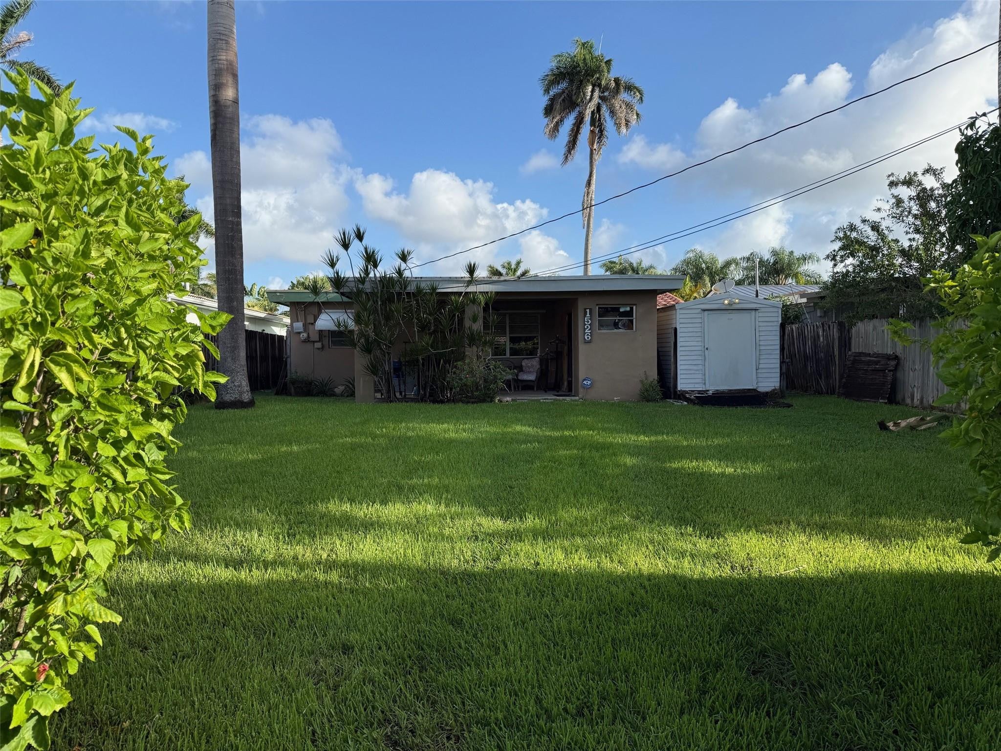
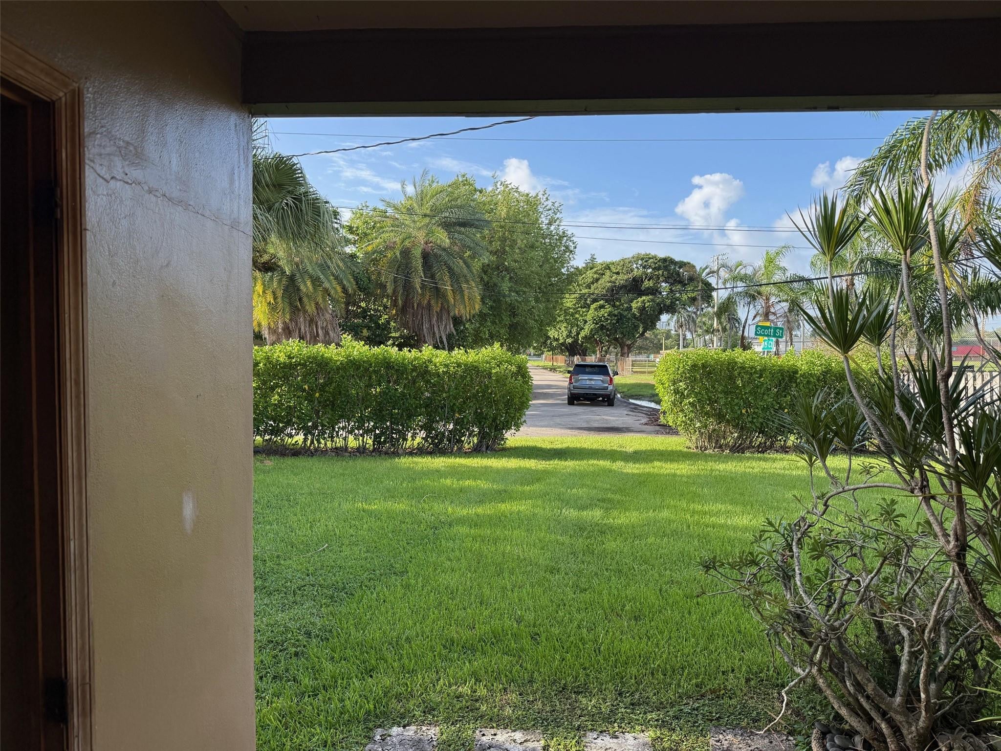
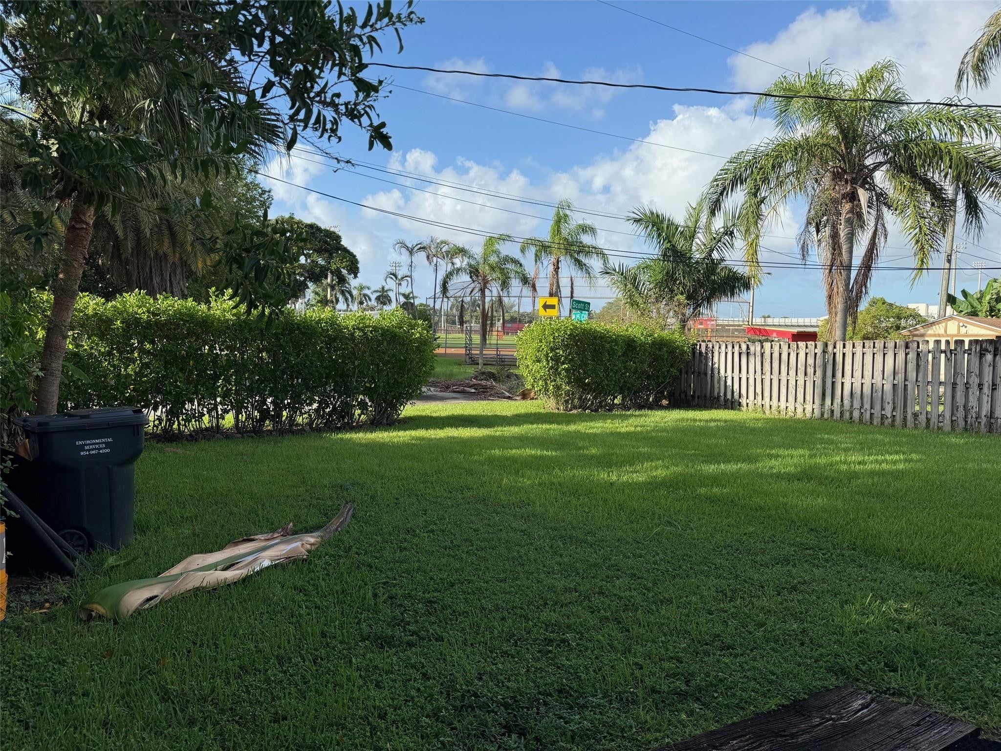
NO MONEY NEEDED!!! WITH THE FIRST TIME HOME BUYER GRANT AND SELLER IS WILLING TO PAY YOUR CLOSING COSTS* This home IS PRICED TO SEELL and with RATES coming down it’s a GREAT time to BUY, call me with any questions. Alos this home has Exceptional curb appeal with lush tropical landscaping, fruit trees and including a HUGE back yard with it own PRIVATE gated entrance to store your work vehicles!

Listed by Scott A Desjardins

·

License #3245772

·

Charles Rutenberg Realty FTL

·

9545936681

Last updated July 28, 2026

·

Source: BeachesMLS #F10544731

Listing Facts

  • TypeSingle-family
  • NeighborhoodHollywood Lakes
  • Bedrooms3
  • Bathrooms2
  • Days on Prevu179
  • Taxes$11,232/year
  • Size1,244 sqft
  • Price per sqft$401

Amenities

  • Dishwasher
  • Private Outdoor Space
  • Washer/Dryer
  • Pets Allowed
  • Air Conditioning

Location

Mortgage Calculator

Listing History

02/02/2026
Listed by Charles Rutenberg Realty FTL
$499,000

Property Details for 1526 Shenandoah Street

Association

Amenities

  • Pets Allowed: Yes

Exterior

Construction

  • Roof: Barrel
  • Stories: 1
  • Stories Total: 1
  • Structure Type: House
  • Window Features: Shutters
  • Year Built: 1956
  • Construction Materials: Block
  • Entry Level: 1
  • Entry Location: First Floor Entry
  • Exterior Features: Courtyard

Features

  • Direction Faces: North
  • Fencing: Fenced
  • Other Structures: Outbuilding, Storage
  • Patio And Porch Features: Deck, Porch
  • View: Other, Pool, Water

Measurements

  • Lot Size Acres: 0.15
  • Lot Size Area: 6,368

Financial

Taxes

  • Parcel Number: 514210220040
  • Tax Annual Amount: $11,232.00
  • Tax Assessed Value: $519,810.00
  • Tax Year: 2024

Interior

Features

  • Appliances: Dryer, Dishwasher, Electric Range, Electric Water Heater, Disposal, Ice Maker, Microwave, Water Heater, Washer
  • Flooring: Marble
  • Interior Features: Storage

Measurements

  • Living Area: 1,244

Rooms

  • Bathrooms Full: 2
  • Bathrooms Total Integer: 2
  • Bedrooms Total: 3
  • Main Level Bathrooms: 1
  • Main Level Bedrooms: 2

Other

Location

  • Subdivision Name: Hollywood Homesites Secon

Parking

Parking

  • Carport: Yes
  • Parking Features: Detached Carport, Driveway, Detached, Guest, RV Access/Parking, On Street

Utilities

Equipment

  • Cooling: Central Air, Ceiling Fan(s), Electric
  • Has Cooling: Yes
  • Heating: Central, Electric
  • Has Heating: Yes
  • Laundry Features: In Hall
  • Sewer: Public Sewer
  • Utilities: Cable Available
  • Water Source: Public

Frequently Asked Questions

How many bedrooms and bathrooms does this single-family home have?

There are 3 bedrooms and 2 bathrooms in this single-family home at 1526 Shenandoah Street.

What are the annual taxes for 1526 Shenandoah Street?

Annual taxes for this single-family home are estimated at $11,232.

How does 1526 Shenandoah Street compare to other single-family homes in Hollywood Lakes?

This single-family home is listed 32% below the average price for single-family homes in Hollywood Lakes and has been on the market for 58 more days than the typical home in this area.

What is the square footage on this single-family home?

According to the MLS, this listing is 1,244 sqft.

1526 Shenandoah Street is a 3-bedroom, 2-bath single-family home for sale in Hollywood FL 33020. Available on Prevu for 179 days at $499,000. This residence features 1,244 square feet of living space, located in Hollywood Lakes. The median listing price for single-family homes in this area is $634,500. Additional amenities include private outdoor space, dishwasher, pets allowed, air conditioning, and washer/dryer. View other single-family home listings in Hollywood.

Based on information from Beaches MLS and/or other sources. All data, including all measurements and calculations of area, is obtained from various sources and has not been, and will not be, verified by Prevu or the MLS. Information is provided exclusively for consumer's personal, non-commercial use and may not be used for any purpose other than to identify prospective properties consumer may be interested in purchasing.

Full MLS Disclaimers

Rebate estimate is indicative only and based on listing price and estimated buyer's agent commission paid by owner, if applicable. Final rebates are subject to Terms of Use and may vary due to final negotiated transaction terms.