

Prevu by reAlpha
BuySellBlogBrowse Listings

1526 Malone StreetHouston, TX 77007

For Sale

$510,000

Smart Buyer Rebate $5,100

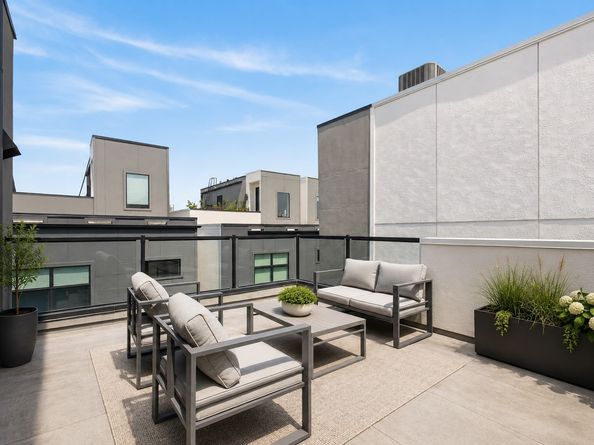
Striking contemporary design by Carnegie Homes, nestled in an exclusive gated enclave and thoughtfully built elevator-ready. Soaring ceilings grace all three floors, creating an airy, light-filled atmosphere throughout. The first-floor bedroom/study impresses with a handsome box beam ceiling and private en suite bath. At the heart of the home, the gourmet kitchen showcases a generous island, abundant custom cabinetry, and premium Wolf appliances. The living room stuns with a sleek linear fireplace flanked by floating built-ins, opening onto a covered balcony perfect for morning coffee. Retreat to the luxurious primary suite featuring a dramatic double coffer ceiling, a sunlit walk-in closet, and a spa-inspired bath with a frameless glass enclosure surrounding the freestanding tub and shower. Crowning it all, the fourth-floor rooftop terrace offers sweeping views and endless room to entertain—all just one-third mile from vibrant Washington Avenue!

Listed by Daniel Nalbandian

·

License #0732236

·

Compass RE Texas, LLC - Houston

·

832-661-8932

Last updated September 11, 2026

·

Source: HAR #98467030

Listing Facts

  • TypeSingle-family
  • NeighborhoodWashington Avenue - Memorial Park
  • Bedrooms3
  • Bathrooms3.5
  • Days on Prevu14
  • HOA/Maint. Fees$125/month
  • Taxes$12,919/year
  • Size2,361 sqft
  • Price per sqft$216

Amenities

  • Dishwasher
  • Private Outdoor Space
  • Air Conditioning
  • Parking

Location

Mortgage Calculator

Listing History

09/11/2026
Price Decreased
$510,000
09/01/2026
Listed by Compass RE Texas, LLC - Houston
$519,000
  1. 09/11/2026$510,000
    Price Decreased
  2. 09/01/2026$519,000
    Listed by Compass RE Texas, LLC - Houston

Property Details for 1526 Malone Street

Association

Fees

  • Association Fee: $1,500.00 Annually

General

  • Association Name: Reynolds Realty

Exterior

Construction

  • Roof: Composition
  • Stories: 4
  • Year Built: 2019
  • Architectural Style: Contemporary/Modern
  • Construction Materials: Cement Siding, Stucco

Features

  • Patio And Porch Features: Deck, Rooftop

Measurements

  • Building Area Total: 2,361
  • Lot Features: Subdivision
  • Lot Size Acres: 0.03
  • Lot Size Area: 1,403
  • Lot Size Source: Appraiser
  • Lot Size Units: Square Feet

Financial

Taxes

  • Parcel Number: 134-898-001-0003
  • Tax Annual Amount: $12,919.00
  • Tax Year: 2025

Interior

Features

  • Appliances: Dishwasher, Gas Cooktop, Disposal, Microwave
  • Flooring: Tile, Wood
  • Interior Features: Bedroom On Main Level, Bedroomon Upper Level, Elevator Shaft, High Ceilings, Bath In Primary Bedroom, Quartz Counters, Upper Level Primary

Measurements

  • Living Area: 2,361
  • Living Area Source: Appraiser

Rooms

  • Bathrooms Full: 3
  • Bathrooms Half: 1
  • Bathrooms Total Integer: 4
  • Bedrooms Total: 3
  • Rooms Total: 6

Other

Location

  • Subdivision Name: Carnegie Villas

Parking

Parking

  • Attached Garage: Yes
  • Garage Spaces: 2
  • Garage: Yes
  • Parking Features: Attached, Garage, Garage Door Opener

Schools

Elementary School

  • Elementary School: MEMORIAL ELEMENTARY SCHOOL (HOUSTON)
  • Elementary School District: 27 - Houston

High School

  • High School: LAMAR HIGH SCHOOL (HOUSTON)
  • High School District: 27 - Houston

Middle or Junior School

  • Middle Or Junior School: HOGG MIDDLE SCHOOL (HOUSTON)
  • Middle Or Junior School District: 27 - Houston

Utilities

Equipment

  • Cooling: Central Air, Electric
  • Has Cooling: Yes
  • Heating: Central, Gas
  • Has Heating: Yes
  • Laundry Features: Washer Hookup, Electric Dryer Hookup, Gas Dryer Hookup
  • Sewer: Public Sewer
  • Water Source: Public

Frequently Asked Questions

How many bedrooms and bathrooms does this single-family home have?

There are 3 bedrooms and 3.5 bathrooms in this single-family home at 1526 Malone Street.

What schools are nearby to 1526 Malone Street?

Nearby schools include the MEMORIAL ELEMENTARY SCHOOL (HOUSTON), HOGG MIDDLE SCHOOL (HOUSTON), and LAMAR HIGH SCHOOL (HOUSTON).

Does this single-family home have parking?

Yes, there are 2 parking spaces available for 1526 Malone Street.

What are the annual taxes for 1526 Malone Street?

Annual taxes for this single-family home are estimated at $12,919.

How does 1526 Malone Street compare to other single-family homes in Washington Avenue - Memorial Park?

This single-family home is listed 22% below the average price for single-family homes in Washington Avenue - Memorial Park and has been on the market for 44 less days than the typical home in this area.

What building or home owners association is the single-family home part of?

This single-family home is part of the Reynolds Realty home owners association.

What is the square footage on this single-family home?

According to the MLS, this listing is 2,361 sqft.

1526 Malone Street is a 3-bedroom, 3.5-bath single-family home for sale in Houston TX 77007. Listed on Prevu for 14 days at $510,000. This includes a recent price decrease of $9,000. This residence features 2,361 square feet of living space, located in Washington Avenue - Memorial Park. The median listing price for single-family homes in this area is $530,000. Nearby schools include MEMORIAL ELEMENTARY SCHOOL (HOUSTON), HOGG MIDDLE SCHOOL (HOUSTON), and LAMAR HIGH SCHOOL (HOUSTON). Property amenities include private outdoor space, dishwasher, air conditioning, and parking. Browse more single-family home listings in Houston.

Based on information from Houston Realtors Information Service, Inc. and/or other sources. All data, including all measurements and calculations of area, is obtained from various sources and has not been, and will not be, verified by Prevu or the MLS. Information is provided exclusively for consumer's personal, non-commercial use and may not be used for any purpose other than to identify prospective properties consumer may be interested in purchasing.

Full MLS Disclaimers

Rebate estimate is indicative only and based on listing price and estimated buyer's agent commission paid by owner, if applicable. Final rebates are subject to Terms of Use and may vary due to final negotiated transaction terms.