Prevu by reAlpha
BuySellBlogBrowse Listings

1526 De Soto WayLivermore, CA 94550

For Sale

$1,399,000

Smart Buyer Rebate $13,990

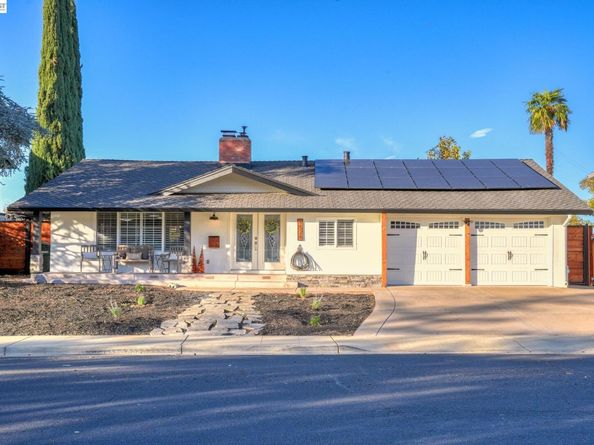
Resort-Style Living with Skyscape Views in Premier South Livermore! Prepare to fall in love with this meticulously updated entertainer's dream, perfectly situated on a breathtaking, park-like lot, offering views of a stunning skyscape. Originally intended to be their forever home, the current owners have spared no expense in thoughtfully upgrading every inch inside and out. From its gorgeous, brand-new front landscaping to the spectacular curbside appeal, this home offers an incredible blend of space, comfort, and modern luxury. Relax on your spacious front porch and step inside to discover fresh paint, gorgeous luxury vinyl flooring, plantation shutters throughout, a completely updated hall bathroom, and abundant natural light dancing through dual-pane windows and modern recessed lighting. The heart of the home features an impressive dual-sided fireplace shared between the living room and kitchen/family room spaces, complemented by gleaming granite countertops and a functional center island. Host formal dinners in the dining room, where beautiful double French doors lead directly out to the exterior patio dining area. The primary suite is a true private sanctuary, featuring a free-standing fireplace that looks seamlessly built-in, a gorgeous sparkling ceiling light with an integrated interior fan, and a luxurious ensuite boasting a relaxing air tub. The massive, room-sized walk-in closet was cleverly reconfigured from the original 4th bedroom, featuring custom closets with built ins that are continued throughout the home's additional storage spaces. Step outside into your own private resort oasis: a sprawling backyard featuring newer stamped concrete paired with elegant pavers, and a recently updated sparkling pool complete with a custom spot for an umbrella. Unwind under the ambient exterior lighting, host weekend cookouts at the built-in BBQ center with Kegerator, enjoy the 3-tiered fountain, cozy firepit or relax under the pergola-covered side-yard dining patio right off the dining room. The 2 car garage,currently used as a workout area boasts polished floors and a pull down ladder Best of all, enjoy absolute peace of mind and low utility bills thanks to fully owned solar, a Tesla backup battery, an EV charger, and a tankless water heater. Located just minutes from award-winning wineries, vibrant downtown dining, top-tier schools, and commuter access, this is a rare opportunity to own a slice of Livermore paradise. A true must-see!


Listed by Dominic Greci

·

License #01707140

·

Vintage Real Estate

·

homes@dominicgreci.com

Last updated October 29, 2026

·

Source: bridgeMLS #41152441

Listing Facts

  • TypeSingle-family
  • NeighborhoodSunset East
  • Bedrooms3
  • Bathrooms2
  • Days on Prevu3
  • Size2,024 sqft
  • Price per sqft$691

Amenities

  • Dishwasher
  • Private Outdoor Space
  • Washer/Dryer
  • Air Conditioning
  • Parking
  • Swimming Pool

Location

Mortgage Calculator

Listing History

10/28/2026
Listed by Vintage Real Estate
$1,399,000
  1. 10/28/2026$1,399,000
    Listed by Vintage Real Estate

Property Details for 1526 De Soto Way

Exterior

Construction

  • Roof: Shingle
  • Stories: 1
  • Window Features: Double Pane Windows
  • Year Built: 1968
  • Architectural Style: Traditional
  • Builder Name: Sunset Homes
  • Construction Materials: Stucco
  • Exterior Features: Back Yard, Front Yard, Side Yard, Sprinklers Automatic, Sprinklers Front, Sprinklers Side, Landscape Back, Landscape Front

Features

  • Fencing: Fenced, Wood
  • Other Structures: Shed(s)
  • Patio And Porch Features: Front Porch
  • Pool Features: In Ground, Pool Cover, Pool Sweep, Solar Heat, Outdoor Pool
  • Pool Private: Yes

Measurements

  • Building Area Total: 2,024
  • Lot Features: Back Yard, Curb(s), Front Yard, Landscaped, Sprinklers In Rear
  • Lot Size Acres: 0.17
  • Lot Size Area: 0
  • Lot Size Square Feet: 7,249
  • Lot Size Units: Acres

Financial

Taxes

  • Parcel Number: 9713941

Interior

Features

  • Appliances: Dishwasher, Gas Range, Microwave, Free-Standing Range, Refrigerator, Dryer, Washer, Gas Water Heater, Tankless Water Heater
  • Fireplace Features: Electric, Family Room, Gas, Living Room, Master Bedroom, Wood Burning
  • Fireplace: Yes
  • Fireplaces Total: 3
  • Flooring: Laminate, Vinyl
  • Interior Features: Dining Area, Family Room, Breakfast Bar, Counter - Solid Surface, Pantry, Updated Kitchen

Measurements

  • Living Area: 2,024
  • Living Area Units: Square Feet

Rooms

  • Basement: Crawl Space
  • Bathrooms Full: 2
  • Bathrooms Total Integer: 2
  • Bedrooms Total: 3
  • Rooms Total: 8

Other

Location

  • Subdivision Name: SUNSET EAST

Parking

Parking

  • Covered Spaces: 2
  • Garage Spaces: 2
  • Parking Features: Attached, Garage Faces Front, Garage Door Opener

Utilities

Equipment

  • Cooling: Ceiling Fan(s), Central Air
  • Electric: Other Solar, Photovoltaics Seller Owned
  • Heating: Forced Air, Natural Gas
  • Has Heating: Yes
  • Laundry Features: 220 Volt Outlet, Dryer, Laundry Room, Washer, Washer/Dryer Stacked Incl
  • Sewer: Public Sewer
  • Water Source: Public

Frequently Asked Questions

How many bedrooms and bathrooms does this single-family home have?

There are 3 bedrooms and 2 bathrooms in this single-family home at 1526 De Soto Way.

Does this single-family home have parking?

Yes, there are 2 parking spaces available for 1526 De Soto Way.

How does 1526 De Soto Way compare to other single-family homes in Sunset East?

This single-family home is listed 22% above the average price for single-family homes in Sunset East and has been on the market for 50 less days than the typical home in this area.

What is the square footage on this single-family home?

According to the MLS, this listing is 2,024 sqft.

1526 De Soto Way is a 3-bedroom, 2-bath single-family home for sale in Livermore CA 94550. Available on Prevu for 3 days at $1,399,000. This home features 2,024 square feet of living space, located in Sunset East. The median listing price for single-family homes in this area is $1,099,000. Property amenities include private outdoor space, dishwasher, air conditioning, parking, swimming pool, and washer/dryer. Explore more single-family home listings in Livermore.

Based on information from bridgeMLS and/or other sources. All data, including all measurements and calculations of area, is obtained from various sources and has not been, and will not be, verified by Prevu or the MLS. Information is provided exclusively for consumer's personal, non-commercial use and may not be used for any purpose other than to identify prospective properties consumer may be interested in purchasing.

Full MLS Disclaimers

Rebate estimate is indicative only and based on listing price and estimated buyer's agent commission paid by owner, if applicable. Final rebates are subject to Terms of Use and may vary due to final negotiated transaction terms.