

Prevu by reAlpha
BuySellBlogBrowse Listings

15256 Heather Stone CtSan Diego, CA 92127

For Sale

$2,775,000

Smart Buyer Rebate $27,750

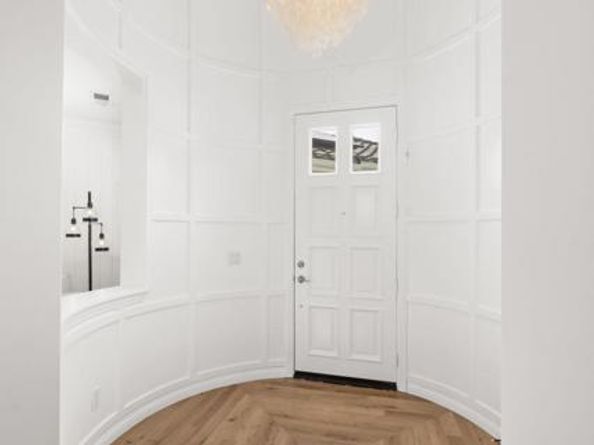
This beautifully renovated family home has been extensively updated inside and out and offers an exceptional combination of space, comfort, and resort-style amenities. Designed with the whole family in mind, the property features a private pool with waterfall and waterslide, spa, putting green, half basketball court, fire pit, built-in BBQ, trampoline, dedicated office, upstairs kids' hangout area, and built-in desks for study stations. Ideally positioned on a quiet cul-de-sac street, the home is within walking distance of Stone Ranch Elementary, Oak Valley Middle School, and nearby parks. Located within the highly regarded Poway Unified School District, the property is also a quick drive to the renowned Del Norte High School. This location also offers easy access to the restaurants, shopping, recreation, and everyday conveniences throughout 4S Ranch and Del Sur. With its extensive renovations, family-friendly floor plan, incredible outdoor amenities, and prime location within the community, this is a rare opportunity to own a truly turnkey home in 4S Ranch.

Listed by Sean Barry

·

License #01186034

·

Luxury Coast Grp Barry Estates

·

858-945-4314

Listed by Nicole Anderson

·

License #02202170

·

Luxury Coast Grp Barry Estates

Last updated September 15, 2026

·

Source: bridgeMLS #CRNDP2608466

Listing Facts

  • TypeSingle-family
  • Neighborhood4S Ranch
  • Bedrooms5
  • Bathrooms4
  • Days on Prevu6
  • HOA/Maint. Fees$105/month
  • Size3,918 sqft
  • Price per sqft$708

Amenities

  • Air Conditioning
  • Parking
  • Swimming Pool

Location

Mortgage Calculator

Listing History

09/09/2026
Listed by Luxury Coast Grp Barry Estates
$2,775,000
  1. 09/09/2026$2,775,000
    Listed by Luxury Coast Grp Barry Estates

Property Details for 15256 Heather Stone Ct

Association

Fees

  • Association Fee: $105.00 Monthly
  • Association Fee Includes: Management Fee

Exterior

Construction

  • Stories: 2
  • Year Built: 2004
  • Exterior Features: Front Yard

Features

  • Pool Features: In Ground
  • Pool Private: Yes

Measurements

  • Building Area Total: 3,918
  • Lot Features: Corner Lot, Cul-De-Sac, Level, Other, Landscaped, Street Light(s), Storm Drain
  • Lot Size Acres: 0.38
  • Lot Size Area: 0
  • Lot Size Square Feet: 16,552
  • Lot Size Units: Acres

Financial

Taxes

  • Parcel Number: 3122751400

Interior

Features

  • Fireplace Features: Family Room, Other
  • Fireplace: Yes
  • Interior Features: Family Room, Office

Measurements

  • Living Area: 3,918
  • Living Area Units: Square Feet

Rooms

  • Bathrooms Full: 4
  • Bathrooms Total Integer: 4
  • Bedrooms Total: 5

Parking

Parking

  • Covered Spaces: 3
  • Garage Spaces: 3
  • Parking Features: Attached

Schools

High School

  • High School District: Poway Unified

Utilities

Equipment

  • Cooling: Central Air
  • Laundry Features: Laundry Room, Inside

Frequently Asked Questions

How many bedrooms and bathrooms does this single-family home have?

There are 5 bedrooms and 4 bathrooms in this single-family home at 15256 Heather Stone Ct.

Does this single-family home have parking?

Yes, there are 3 parking spaces available for 15256 Heather Stone Ct.

How does 15256 Heather Stone Ct compare to other single-family homes in 4S Ranch?

This single-family home is listed 90% above the average price for single-family homes in 4S Ranch and has been on the market for 79 less days than the typical home in this area.

What is the square footage on this single-family home?

According to the MLS, this listing is 3,918 sqft.

15256 Heather Stone Ct is a 5-bedroom, 4-bath single-family home for sale in San Diego CA 92127. Listed on Prevu for 6 days at $2,775,000. This home features 3,918 square feet of living space, located in 4S Ranch. The median listing price for single-family homes in this area is $929,000. The home offers air conditioning, parking, and swimming pool. Browse more single-family home listings in San Diego County.

Based on information from bridgeMLS and/or other sources. All data, including all measurements and calculations of area, is obtained from various sources and has not been, and will not be, verified by Prevu or the MLS. Information is provided exclusively for consumer's personal, non-commercial use and may not be used for any purpose other than to identify prospective properties consumer may be interested in purchasing.

Full MLS Disclaimers

Rebate estimate is indicative only and based on listing price and estimated buyer's agent commission paid by owner, if applicable. Final rebates are subject to Terms of Use and may vary due to final negotiated transaction terms.