Prevu by reAlpha
BuySellBlogBrowse Listings

1525 Canyonwood Ct 3Walnut Creek, CA 94595

For Sale

$550,000

Smart Buyer Rebate $5,500

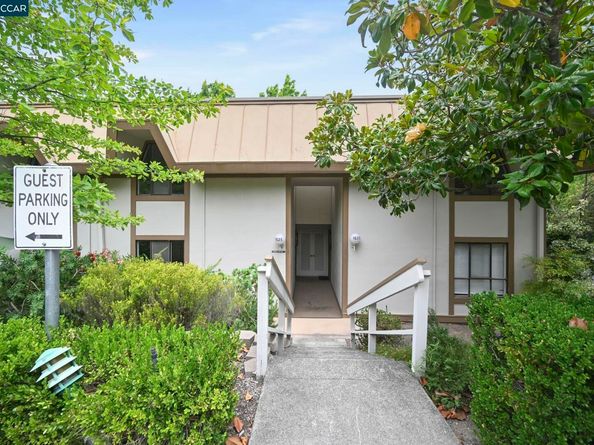
Welcome to this highly desirable Piedmont model in the sought-after Rossmoor active adult community. This inviting townhouse-style residence offers a bright, thoughtfully designed floor plan filled with natural light and comfortable living spaces. Freshly painted throughout, this move-in-ready home features new luxury vinyl plank flooring on the main level and new carpeting on the stairs and throughout the second floor, creating a fresh, contemporary feel. The spacious living and dining areas flow effortlessly, making the home ideal for both everyday living and entertaining. A floor-to-ceiling custom built-in spans an entire living room wall, offering abundant cabinet storage along with open shelving to beautifully display books, artwork, and treasured collectibles. Just beyond, a private balcony extends the living space outdoors, providing the perfect place to enjoy your morning coffee or unwind at the end of the day. The flexible floor plan includes a bedroom and full bathroom on the main level, ideal for guests or a home office. Upstairs, the spacious primary bedroom serves as a peaceful retreat and features its own private balcony overlooking the surrounding greenery. A second upstairs bedroom shares a Jack-and-Jill bathroom with the primary suite, while a conveniently located hallway laundry closet with a stacked washer and dryer adds everyday convenience. Enjoy the exceptional Rossmoor lifestyle with an impressive array of amenities, including golf, swimming pools, a state-of-the-art fitness center, tennis and pickleball courts, clubhouses, dining, scenic walking trails, and an abundance of clubs, activities, and social events. Experience resort-style living in one of the Bay Area's premier active adult communities.


Listed by Carrie Rose

·

License #01984300

·

RE/MAX Accord

·

916-753-7381

Last updated July 29, 2026

·

Source: bridgeMLS #41142290

Listing Facts

  • TypeCondo
  • NeighborhoodRossmoor
  • Bedrooms3
  • Bathrooms3
  • Days on Prevu9
  • HOA/Maint. Fees$1,294/month
  • Size1,739 sqft
  • Price per sqft$316

Amenities

  • Dishwasher
  • Private Outdoor Space
  • Washer/Dryer
  • Pets Allowed
  • Air Conditioning
  • Parking
  • Swimming Pool
  • Fitness Center

Location

Mortgage Calculator

Listing History

07/22/2026
Listed by RE/MAX Accord
$550,000

Property Details for 1525 Canyonwood Ct 3

Association

Amenities

  • Association Amenities: Clubhouse, Golf Course, Fitness Center, Pool, Gated, Tennis Court(s), Activities Available, BBQ Area, Cable TV, Close To Golf Course, Dog Park, Game Court Interior, Guest Parking, Pet Restrictions, Picnic Area, Putting Green(s), Rec Room W/Fireplace, Recreation Facilities, RV Parking, Trail(s), Workshop Area
  • Pets Allowed: Cats OK, Dogs OK, Number Limit, Yes

Fees

  • Association Fee: $1,294.00 Monthly
  • Association Fee Includes: Other, Cable TV, Reserves, Insurance, Water, Sewer, Trash, Management Fee, Common Area Maint, Security, Maintenance Grounds, Exterior Maintenance

General

  • Association Name: 2ND WALNUT CREEK MUT.

Exterior

Construction

  • Stories: 2
  • Year Built: 1967
  • Architectural Style: Other
  • Construction Materials: Other
  • Exterior Features: Other

Features

  • Patio And Porch Features: Covered
  • Pool Features: Other, Community
  • View: Hills

Measurements

  • Building Area Total: 1,739
  • Lot Features: Close To Clubhouse
  • Lot Size Units: Acres

Financial

Taxes

  • Parcel Number: 9000121039

Interior

Features

  • Appliances: Dishwasher, Electric Range, Oven, Refrigerator, Dryer, Washer, Gas Water Heater
  • Flooring: Vinyl, Carpet
  • Interior Features: Dining Area

Measurements

  • Living Area: 1,739
  • Living Area Units: Square Feet

Rooms

  • Bathrooms Full: 2
  • Bathrooms Partial: 1
  • Bathrooms Total Integer: 3
  • Bedrooms Total: 3
  • Rooms Total: 6

Other

General

  • Senior Community: Yes

Location

  • Subdivision Name: ROSSMOOR

Parking

Parking

  • Carport: Yes
  • Parking Features: Carport, Space Per Unit - 1, Guest

Utilities

Equipment

  • Cooling: Central Air
  • Electric: No Solar, 220 Volts In Kitchen
  • Heating: Natural Gas, Central
  • Has Heating: Yes
  • Laundry Features: 220 Volt Outlet, Dryer, Washer, In Unit, Washer/Dryer Stacked Incl
  • Sewer: Public Sewer
  • Utilities: Cable Available, Internet Available
  • Water Source: Public, Mutual Water

Frequently Asked Questions

How many bedrooms and bathrooms does this condo have?

There are 3 bedrooms and 3 bathrooms in this condo at 1525 Canyonwood Ct 3.

Are pets allowed at 1525 Canyonwood Ct?

Yes, 1525 Canyonwood Ct allows pets. Check the Property Details for any relevant restrictions.

How does 1525 Canyonwood Ct 3 compare to other condos in Rossmoor?

This condo is listed 10% below the average price for condos in Rossmoor and has been on the market for 66 less days than the typical home in this area.

What building or home owners association is the condo part of?

This condo is part of the 2ND WALNUT CREEK MUT. home owners association.

What is the square footage on this condo?

According to the MLS, this listing is 1,739 sqft.

1525 Canyonwood Ct 3 is a 3-bedroom, 3-bath condo for sale in Walnut Creek CA 94595. Listed on Prevu for 9 days at $550,000. This home features 1,739 square feet of living space, located in Rossmoor. The median listing price for condos in this area is $565,000. Additional amenities include private outdoor space, dishwasher, pets allowed, air conditioning, fitness center, parking, swimming pool, and washer/dryer. Explore more condo listings in Walnut Creek.

Based on information from bridgeMLS and/or other sources. All data, including all measurements and calculations of area, is obtained from various sources and has not been, and will not be, verified by Prevu or the MLS. Information is provided exclusively for consumer's personal, non-commercial use and may not be used for any purpose other than to identify prospective properties consumer may be interested in purchasing.

Full MLS Disclaimers

Rebate estimate is indicative only and based on listing price and estimated buyer's agent commission paid by owner, if applicable. Final rebates are subject to Terms of Use and may vary due to final negotiated transaction terms.