Prevu by reAlpha
BuySellBlogBrowse Listings

1525 Building Q Finch Lane 1525Central Islip, NY 11722

For Sale

$479,000

Smart Buyer Rebate - Ask

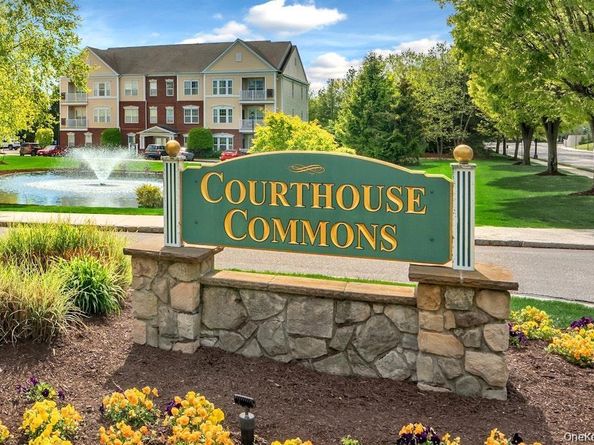
Welcome to Courthouse Commons, where luxury, comfort, and resort-style living come together in a beautifully maintained condominium community. This spacious 2-bedroom, 2-bath residence features an open-concept floor plan designed for both everyday living and entertaining. The private primary suite offers an ensuite bath and generous walk-in closet, while a private balcony provides the perfect space to relax and unwind. Additional highlights include central air conditioning and secure building access with an entry security system, and Elevator.

Residents enjoy exceptional community amenities, including a clubhouse with a cozy fireplace, full kitchen, card room, library, and fitness center. The park-like grounds offer a heated swimming pool, pickleball courts, and tennis courts, creating endless opportunities for recreation and socializing. Experience carefree living in a vibrant community where every day feels like a weekend getaway.


Listed by Debra Ienna

·

Keller Williams Realty Elite

·

516-795-6900

Last updated July 29, 2026

·

Source: OneKey #1015062

Listing Facts

  • TypeCondo
  • NeighborhoodCentral Islip
  • Bedrooms2
  • Bathrooms2
  • Days on Prevu23
  • HOA/Maint. Fees$485/month
  • Taxes$6,921/year
  • Size1,225 sqft
  • Price per sqft$391

Amenities

  • Dishwasher
  • Washer/Dryer
  • Pets Allowed
  • Air Conditioning
  • Parking
  • Swimming Pool
  • Fitness Center

Location

Mortgage Calculator

Listing History

07/09/2026
Status changed to Active
$479,000
07/08/2026
Listed by Keller Williams Realty Elite
$479,000

Property Details for 1525 Building Q Finch Lane 1525

Association

Amenities

  • Association Amenities: Clubhouse, Elevator(s), Fitness Center, Pool, Tennis Court(s), Trash
  • Community Features: Clubhouse, Other, Playground, Pool, Tennis Court(s)
  • Pets Allowed: Size Limit, Yes

Fees

  • Association Fee: $485.00 Monthly
  • Association Fee Includes: Common Area Maintenance, Exterior Maintenance, Pool Service, Sewer, Snow Removal, Trash

Exterior

Construction

  • Property Attached: Yes
  • Property Condition: Actual
  • Stories Total: 3
  • Year Built: 2007
  • Architectural Style: Other
  • Common Walls: End Unit
  • Construction Materials: Brick, Vinyl Siding
  • Entry Level: 2
  • Exterior Features: Balcony

Measurements

  • Building Area Units: Square Feet
  • Lot Features: Near Public Transit, Near Shops, Sprinklers In Front, Sprinklers In Rear
  • Lot Size Acres: 0.01
  • Lot Size Square Feet: 436

Financial

Taxes

  • Parcel Number: 0500-229-12-02-00-005-000
  • Tax Annual Amount: $6,921.00
  • Tax Assessed Value: $21,300.00
  • Tax Year: 2025

Interior

Features

  • Appliances: Dishwasher, Dryer, Gas Range, Microwave, Refrigerator, Stainless Steel Appliance(s), Washer, Gas Water Heater
  • Flooring: Laminate
  • Interior Features: First Floor Bedroom, First Floor Full Bath, Formal Dining, Kitchen Island, Primary Bathroom, Walk-In Closet(s)

Measurements

  • Living Area: 1,225

Rooms

  • Bathrooms Full: 2
  • Bathrooms Total Integer: 2
  • Bedrooms Total: 2
  • Rooms Total: 5

Other

Location

  • Subdivision Name: Courthouse Commons

Parking

Parking

  • Parking Features: Common, Parking Lot, Open

Schools

Elementary School

  • Elementary School: Anthony Alfano Elementary School
  • Elementary School District: Central Islip

High School

  • High School: Central Islip Senior High School
  • High School District: Central Islip

Middle or Junior School

  • Middle Or Junior School: Ralph Reed School
  • Middle Or Junior School District: Central Islip

Utilities

Equipment

  • Cooling: Central Air
  • Heating: Forced Air, Natural Gas
  • Laundry Features: In Unit
  • Sewer: Public Sewer
  • Utilities: Cable Connected, Electricity Connected, Natural Gas Connected, Phone Connected, Sewer Connected, Trash Collection Public, Water Connected
  • Water Source: Public

Frequently Asked Questions

How many bedrooms and bathrooms does this condo have?

There are 2 bedrooms and 2 bathrooms in this condo at 1525 Building Q Finch Lane 1525.

What schools are nearby to 1525 Building Q Finch Lane 1525?

Nearby schools include the Anthony Alfano Elementary School, Ralph Reed School Middle School, and Central Islip Senior High School.

Are pets allowed at 1525 Building Q Finch Lane?

Yes, 1525 Building Q Finch Lane allows pets. Check the Property Details for any relevant restrictions.

What are the annual taxes for 1525 Building Q Finch Lane 1525?

Annual taxes for this condo are estimated at $6,921.

How does 1525 Building Q Finch Lane 1525 compare to other condos in Central Islip?

This condo is listed 4% below the average price for condos in Central Islip and has been on the market for 36 less days than the typical home in this area.

What is the square footage on this condo?

According to the MLS, this listing is 1,225 sqft.

1525 Building Q Finch Lane 1525 is a 2-bedroom, 2-bath condo for sale in Central Islip NY 11722. On Prevu for 23 days at $479,000. This residence features 1,225 square feet of living space, located in Central Islip. The median listing price for condos in this area is $625,000. Nearby schools include Anthony Alfano Elementary School, Ralph Reed School Middle School, and Central Islip Senior High School. The home offers dishwasher, pets allowed, air conditioning, fitness center, parking, swimming pool, and washer/dryer. Browse more condo listings in Suffolk County.

The data relating to real estate for sale on this website comes in part from the IDX Program of OneKey™ MLS. The source of the displayed data is either the property owner or public record provided by non-governmental third parties. It is believed to be reliable but not guaranteed. This information is provided exclusively for consumers’ personal, non-commercial use. Information Copyright 2026, OneKey™ MLS. All Rights Reserved.

Full MLS Disclaimers

Rebate estimate is indicative only and based on listing price and estimated buyer's agent commission paid by owner, if applicable. Final rebates are subject to Terms of Use and may vary due to final negotiated transaction terms.