Prevu by reAlpha
BuySellBlogBrowse Listings

1524 Upland Hills DR SUpland, CA 91786

For Sale

$815,000

Smart Buyer Rebate $8,150

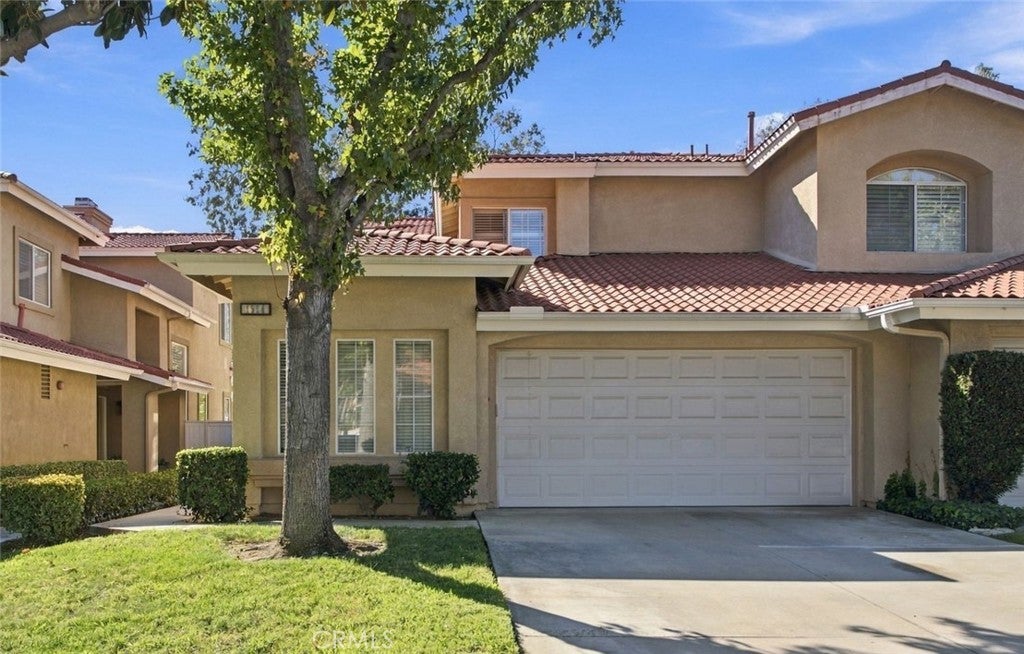
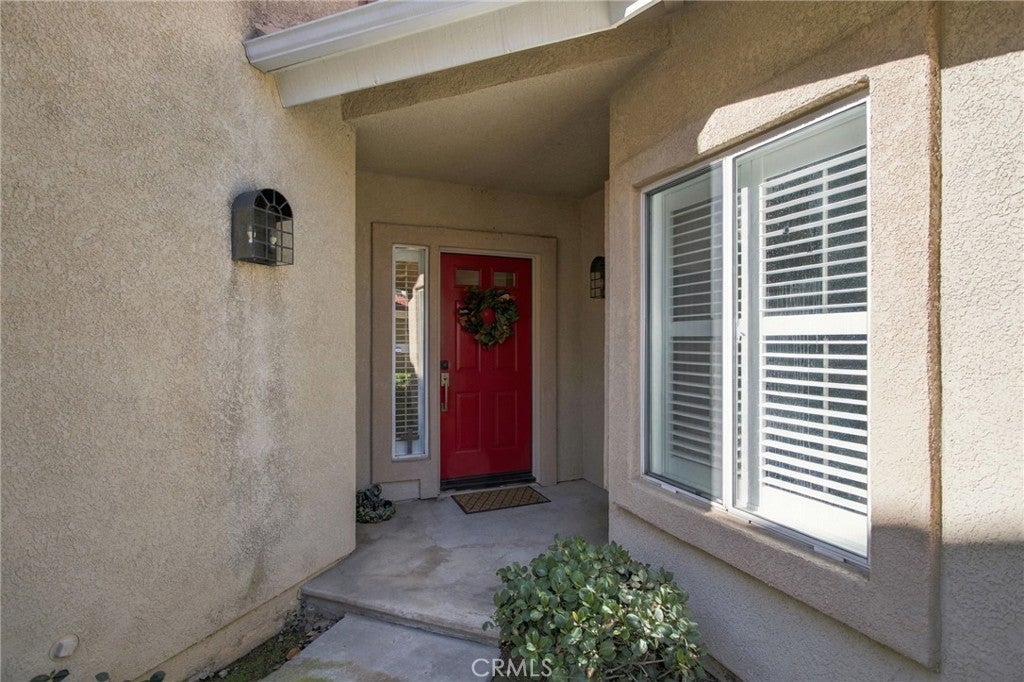
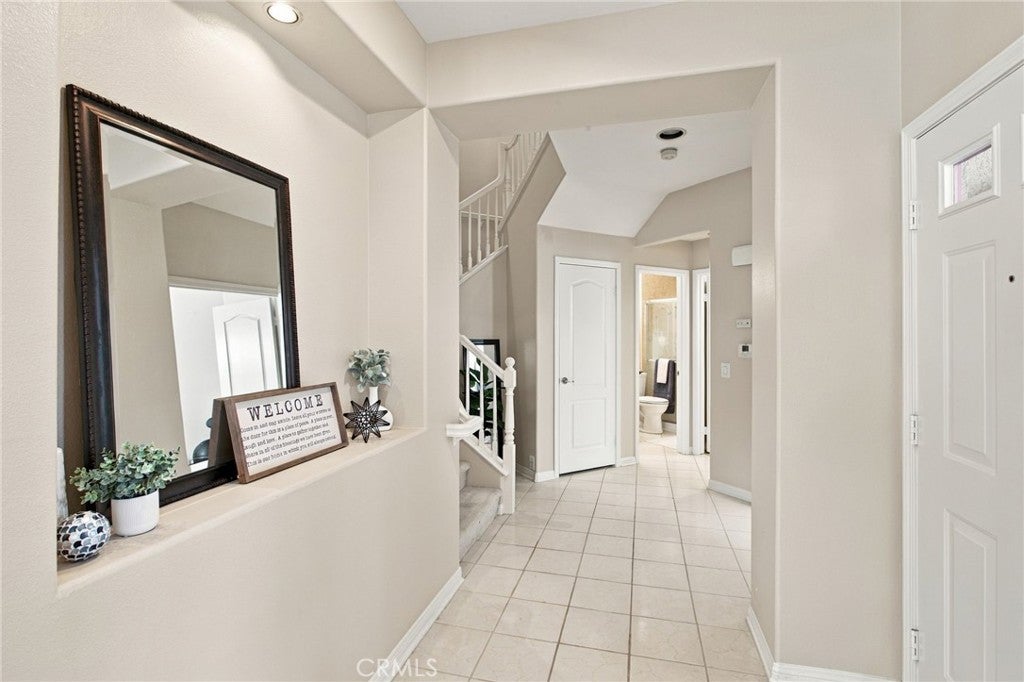
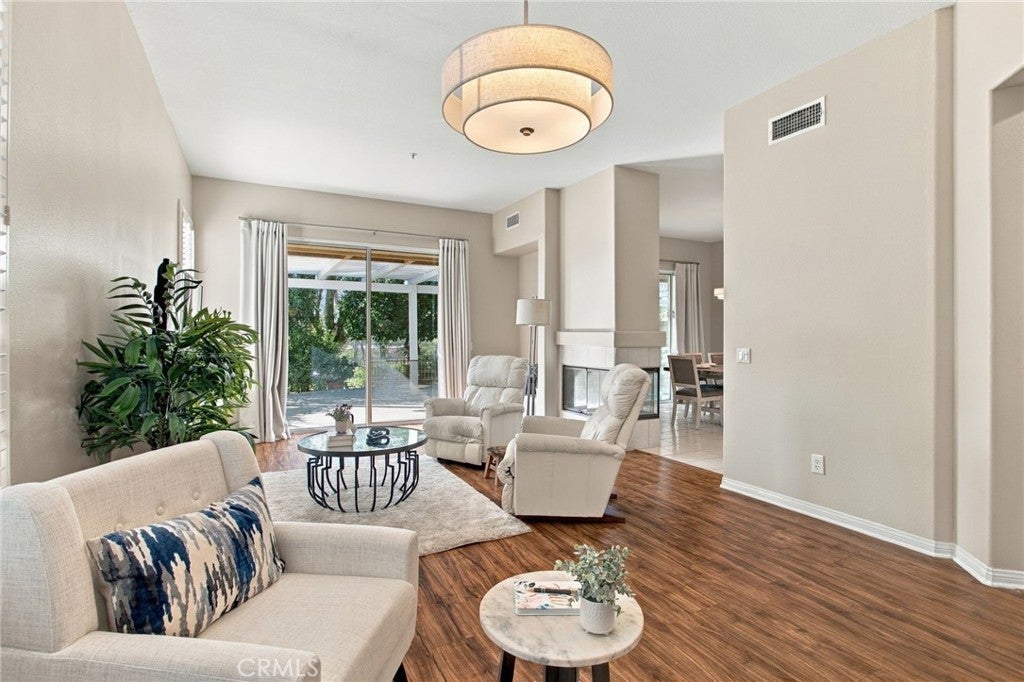
You aren’t interested in this home simply because it sits along the fairways of Upland Hills Estates. Not because it’s tucked inside a beautiful gated community, surrounded by manicured greens in a park-like setting. You’re interested because it offers something that can be surprisingly difficult to find: a place where everyday life feels a little more peaceful. Where views are greener, spaces feel bigger, and there’s always a reason to enjoy where you are. From the moment you step inside, the home is open and welcoming. Soaring ceilings and an abundance of windows invite natural light to fill the rooms. Sliding glass doors from both the living and dining areas create an effortless connection to the outdoors. A beautiful two-sided fireplace anchors these gathering spaces, adding warmth and character to a home designed for quiet evenings and lively conversations. The kitchen is a place where function and style come together naturally. White cabinets, quartz countertops, stainless steel appliances, and generous counter space make everything from morning coffee to holiday meals a little easier. A peninsula with bar seating invites someone to pull up a chair, share a story, or simply keep the cook company. A first-floor bedroom, currently enjoyed as a den without a closet, offers the perfect space for a home office, reading room, or guest retreat. Convenient indoor laundry and an oversized two-car garage with additional space for a golf cart make everyday living that much easier. Upstairs, two spacious bedroom suites each enjoy their own private bathroom, but the primary suite is something truly special. Generous in size and overlooking the lush greens, it feels less like a bedroom and more like a personal sanctuary. A two-sided fireplace connects the sleeping area to a private retreat, creating the perfect setting for a quiet morning or a peaceful evening. The spacious bathroom features a soaking tub, separate shower, dual vanities, and a walk-in closet. It's a place to unwind, recharge, and leave the day behind. The backyard is an inviting outdoor retreat where grapefruit, orange, and lemon trees add a little sweetness to the setting. What makes this home special is the way everything comes together. The light. The openness. The quiet luxury to enjoy the moments that matter. This is more than a home on the golf course. This is comfort without compromise. A gentler pace of life. This is the kind of place that makes coming home the best part of your day.


Listed by Kristin Devine-Gutierrez

·

License #01965472

·

EXP REALTY OF CALIFORNIA INC

·

909-910-7757

Listed by Robin Luera

·

License #01278755

·

EXP REALTY OF CALIFORNIA INC

Last updated October 31, 2026

·

Source: CRMLS #CV26231423

Listing Facts

  • TypeCondo
  • NeighborhoodUpland Hills Country Club
  • Bedrooms3
  • Bathrooms3
  • Days on Prevu4
  • HOA/Maint. Fees$519/month
  • Size1,997 sqft
  • Price per sqft$408

Amenities

  • Dishwasher
  • Private Outdoor Space
  • Air Conditioning
  • Parking
  • Swimming Pool

Location

Mortgage Calculator

Listing History

10/31/2026
Listed by EXP REALTY OF CALIFORNIA INC
$815,000
  1. 10/31/2026$815,000
    Listed by EXP REALTY OF CALIFORNIA INC

Property Details for 1524 Upland Hills DR S

Association

Amenities

  • Association Amenities: Golf Course, Maintenance Grounds, Insurance, Pool, Spa/Hot Tub, Tennis Court(s), Trash, Water
  • Community Features: Curbs, Sidewalks, Gated, Pool

Fees

  • Association Fee: $519.00 Monthly
  • Association Fee 2: $28.00 Monthly

General

  • Association Name: Upland Hills Estates
  • Number Of Units In Community: 274

Exterior

Construction

  • Number Of Units Total: 1
  • Property Attached: Yes
  • Property Condition: Updated/Remodeled
  • Roof: Spanish Tile
  • Stories: 2
  • Stories Total: 2
  • Structure Type: House
  • Year Built: 1995
  • Common Walls: No One Above, No One Below, 1 Common Wall
  • Construction Materials: Stucco
  • Entry Level: 1
  • Entry Location: Ground Floor

Features

  • Direction Faces: North
  • Fencing: Block, Wrought Iron
  • Patio And Porch Features: Covered
  • Pool Features: Community, In Ground, Association
  • View: Golf Course

Measurements

  • Lot Features: Back Yard, Front Yard, Landscaped
  • Lot Size Acres: 0.03
  • Lot Size Area: 1,654
  • Lot Size Source: Assessor
  • Lot Size Square Feet: 1,654
  • Lot Size Units: Square Feet

Financial

Taxes

  • Parcel Number: 0207612020000

Interior

Features

  • Appliances: Double Oven, Dishwasher, Gas Cooktop
  • Fireplace Features: Dining Room, Living Room, Master Bedroom
  • Fireplace: Yes
  • Flooring: Carpet, Laminate, Tile
  • Interior Features: Built-in Features, High Ceilings, Open Floorplan, Recessed Lighting, Walk-In Closet(s)
  • Spa: Yes

Measurements

  • Living Area: 1,997
  • Living Area Source: Assessor
  • Living Area Units: Square Feet

Rooms

  • Bathrooms Full: 3
  • Bathrooms Total Integer: 3
  • Bedrooms Total: 3
  • Main Level Bathrooms: 1
  • Main Level Bedrooms: 1

Other

Location

  • Tax Lot: 4

Parking

Parking

  • Attached Garage: Yes
  • Garage Spaces: 2
  • Garage: Yes
  • Parking Features: Attached, Driveway, Garage, Golf Cart Garage
  • Parking Total: 2

Schools

High School

  • High School District: Upland

Utilities

Equipment

  • Cooling: Central Air
  • Has Cooling: Yes
  • Heating: Central
  • Has Heating: Yes
  • Laundry Features: Inside, Laundry Room
  • Sewer: Public Sewer
  • Utilities: Electricity Connected, Natural Gas Connected, Sewer Connected, Water Connected
  • Water Source: Public

Frequently Asked Questions

How many bedrooms and bathrooms does this condo have?

There are 3 bedrooms and 3 bathrooms in this condo at 1524 Upland Hills DR S.

Does this condo have parking?

Yes, there are 2 parking spaces available for 1524 Upland Hills DR S.

How does 1524 Upland Hills DR S compare to other condos in Upland Hills Country Club?

This condo is listed 1% above the average price for condos in Upland Hills Country Club and has been on the market for 51 less days than the typical home in this area.

What building or home owners association is the condo part of?

This condo is part of the Upland Hills Estates home owners association.

What is the square footage on this condo?

According to the MLS, this listing is 1,997 sqft.

1524 Upland Hills DR S is a 3-bedroom, 3-bath condo for sale in Upland CA 91786. On Prevu for 0 days at $815,000. This property features 1,997 square feet of living space, located in Upland Hills Country Club. The median listing price for condos in this area is $825,000. Property amenities include private outdoor space, dishwasher, air conditioning, parking, and swimming pool. Explore more condo listings in Upland.

Based on information from California Regional Multiple Listing Service, Inc. and/or other sources. All data, including all measurements and calculations of area, is obtained from various sources and has not been, and will not be, verified by Prevu or the MLS. Information is provided exclusively for consumer's personal, non-commercial use and may not be used for any purpose other than to identify prospective properties consumer may be interested in purchasing.

Full MLS Disclaimers

Rebate estimate is indicative only and based on listing price and estimated buyer's agent commission paid by owner, if applicable. Final rebates are subject to Terms of Use and may vary due to final negotiated transaction terms.