Prevu by reAlpha
BuySellBlogBrowse Listings

1524 Santa Fe Trail Carrollton, Texas 75007

For Sale

$569,000

Smart Buyer Rebate $5,690

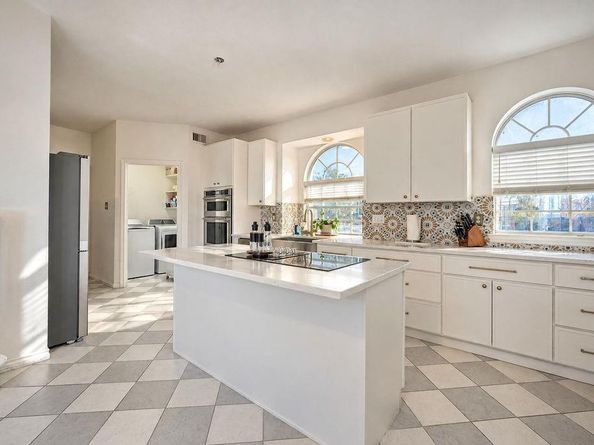
With $75K in upgrades, this home has been seriously loved, improved, and polished from top to bottom! Classic red brick charm meets modern luxury in this fully transformed sanctuary, located in the highly desirable Indian Springs neighborhood. Featuring extensive top-to-bottom updates throughout, this turn-key two-story home is perfectly situated near top-rated schools, parks, shopping, and the Indian Creek Golf Club, all framed by immaculate landscaping and unbeatable curb appeal. Welcoming you inside are gorgeous wood flooring, fresh new carpet, & a crisp, full-home repaint. You are greeted by an elegant formal dining area and a versatile dedicated home office or private sitting room, sophisticatedly enclosed by glass double doors and anchored by a striking double-sided fireplace. The thoughtful main-level layout effortlessly connects the cozy main living space—warmed by the other side of the fireplace and framed by custom built-ins—to a completely reimagined chef's kitchen. Upgraded from top to bottom, the kitchen features sleek new tile flooring, expanded cabinetry, a stunning backsplash, an enlarged center island, and a full suite of premium KitchenAid appliances. The spacious main-floor primary suite offers a tranquil retreat featuring a large en-suite bath, a generous walk-in closet, and private outdoor access directly to the backyard. Upstairs, three additional light-filled bedrooms and two beautifully remodeled full baths provide ample space and privacy for family or guests. Step outside into your own private backyard oasis, where an expansive open patio seamlessly transitions to a sparkling pool—creating the ultimate setting for outdoor dining, lounging, and warm-weather entertaining. Backing directly to a peaceful waterway filled with native ducks and turtles, you will love the rare privacy of having no rear neighbors. Complete with easy commuter access and a voluntary HOA offering the perfect blend of natural beauty and modern convenience!


Listed by Linda Awad

·

Compass RE Texas, LLC

·

708-691-9875

Listed by Dina Asad

·

Compass RE Texas, LLC

Last updated October 24, 2026

·

Source: NTREIS #21384114

Listing Facts

  • TypeSingle-family
  • NeighborhoodNorthwest Carrollton
  • Bedrooms4
  • Bathrooms4
  • Days on Prevu45
  • Size2,856 sqft
  • Price per sqft$199

Amenities

  • Dishwasher
  • Private Outdoor Space
  • Pets Allowed
  • Air Conditioning
  • Parking
  • Swimming Pool

Location

Mortgage Calculator

Listing History

10/20/2026
Price Decreased
$569,000
09/16/2026
Listed by Compass RE Texas, LLC
$589,000
  1. 10/20/2026$569,000
    Price Decreased
  2. 09/16/2026$589,000
    Listed by Compass RE Texas, LLC

Property Details for 1524 Santa Fe Trail

Exterior

Construction

  • Roof: Shingle
  • Window Features: Bay Window(s)
  • Year Built: 1993
  • Year Built Details: Preowned
  • Architectural Style: Traditional
  • Construction Materials: Brick

Features

  • Fencing: Back Yard, Fenced, Wood
  • Patio And Porch Features: Patio
  • Pool Features: Gunite, In Ground, Outdoor Pool

Measurements

  • Lot Features: Adjacent To Greenbelt, Few Trees, Interior Lot
  • Lot Size Acres: 0.17
  • Lot Size Area: 0
  • Lot Size Square Feet: 7,492
  • Lot Size Units: Acres

Financial

Taxes

  • Parcel Number: R165461

Interior

Features

  • Appliances: Dishwasher, Disposal, Electric Cooktop, Electric Oven, Gas Water Heater
  • Fireplace Features: Double Sided, Gas Starter, Living Room
  • Fireplaces Total: 2
  • Flooring: Carpet, Tile, Wood
  • Interior Features: Built-in Features, Eat-in Kitchen, Kitchen Island, Open Floorplan, Pantry, Vaulted Ceiling(s), Walk-In Closet(s)

Measurements

  • Living Area: 2,856

Rooms

  • Bathrooms Full: 3
  • Bathrooms Half: 1
  • Bathrooms Total Integer: 4
  • Bedrooms Total: 4

Other

Location

  • Subdivision Name: Indian Spgs Sec 2
  • Tax Block: D
  • Tax Lot: 21

Parking

Parking

  • Attached Garage: Yes
  • Covered Spaces: 2
  • Garage Spaces: 2
  • Garage: Yes
  • Parking Features: Alley Access, Driveway, Electric Gate, Garage Door Opener, Garage Faces Rear

Schools

Elementary School

  • Elementary School: Kent

Utilities

Equipment

  • Cooling: Ceiling Fan(s), Central Air, Electric
  • Heating: Central, Natural Gas
  • Laundry Features: Utility Room, Full Size W/D Area, Dryer Hookup, Washer Hookup
  • Utilities: Alley, City Sewer, City Water

Frequently Asked Questions

How many bedrooms and bathrooms does this single-family home have?

There are 4 bedrooms and 4 bathrooms in this single-family home at 1524 Santa Fe Trail .

What schools are nearby to 1524 Santa Fe Trail ?

Nearby schools include the Kent Elementary School.

Does this single-family home have parking?

Yes, there are 2 parking spaces available for 1524 Santa Fe Trail .

How does 1524 Santa Fe Trail compare to other single-family homes in Northwest Carrollton?

This single-family home is listed 3% above the average price for single-family homes in Northwest Carrollton and has been on the market for 18 less days than the typical home in this area.

What is the square footage on this single-family home?

According to the MLS, this listing is 2,856 sqft.

1524 Santa Fe Trail is a 4-bedroom, 4-bath single-family home for sale in Carrollton Texas 75007. On Prevu for 45 days at $569,000. This includes a recent price decrease of $20,000. This residence features 2,856 square feet of living space, located in Northwest Carrollton. The median listing price for single-family homes in this area is $550,000. Nearby schools include Kent Elementary School. The home offers private outdoor space, dishwasher, pets allowed, air conditioning, parking, and swimming pool. View other single-family home listings in Carrollton.

Based on information from NTREIS and/or other sources. All data, including all measurements and calculations of area, is obtained from various sources and has not been, and will not be, verified by Prevu or the MLS. Information is provided exclusively for consumer's personal, non-commercial use and may not be used for any purpose other than to identify prospective properties consumer may be interested in purchasing.

Full MLS Disclaimers

Rebate estimate is indicative only and based on listing price and estimated buyer's agent commission paid by owner, if applicable. Final rebates are subject to Terms of Use and may vary due to final negotiated transaction terms.