

Prevu by reAlpha
BuySellBlogBrowse Listings

1524 11th Street ESanta Monica, CA 90401

For Sale

$1,525,000

Smart Buyer Rebate $15,250

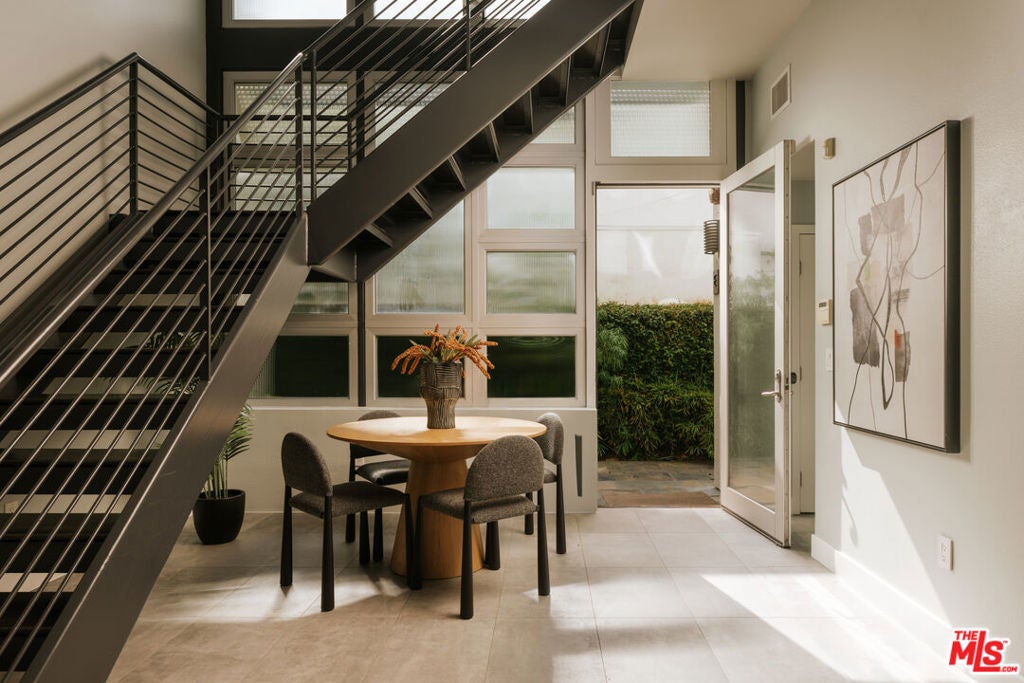
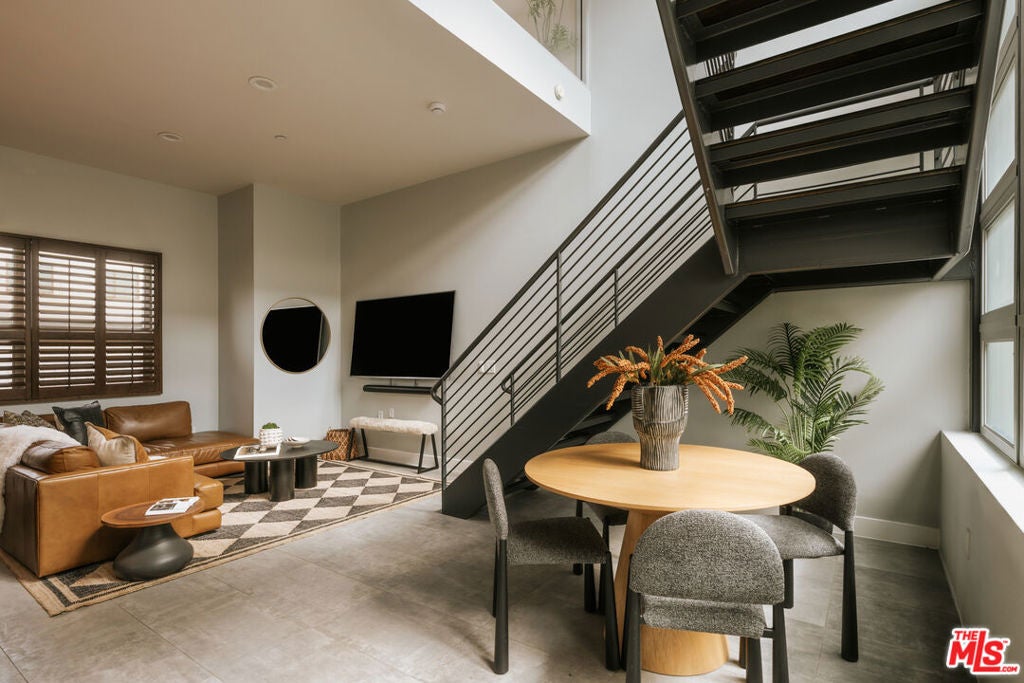
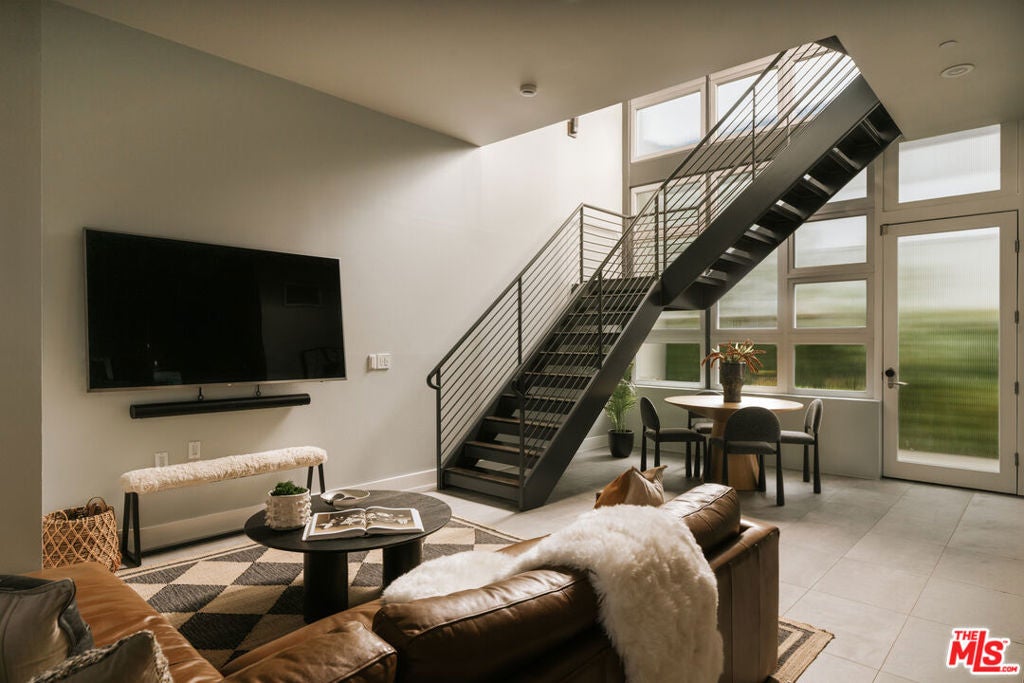
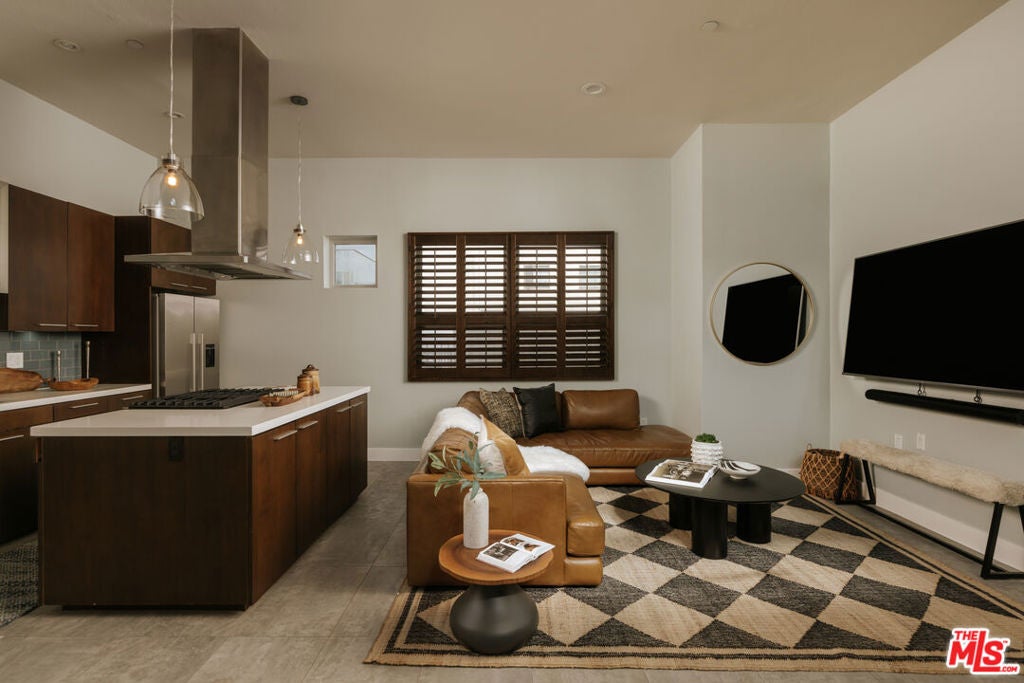
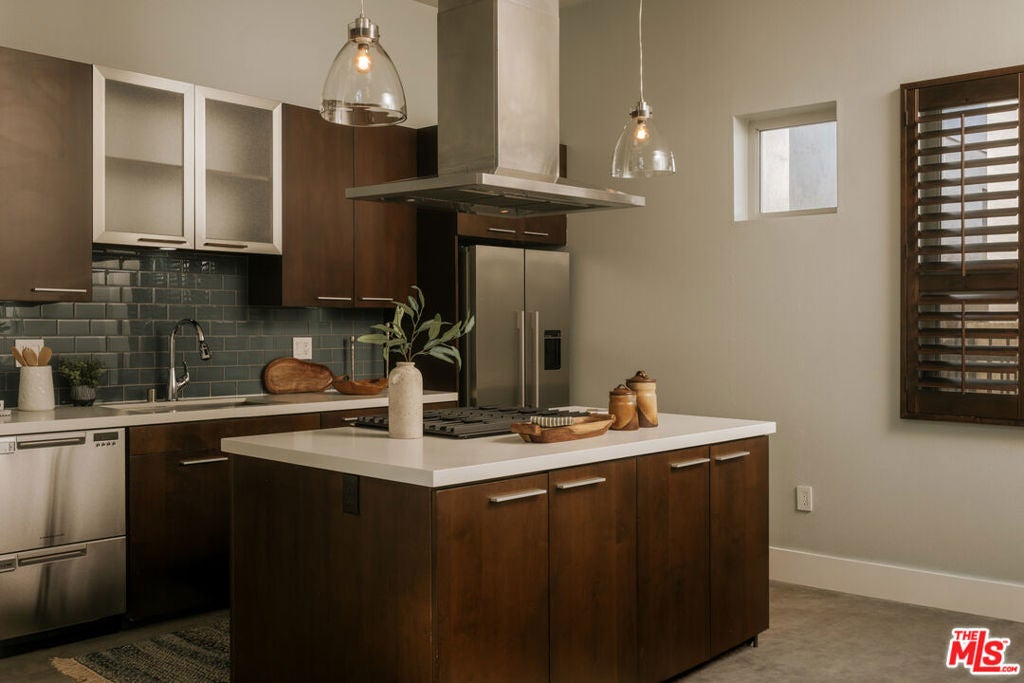
On 11th Street, minutes from downtown Santa Monica and the sand, a three-level architectural townhome is built around light and volume. The main floor reads as one uninterrupted room. Polished concrete runs underfoot, glass rises floor to ceiling, and an open staircase climbs through the center of the plan like a piece of art. Living, dining, and kitchen share the same light as it moves across the day. The kitchen is finished in stone and custom cabinetry with stainless steel appliances, and a powder room and inside laundry keep the everyday out of sight. Upstairs, the plan pulls apart. Each bedroom suite claims its own level and its own bath, so the home suits two people keeping different hours as easily as it suits one. Each bedroom opens to a balcony for fresh air. At the very top, the neighborhood falls away: a private roof deck, open to the sky, made for slow mornings and the last light of the evening. Two side-by-side parking spaces and a dedicated storage room are in the community garage. The home measures approximately 1,494 square feet across three levels, with downtown, the Promenade, and the Pacific all within easy reach.

Listed by Luca Diamont

·

License #02243131

·

Christie's International Real Estate SoCal

·

3106175847

Listed by Cynthia Ambuehl

·

License #01821934

·

Christie's International Real Estate SoCal

Last updated October 26, 2026

·

Source: CRMLS #26990973

Listing Facts

  • TypeCondo
  • NeighborhoodPico
  • Bedrooms2
  • Bathrooms3
  • Days on Prevu40
  • HOA/Maint. Fees$600/month
  • Size1,494 sqft
  • Price per sqft$1,021

Amenities

  • Pets Allowed
  • Parking

Location

Mortgage Calculator

Listing History

09/21/2026
Listed by Christie's International Real Estate SoCal
$1,525,000
  1. 09/21/2026$1,525,000
    Listed by Christie's International Real Estate SoCal

Property Details for 1524 11th Street E

Association

Amenities

  • Community Features: Gated
  • Pets Allowed: Yes

Fees

  • Association Fee: $600.00 Monthly

Exterior

Construction

  • Number Of Units Total: 5
  • Property Attached: Yes
  • Stories Total: 3
  • Structure Type: Townhouse
  • Year Built: 2008
  • Common Walls: 1 Common Wall

Features

  • View: Hills

Measurements

  • Building Area Total: 1,494
  • Lot Size Acres: 0.17
  • Lot Size Area: 7,490
  • Lot Size Source: Assessor
  • Lot Size Square Feet: 7,490
  • Lot Size Units: Square Feet

Financial

Taxes

  • Parcel Number: 4282030042

Interior

Features

  • Interior Features: Walk-In Closet(s)

Measurements

  • Living Area: 1,494
  • Living Area Source: Assessor

Rooms

  • Bathrooms Full: 3
  • Bathrooms Total Integer: 3
  • Bedrooms Total: 2

Parking

Parking

  • Parking Total: 2

Utilities

Equipment

  • Heating: Central
  • Has Heating: Yes

Frequently Asked Questions

How many bedrooms and bathrooms does this condo have?

There are 2 bedrooms and 3 bathrooms in this condo at 1524 11th Street E.

Does this condo have parking?

Yes, there are 2 parking spaces available for 1524 11th Street E.

Are pets allowed at 1524 11th Street?

Yes, 1524 11th Street allows pets.

How does 1524 11th Street E compare to other condos in Pico?

This condo is listed 54% above the average price for condos in Pico and has been on the market for 71 less days than the typical home in this area.

What is the square footage on this condo?

According to the MLS, this listing is 1,494 sqft.

1524 11th Street E is a 2-bedroom, 3-bath condo for sale in Santa Monica CA 90401. Available on Prevu for 40 days at $1,525,000. This property features 1,494 square feet of living space, located in Pico. The median listing price for condos in this area is $999,000. The home offers pets allowed and parking. Browse more condo listings in Santa Monica.

Based on information from California Regional Multiple Listing Service, Inc. and/or other sources. All data, including all measurements and calculations of area, is obtained from various sources and has not been, and will not be, verified by Prevu or the MLS. Information is provided exclusively for consumer's personal, non-commercial use and may not be used for any purpose other than to identify prospective properties consumer may be interested in purchasing.

Full MLS Disclaimers

Rebate estimate is indicative only and based on listing price and estimated buyer's agent commission paid by owner, if applicable. Final rebates are subject to Terms of Use and may vary due to final negotiated transaction terms.