Prevu by reAlpha
BuySellBlogBrowse Listings

15232 Fernhill DRAustin, TX 78717

For Sale

$695,000

Smart Buyer Rebate $6,950

Behind a classic suburban exterior lies one of Avery Ranch's best surprises. Nearly $140,000 in carefully curated renovations transformed this single-story corner-lot home into a polished, move-in-ready retreat that feels anything but ordinary. Upgrades include the roof (2025), a stunning remodeled kitchen, beautifully renovated baths, porcelain tile flooring throughout, fresh contemporary finishes, and thoughtful exterior improvements that make every inch feel polished.

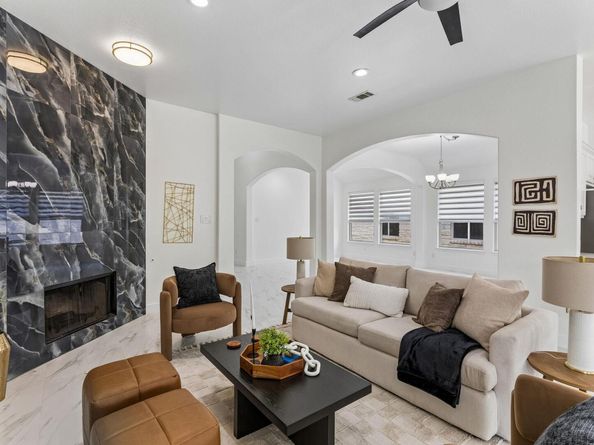
Formal living and dining rooms flow into a spacious family room anchored by a striking floor-to-ceiling porcelain tile fireplace. Open floor plan living is light and spacious with tall ceilings, neutral paint, and stacked windows. At the center of it all, the beautifully renovated kitchen features quartz countertops, updated cabinetry, stainless steel appliances, a designer backsplash, peninsula seating, and a sunny breakfast area.

The private primary suite overlooks the backyard and offers tray ceilings and a spa-inspired bath with an oversized designer-tiled walk-in shower, bench seating, and a generous walk-in closet. Three additional bedrooms, all with walk-in closets, provide room to spread out, host guests, or create the perfect home office.

Outside, the updated covered patio is made for relaxing, grilling, and game days, with space to add an outdoor kitchen and TV. The corner homesite offers added privacy with no neighbor on one side and a yard that's easy to enjoy.

Avery Ranch residents enjoy golf, pools, tennis, pickleball, parks, trails, and acclaimed Round Rock ISD schools, all just minutes from The Domain, Austin's tech corridor, major employers, shopping, dining, SH 45, and MoPac.

If you've been waiting for a home that feels fresh, finished, and genuinely exciting the moment you walk through the front door, this is one you'll want to experience for yourself.


Listed by Katie Hobbs

·

License #672589

·

Compass RE Texas, LLC

·

(512) 575-3644

Last updated July 26, 2026

·

Source: ACTRIS #1201558

Listing Facts

  • TypeSingle-family
  • NeighborhoodAvery Ranch - Lakeline
  • Bedrooms4
  • Bathrooms3
  • Days on Prevu11
  • HOA/Maint. Fees$60/month
  • Taxes$12,387.37/year
  • Size2,547 sqft
  • Price per sqft$273

Amenities

  • Dishwasher
  • Private Outdoor Space
  • Washer/Dryer
  • Air Conditioning
  • Parking
  • Swimming Pool

Location

Mortgage Calculator

Listing History

07/21/2026
Listed by Compass RE Texas, LLC
$695,000

Property Details for 15232 Fernhill DR

Association

Amenities

  • Community Features: Clubhouse, Common Grounds, Controlled Access, Curbs, Golf, Park, Picnic Area, Planned Social Activities, Playground, Pool, Sidewalks, Sport Court(s)/Facility, Street Lights, Suburban, Tennis Court(s)

Fees

  • Association Fee: $60.00 Monthly
  • Association Fee Includes: Common Area Maintenance

General

  • Association Name: Avery Ranch Owners Association

Exterior

Construction

  • Property Condition: Resale
  • Roof: Composition, Shingle
  • Window Features: Blinds, Screens
  • Year Built: 2006
  • Construction Materials: Brick, Hardi Plank Type
  • Exterior Features: Gutters Full, Lighting, Private Yard

Features

  • Direction Faces: East
  • Fencing: Back Yard, Fenced, Privacy, Wood
  • Patio And Porch Features: Covered, Patio
  • View: Neighborhood

Measurements

  • Lot Features: Back Yard, Curbs, Front Yard, Landscaped, Level, Public Maintained Road, Sprinkler - Automatic, Sprinkler - Back Yard, Sprinklers In Front, Sprinkler - In-ground, Sprinkler - Side Yard, Trees-Medium (20 Ft - 40 Ft)
  • Lot Size Acres: 0.19
  • Lot Size Area: 0
  • Lot Size Square Feet: 8,690

Financial

Taxes

  • Parcel Number: 163091000G0010
  • Tax Annual Amount: $12,387.37
  • Tax Assessed Value: $616,421.00
  • Tax Year: 2026

Interior

Features

  • Appliances: Dishwasher, Disposal, Dryer, Exhaust Fan, Gas Range, Microwave, RNGHD, Refrigerator, Stainless Steel Appliance(s), Vented Exhaust Fan, Washer, Gas Water Heater
  • Fireplace Features: Family Room, Wood Burning
  • Fireplaces Total: 1
  • Flooring: Tile
  • Interior Features: Breakfast Bar, Ceiling Fan(s), High Ceilings, Tray Ceiling(s), Chandelier, Quartz Counters, Double Vanity, Electric Dryer Hookup, Eat-in Kitchen, Entrance Foyer, Multiple Dining Areas, Multiple Living Areas, No Interior Steps, Open Floorplan, Pantry, Primary Bedroom On Main, Recessed Lighting, Storage, Walk-In Closet(s), Washer Hookup

Measurements

  • Living Area: 2,547
  • Living Area Source: Public Records

Rooms

  • Bathrooms Full: 2
  • Bathrooms Half: 1
  • Bathrooms Total Integer: 3
  • Bedrooms Total: 4
  • Main Level Bedrooms: 4

Other

Location

  • Subdivision Name: Avery South Sec 02 Ph 03
  • Tax Block: G
  • Tax Lot: 10

Parking

Parking

  • Attached Garage: Yes
  • Covered Spaces: 2
  • Garage Spaces: 2
  • Garage: Yes
  • Parking Features: Attached, Door-Single, Driveway, Garage, Garage Door Opener, Garage Faces Front
  • Parking Total: 4

Schools

Elementary School

  • Elementary School: Elsa England
  • Elementary School District: Round Rock ISD

High School

  • High School: Mc Neil
  • High School District: Round Rock ISD

Middle or Junior School

  • Middle Or Junior School: Pearson Ranch
  • Middle Or Junior School District: Round Rock ISD

Utilities

Equipment

  • Cooling: Attic Fan, Central Air
  • Heating: Central
  • Laundry Features: Electric Dryer Hookup, Washer Hookup
  • Sewer: Public Sewer
  • Utilities: Cable Available, Electricity Available, Internet-Cable, Natural Gas Available, Sewer Available, Water Available
  • Water Source: Public

Frequently Asked Questions

How many bedrooms and bathrooms does this single-family home have?

There are 4 bedrooms and 3 bathrooms in this single-family home at 15232 Fernhill DR.

What schools are nearby to 15232 Fernhill DR?

Nearby schools include the Elsa England Elementary School, Pearson Ranch Middle School, and Mc Neil High School.

Does this single-family home have parking?

Yes, there are 2 parking spaces available for 15232 Fernhill DR.

What are the annual taxes for 15232 Fernhill DR?

Annual taxes for this single-family home are estimated at $12,387.

How does 15232 Fernhill DR compare to other single-family homes in Avery Ranch - Lakeline?

This single-family home is listed 11% above the average price for single-family homes in Avery Ranch - Lakeline and has been on the market for 42 less days than the typical home in this area.

What building or home owners association is the single-family home part of?

This single-family home is part of the Avery Ranch Owners Association home owners association.

What is the square footage on this single-family home?

According to the MLS, this listing is 2,547 sqft.

15232 Fernhill DR is a 4-bedroom, 3-bath single-family home for sale in Austin TX 78717. On Prevu for 11 days at $695,000. This home features 2,547 square feet of living space, located in Avery Ranch - Lakeline. The median listing price for single-family homes in this area is $539,500. Nearby schools include Elsa England Elementary School, Pearson Ranch Middle School, and Mc Neil High School. Property amenities include private outdoor space, dishwasher, air conditioning, parking, swimming pool, and washer/dryer. Browse more single-family home listings in Austin.

Based on information from ACTRIS and/or other sources. All data, including all measurements and calculations of area, is obtained from various sources and has not been, and will not be, verified by Prevu or the MLS. Information is provided exclusively for consumer's personal, non-commercial use and may not be used for any purpose other than to identify prospective properties consumer may be interested in purchasing.

Full MLS Disclaimers

Rebate estimate is indicative only and based on listing price and estimated buyer's agent commission paid by owner, if applicable. Final rebates are subject to Terms of Use and may vary due to final negotiated transaction terms.