Prevu by reAlpha
BuySellBlogBrowse Listings

15231 Calverton WAYTustin, CA 92782

For Sale

$788,000

Smart Buyer Rebate $7,880

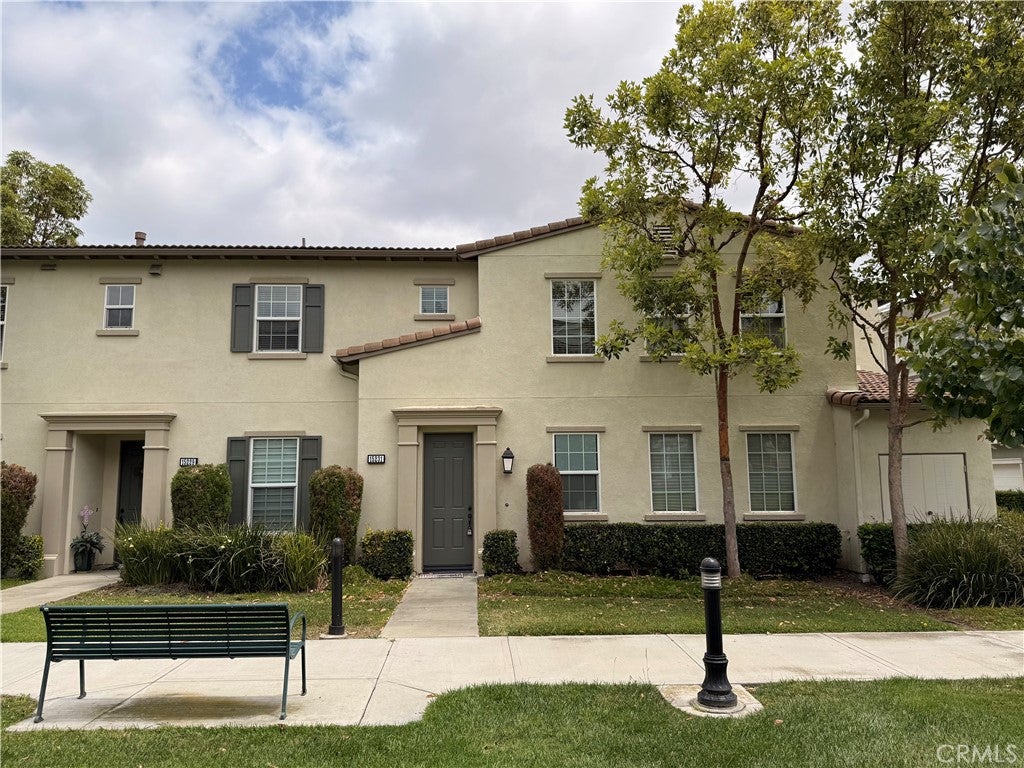
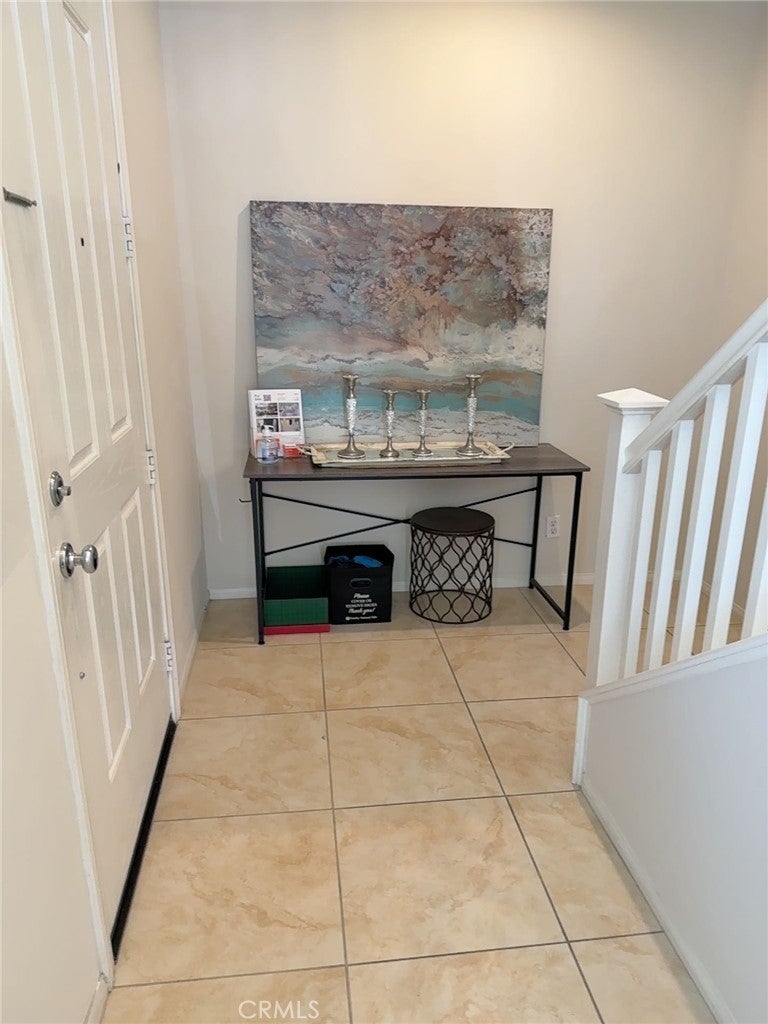
This premium end unit is two levels with a convenient entrance on the first floor facing Greenbelt in the lovely Columbus Square neighborhood and walking distance to the vibrant District Tustin Shopping Center. This home includes a spacious primary bedroom with 1.5 bathrooms with an open floor plan, plus a home office with built in desk system for a perfect work from home set up. With both new carpet and ceramic tile flooring, this designer painted home boasts a light and airy interior with a large windowed kitchen that comes complete with granite counters and full back-splash, sit-up bar, and stainless steel appliance package with a built-in microwave. Perfect for entertaining your guests with a spacious kitchen and a cozy fireplace in the living room, this home has it all, including a lovely balcony overlooking a perfectly manicured courtyard. The grand master suite is certainly the focal point of this home as it includes an expansive bedroom and large walk in custom closet organizer. The gorgeous master bath comes with dual vanities, a large standing shower, and separate bath tub perfect for unwinding and relaxing after a long day. Enjoy all the resort style amenities in this neighborhood including being steps away from junior olympic pool, clubhouse, spa, and children’s playground. The community includes a work out room, several parks, sports courts and tons of planned community activities for all the residents. It is centrally located with grocery stores (Whole Foods, Costco, Target, and Stater Brothers), dining (top rated restaurants and cafes like Starbucks, Mendocino Farms, In-n-Out, The Winery, and Pressed), entertainment (AMC and Bowlero bowling alley), close access to freeways, John Wayne Airport, and ofcourse, the picturesque coastline with iconic beaches like Newport Beach nearby.


Listed by Chun Mei Chang

·

License #01191679

·

IRN Realty

·

626-512-5242

Last updated July 13, 2026

·

Source: CRMLS #AR26108282

Listing Facts

  • TypeSingle-family
  • NeighborhoodColumbus Square
  • Bedrooms1
  • Bathrooms1.5
  • Days on Prevu64
  • HOA/Maint. Fees$374/month
  • Size1,391 sqft
  • Price per sqft$566

Amenities

  • Dishwasher
  • Air Conditioning
  • Parking
  • Swimming Pool
  • Fitness Center

Location

Mortgage Calculator

Listing History

07/11/2026
Status changed to Active
$788,000
07/08/2026
Status changed to Temporarily Off Market
$788,000
06/22/2026
Status changed to Active
$788,000
06/21/2026
Status changed to Temporarily Off Market
$788,000
06/14/2026
Status changed to In Contract
$788,000
05/28/2026
Listed by IRN Realty
$788,000

Property Details for 15231 Calverton WAY

Association

Amenities

  • Association Amenities: Clubhouse, Fitness Center, Barbecue, Pool, Spa/Hot Tub
  • Community Features: Curbs, Sidewalks, Pool

Fees

  • Association Fee: $374.00 Monthly
  • Association Fee 2: $184.00 Monthly

General

  • Association Name: Cambridge Lane
  • Number Of Units In Community: 156

Exterior

Construction

  • Number Of Units Total: 1
  • Property Attached: Yes
  • Stories: 2
  • Stories Total: 2
  • Structure Type: House
  • Window Features: Double Pane Windows
  • Year Built: 2008
  • Common Walls: 1 Common Wall
  • Construction Materials: Stucco
  • Entry Level: 1
  • Entry Location: Front Door
  • Exterior Features: Balcony

Features

  • Pool Features: Community, Association
  • View: Park/Greenbelt

Measurements

  • Lot Size Acres: 0.33
  • Lot Size Area: 14,749
  • Lot Size Source: Assessor
  • Lot Size Square Feet: 14,749
  • Lot Size Units: Square Feet

Financial

Taxes

  • Parcel Number: 93452204

Interior

Features

  • Appliances: Dishwasher, Electric Range, Free-Standing Range, Disposal, Gas Range, Gas Water Heater
  • Fireplace Features: Family Room, Gas
  • Fireplace: Yes
  • Flooring: Tile, Wood
  • Interior Features: Breakfast Bar, Granite Counters, Open Floorplan, Walk-In Closet(s)
  • Spa Features: Community
  • Spa: Yes

Measurements

  • Living Area: 1,391
  • Living Area Source: Assessor
  • Living Area Units: Square Feet

Rooms

  • Bathrooms Full: 1
  • Bathrooms Half: 1
  • Bathrooms Total Integer: 2
  • Bedrooms Total: 1

Other

Location

  • Subdivision Name: Cambridge Lane (CAML)
  • Tax Lot: 290

Parking

Parking

  • Attached Garage: Yes
  • Garage Spaces: 1
  • Garage: Yes
  • Parking Features: Attached, Converted Garage, Garage Faces Side
  • Parking Total: 1

Schools

High School

  • High School District: Tustin Unified

Utilities

Equipment

  • Cooling: Central Air
  • Has Cooling: Yes
  • Heating: Forced Air
  • Has Heating: Yes
  • Laundry Features: Inside
  • Sewer: Public Sewer
  • Water Source: Public

Frequently Asked Questions

How many bedrooms and bathrooms does this single-family home have?

There is 1 bedroom and 1.5 bathrooms in this single-family home at 15231 Calverton WAY.

Does this single-family home have parking?

Yes, there is 1 parking space available for 15231 Calverton WAY.

How does 15231 Calverton WAY compare to other single-family homes in Columbus Square?

This single-family home is listed 22% below the average price for single-family homes in Columbus Square and has been on the market for 17 less days than the typical home in this area.

What building or home owners association is the single-family home part of?

This single-family home is part of the Cambridge Lane home owners association.

What is the square footage on this single-family home?

According to the MLS, this listing is 1,391 sqft.

15231 Calverton WAY is a 1-bedroom, 1.5-bath single-family home for sale in Tustin CA 92782. Available on Prevu for 64 days at $788,000. This residence features 1,391 square feet of living space, located in Orange County. The median listing price for single-family homes in this area is $1,122,500. The home offers dishwasher, air conditioning, fitness center, parking, and swimming pool. Browse more single-family home listings in Orange County.

Based on information from California Regional Multiple Listing Service, Inc. and/or other sources. All data, including all measurements and calculations of area, is obtained from various sources and has not been, and will not be, verified by Prevu or the MLS. Information is provided exclusively for consumer's personal, non-commercial use and may not be used for any purpose other than to identify prospective properties consumer may be interested in purchasing.

Full MLS Disclaimers

Rebate estimate is indicative only and based on listing price and estimated buyer's agent commission paid by owner, if applicable. Final rebates are subject to Terms of Use and may vary due to final negotiated transaction terms.