

Prevu by reAlpha
BuySellBlogBrowse Listings

1523 NE 17th WayFort Lauderdale, FL 33304

For Sale

$2,345,000

Smart Buyer Rebate $23,450

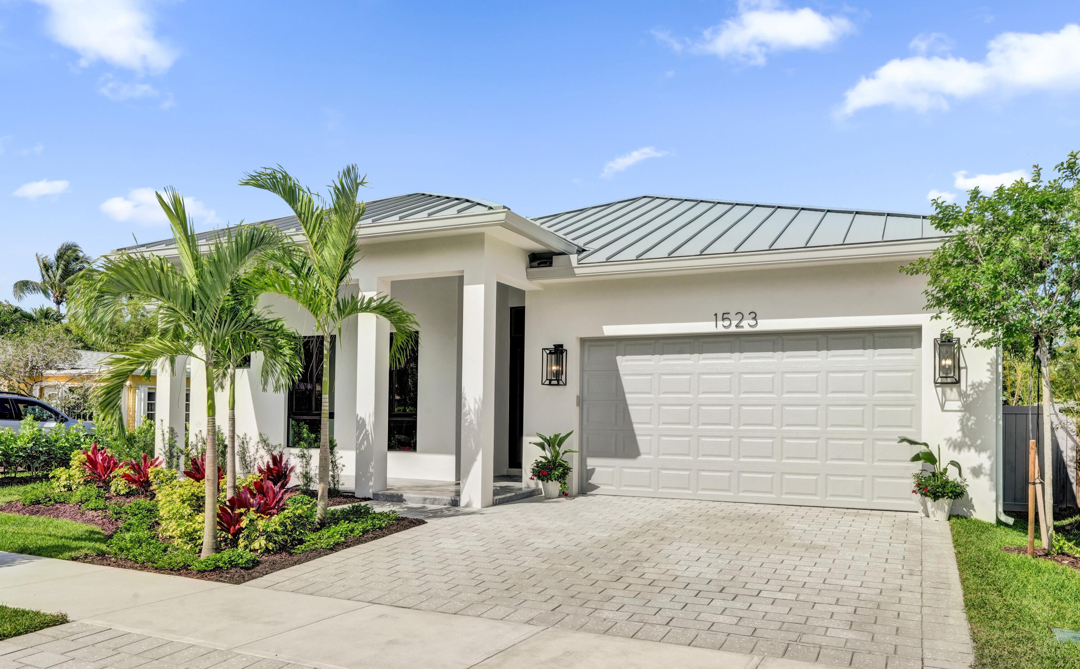
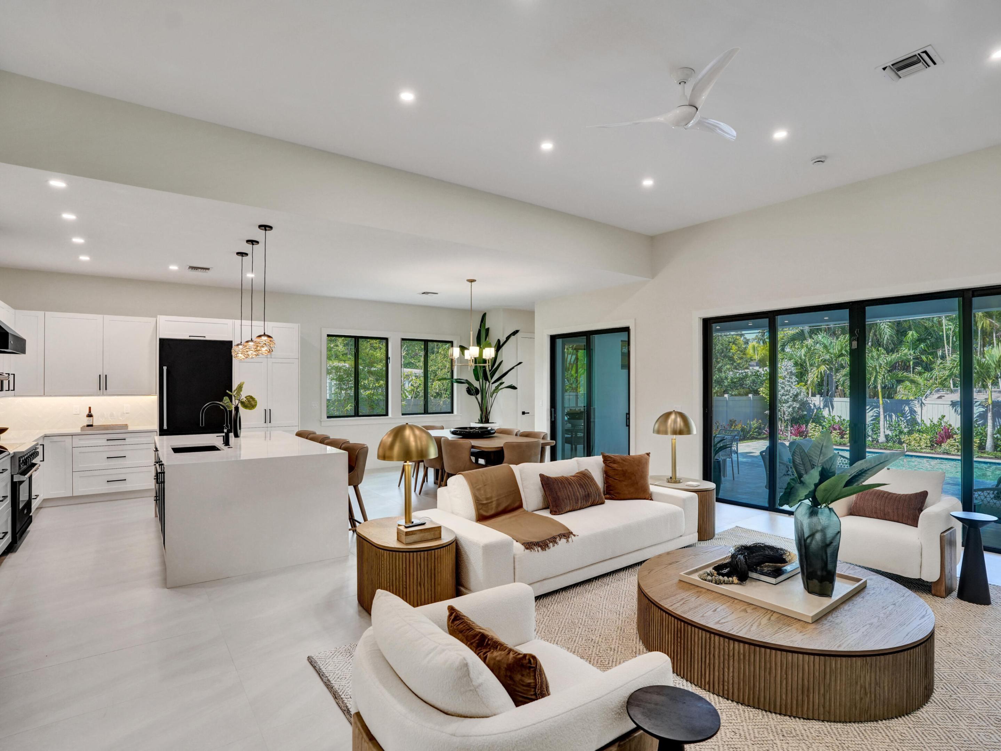
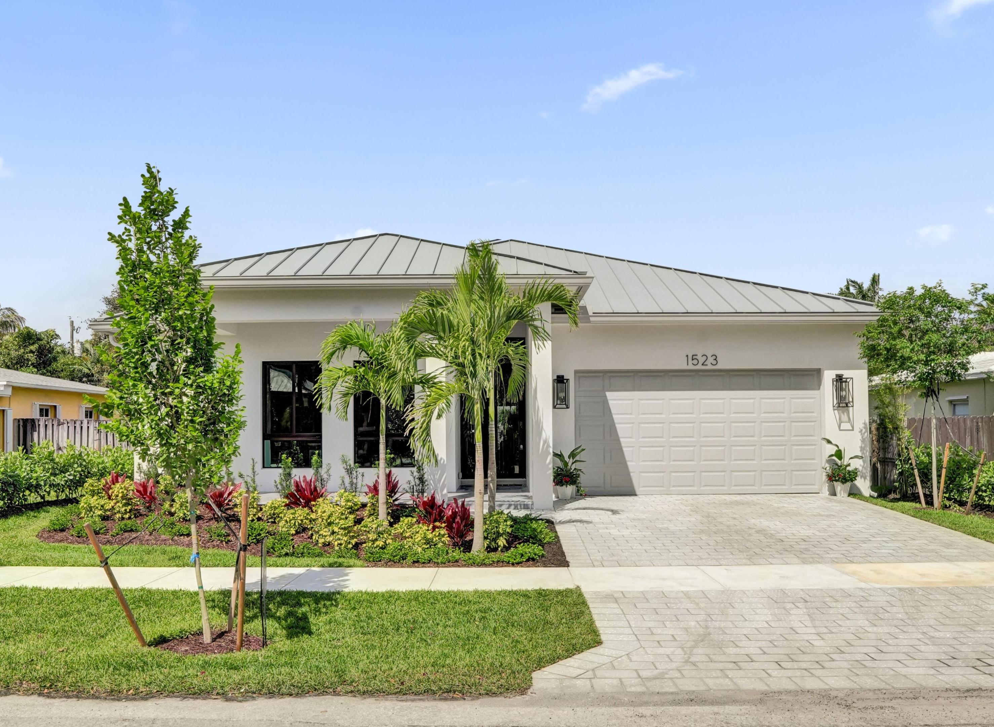
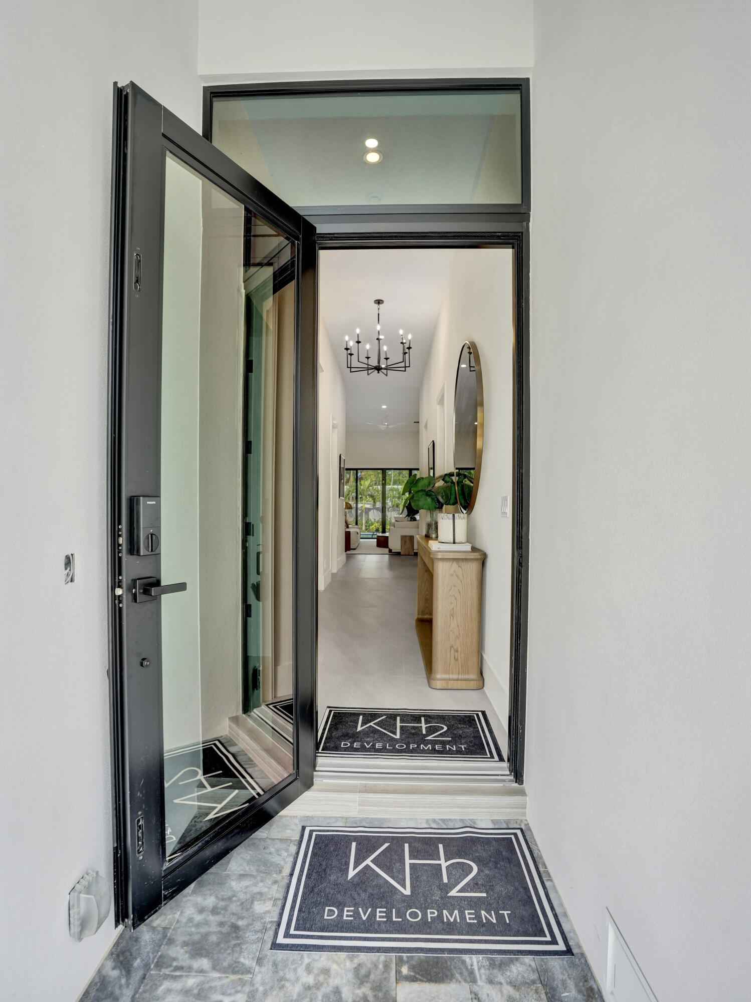
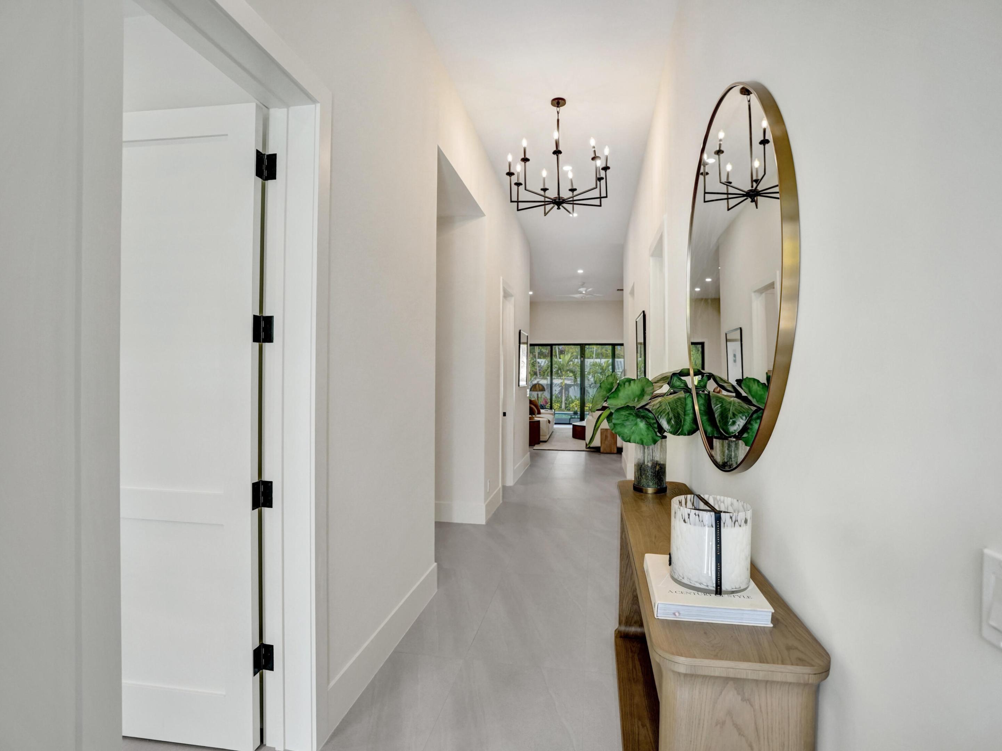
Just completed in Poinsettia Heights! KH2 Development's newest signature residence is an exceptional one-story home featuring 4 bedrooms, 4.5 baths, and a thoughtfully designed open-concept floor plan that embraces South Florida's coveted indoor-outdoor lifestyle. Highlights include a private primary suite, soaring 10- to 12-foot ceilings, designer custom cabinetry, 12" x 24" porcelain tile flooring, and Viking 5 Series appliances, creating the perfect setting for the discerning chef and effortless entertaining. Walls of glass flood the home with natural light and seamlessly connect the living spaces to a private backyard oasis with a fully automated heated saltwater pool, covered lanai, and built-in BBQ—ideal for year-round entertaining and relaxation.

Listed by Gayle S Borden

·

License #459361

·

Coldwell Banker Realty

·

9545253355

Listed by Jane L Wheatley

·

License #3077129

·

Coldwell Banker Realty

Last updated July 28, 2026

·

Source: BeachesMLS #F10518819

Listing Facts

  • TypeSingle-family
  • NeighborhoodPoinsettia Heights
  • Bedrooms4
  • Bathrooms4.5
  • Days on Prevu333
  • Taxes$7,961/year
  • Size2,568 sqft
  • Price per sqft$913

Amenities

  • Dishwasher
  • Private Outdoor Space
  • Washer/Dryer
  • Air Conditioning
  • Parking
  • Swimming Pool

Location

Mortgage Calculator

Listing History

09/02/2025
Listed by Coldwell Banker Realty
$2,345,000

Property Details for 1523 NE 17th Way

Exterior

Construction

  • New Construction: Yes
  • Property Condition: New Construction
  • Roof: Metal
  • Stories: 1
  • Stories Total: 1
  • Structure Type: House
  • Window Features: Storm Window(s)
  • Year Built: 2026
  • Architectural Style: Other
  • Construction Materials: Attic/Crawl Hatchway(s) Insulated, Block, Other, Concrete, Stucco
  • Entry Level: 1
  • Entry Location: First Floor Entry,Foyer Entry,Fireplace-Decorative
  • Exterior Features: Built-in Barbecue, Barbecue, Outdoor Kitchen, Outdoor Shower

Features

  • Direction Faces: East
  • Fencing: Back Yard, Full
  • Other Structures: Outdoor Kitchen, Storage
  • Patio And Porch Features: Covered, Patio, Porch
  • Pool Features: Heated, In Ground, Other, Salt Water, Private
  • Pool Private: Yes
  • View: Garden, Pool

Measurements

  • Building Area Total: 3,457
  • Lot Features: Landscaped
  • Lot Size Acres: 0.18
  • Lot Size Area: 7,704
  • Lot Size Dimensions: 57,135

Financial

Taxes

  • Parcel Number: 494234018620
  • Tax Annual Amount: $7,961.00
  • Tax Year: 2025

Interior

Features

  • Appliances: Cooktop, Dryer, Dishwasher, Electric Cooktop, Electric Range, Electric Water Heater, Disposal, Microwave, Refrigerator, Tankless Water Heater, Vented Exhaust Fan, Water Heater, Wine Refrigerator, Washer
  • Fireplace Features: Decorative
  • Fireplace: Yes
  • Flooring: Other, Tile
  • Interior Features: Breakfast Bar, Entrance Foyer, High Ceilings, Kitchen Island, Storage, Soaking Tub, Walk-In Closet(s)

Measurements

  • Living Area: 2,568
  • Living Area Source: Plans

Rooms

  • Bathrooms Full: 4
  • Bathrooms Half: 1
  • Bathrooms Total Integer: 5
  • Bedrooms Total: 4
  • Main Level Bathrooms: 4
  • Main Level Bedrooms: 4
  • Rooms Total: 2

Other

Location

  • Subdivision Name: Progresso 2-18 D

Parking

Parking

  • Attached Garage: Yes
  • Covered Spaces: 2
  • Garage Spaces: 2
  • Garage: Yes
  • Parking Features: Attached, Covered, Driveway, Garage, Garage Door Opener, Paver Block
  • Parking Total: 4

Schools

Elementary School

  • Elementary School: Bennett

High School

  • High School: Fort Lauderdale

Middle or Junior School

  • Middle Or Junior School: Sunrise

Utilities

Equipment

  • Cooling: Central Air, Ceiling Fan(s), ENERGY STAR Qualified Equipment
  • Has Cooling: Yes
  • Heating: Central
  • Has Heating: Yes
  • Laundry Features: In Hall, Main Level, Laundry Room, Sink
  • Other Equipment: Irrigation Equipment
  • Sewer: Public Sewer
  • Utilities: Electricity Connected, Sewer Connected, Water Connected
  • Water Source: Public

Frequently Asked Questions

How many bedrooms and bathrooms does this single-family home have?

There are 4 bedrooms and 4.5 bathrooms in this single-family home at 1523 NE 17th Way.

What schools are nearby to 1523 NE 17th Way?

Nearby schools include the Bennett Elementary School, Sunrise Middle School, and Fort Lauderdale High School.

Does this single-family home have parking?

Yes, there are 2 parking spaces available for 1523 NE 17th Way.

What are the annual taxes for 1523 NE 17th Way?

Annual taxes for this single-family home are estimated at $7,961.

How does 1523 NE 17th Way compare to other single-family homes in Poinsettia Heights?

This single-family home is listed 86% above the average price for single-family homes in Poinsettia Heights and has been on the market for 223 more days than the typical home in this area.

What is the square footage on this single-family home?

According to the MLS, this listing is 2,568 sqft.

1523 NE 17th Way is a 4-bedroom, 4.5-bath single-family home for sale in Fort Lauderdale FL 33304. On Prevu for 333 days at $2,345,000. This residence features 2,568 square feet of living space, located in Poinsettia Heights. The median listing price for single-family homes in this area is $961,125. Nearby schools include Bennett Elementary School, Sunrise Middle School, and Fort Lauderdale High School. Property amenities include private outdoor space, dishwasher, air conditioning, parking, swimming pool, and washer/dryer. View other single-family home listings in Fort Lauderdale.

Based on information from Beaches MLS and/or other sources. All data, including all measurements and calculations of area, is obtained from various sources and has not been, and will not be, verified by Prevu or the MLS. Information is provided exclusively for consumer's personal, non-commercial use and may not be used for any purpose other than to identify prospective properties consumer may be interested in purchasing.

Full MLS Disclaimers

Rebate estimate is indicative only and based on listing price and estimated buyer's agent commission paid by owner, if applicable. Final rebates are subject to Terms of Use and may vary due to final negotiated transaction terms.