

Prevu by reAlpha
BuySellBlogBrowse Listings

1522 Millikens Bend RoadHerndon, VA 20170

For Sale

$655,000

Smart Buyer Rebate $6,550

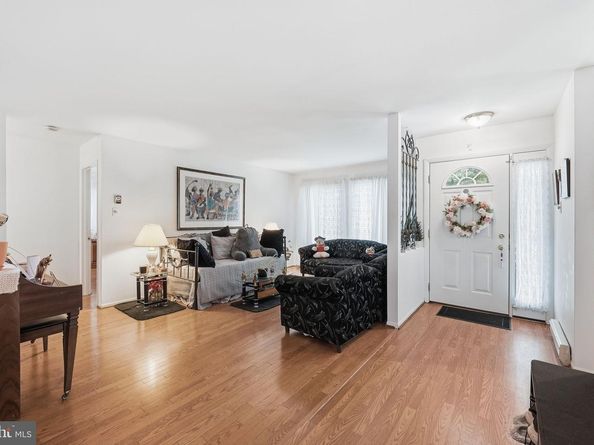
Welcome to 1522 Millikens Bend Road, a warm and inviting Herndon home that blends everyday comfort, thoughtful updates, and a location built for convenience. From the moment you arrive, this home offers the kind of charm and functionality today’s buyers are looking for, with hardwood floors throughout, bright living spaces, and room to enjoy every season.

Inside, the home has been improved with major updates that bring peace of mind, including a new mini-split HVAC system, an updated 200-amp electrical system, a newer roof installed within the last 10 years, and brand-new kitchen appliances less than a year old. The kitchen is ready for daily living, entertaining, and everything in between, while the hardwood flooring creates a timeless flow throughout the home. One of the standout features is the sunroom addition, completed last year, creating a beautiful bonus space filled with natural light. Whether used as a morning coffee spot, reading room, home office, playroom, or plant-filled retreat, this space adds flexibility and character to the home.

Perfect for a wide range of buyers, this property offers comfort for a first-time homeowner, practical updates for a move-up buyer, and long-term value for anyone looking to be near the heart of Herndon, Reston, Dulles, and the greater Northern Virginia corridor. Enjoy easy access to shopping, dining, parks, commuter routes, and nearby Silver Line Metro options, making travel throughout Northern Virginia, Washington, D.C., and Dulles Airport more convenient. Spend weekends exploring local restaurants, parks, trails, Reston Town Center, Historic Herndon, and the Washington & Old Dominion Trail, all while coming home to a property that has already had several meaningful updates completed.

With its combination of location, updates, charm, and flexible living space, this Herndon home is ready to welcome its next chapter.

Listed by Marlena D McWilliams

·

License #0225235066

·

Keller Williams Capital Properties

·

3032639739

Last updated July 30, 2026

·

Source: BrightMLS #VAFX2324720

Listing Facts

  • TypeSingle-family
  • NeighborhoodDranesville
  • Bedrooms3
  • Bathrooms2
  • Days on Prevu1
  • HOA/Maint. Fees$160/year
  • Taxes$8,056/year
  • Size1,680 sqft
  • Price per sqft$390

Amenities

  • Dishwasher
  • Washer/Dryer
  • Parking
  • Pool - Outdoor

Location

Mortgage Calculator

Listing History

07/30/2026
Listed by Keller Williams Capital Properties
$655,000

Property Details for 1522 Millikens Bend Road

Association

Amenities

  • Association Amenities: Pool - Outdoor, Tennis Courts
  • Pets Allowed: No Pet Restrictions

Fees

  • Association Fee: $160.00 Annually
  • Association Fee Includes: Pool(s)

General

  • Association Name: HIDDENBROOK HOMEOWNERS INTEGRITY

Exterior

Construction

  • New Construction: No
  • Roof: Asphalt
  • Year Built: 1973
  • Architectural Style: Ranch/Rambler
  • Construction Materials: Vinyl Siding

Features

  • Other Structures: Above Grade, Below Grade
  • Waterfront: No

Measurements

  • Lot Size Acres: 0.23
  • Lot Size Source: Assessor
  • Lot Size Square Feet: 9,942
  • Lot Size Units: Square Feet

Financial

Taxes

  • Tax Annual Amount: $8,056.00
  • Tax Year: 2025

Interior

Features

  • Appliances: Dishwasher, Disposal, Dryer, Microwave, Refrigerator, Stove, Water Heater, Washer
  • Fireplace: No
  • Interior Features: Attic, Dining Area, Upgraded Countertops, Primary Bath(s), Wood Floors, Floor Plan - Traditional

Measurements

  • Living Area: 1,680
  • Living Area Source: Assessor

Rooms

  • Has Basement: No
  • Bathrooms Full: 2
  • Bathrooms Total Integer: 2
  • Bedrooms Total: 3
  • Main Level Bedrooms: 3

Other

General

  • Senior Community: No

Location

  • Subdivision Name: HIDDENBROOK
  • Tax Lot: 53

Parking

Parking

  • Garage: No

Schools

High School

  • High School: HERNDON

Utilities

Equipment

  • Cooling: Central A/C
  • Heating: Central
  • Has Heating: Yes
  • Sewer: Public Sewer
  • Utilities: Water Available, Sewer Available, Electric Available
  • Water Source: Public

Frequently Asked Questions

How many bedrooms and bathrooms does this single-family home have?

There are 3 bedrooms and 2 bathrooms in this single-family home at 1522 Millikens Bend Road.

What schools are nearby to 1522 Millikens Bend Road?

Nearby schools include the HERNDON High School.

What are the annual taxes for 1522 Millikens Bend Road?

Annual taxes for this single-family home are estimated at $8,056.

How does 1522 Millikens Bend Road compare to other single-family homes in Dranesville?

This single-family home is listed 39% below the average price for single-family homes in Dranesville and has been on the market for 18 less days than the typical home in this area.

What building or home owners association is the single-family home part of?

This single-family home is part of the HIDDENBROOK HOMEOWNERS INTEGRITY home owners association.

What is the square footage on this single-family home?

According to the MLS, this listing is 1,680 sqft.

1522 Millikens Bend Road is a 3-bedroom, 2-bath single-family home for sale in HERNDON VA 20170. Listed on Prevu for 1 days at $655,000. This property features 1,680 square feet of living space, located in Dranesville. The median listing price for single-family homes in this area is $952,495. Nearby schools include HERNDON High School. Property amenities include dishwasher, parking, pool - outdoor, and dryer. View other single-family home listings in Fairfax County.

The data relating to real estate for sale on this website appears in part through the BRIGHT Internet Data Exchange program, a voluntary cooperative exchange of property listing data between licensed real estate brokerage firms in which participates, and is provided by BRIGHT through a licensing agreement. The information provided by this website is for the personal, non-commercial use of consumers and may not be used for any purpose other than to identify prospective properties consumers may be interested in purchasing. Copyright BRIGHT, All Rights Reserved.

Full MLS Disclaimers

Rebate estimate is indicative only and based on listing price and estimated buyer's agent commission paid by owner, if applicable. Final rebates are subject to Terms of Use and may vary due to final negotiated transaction terms.