Prevu by reAlpha
BuySellBlogBrowse Listings

1522 James RoadWynnewood, PA 19096

For Sale

$675,000

Smart Buyer Rebate $6,750

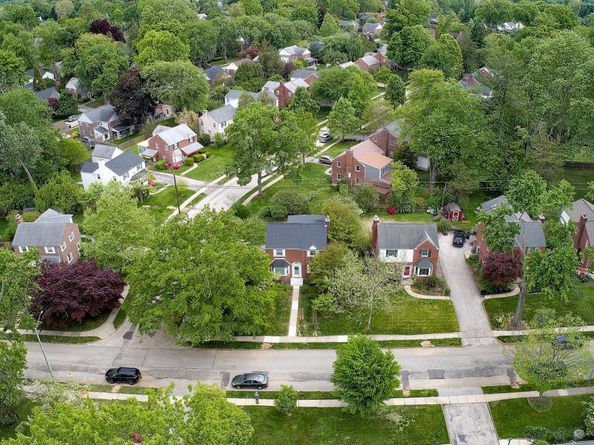
Welcome to this charming red brick Colonial ideally situated on a rare corner lot in the highly sought after Lower Merion School District. Filled with natural light and timeless character, this three bedroom, one and a half bath home offers beautiful hardwood floors throughout, a private driveway, garage, and an unbeatable Wynnewood location.
The welcoming living room features a large fireplace, hardwood floors, and abundant windows that create a warm and inviting atmosphere. The formal dining room includes classic chair rail detailing, hardwood floors, and flows nicely for everyday living and entertaining. The bright kitchen offers generous cabinet and counter space, hardwood floors with convenient access to the rear entrance.
Upstairs, you will find three comfortable bedrooms, all with hardwood flooring, including a primary bedroom with its own private half bath. The middle bedroom features a glass door leading to a unique covered rooftop deck space. A full hall bathroom completes the second floor.
Additional highlights include vinyl replacement windows, neutral paint colors, excellent storage, garage door opener, security alarm system, newer high efficiency Lennox Elite gas HVAC system, gas hot water heater & covered rear patio. The classic red brick façade and mature landscaping further enhance the home’s curb appeal. One of the home’s standout features is its exceptional location just moments from South Ardmore Park, one of Lower Merion Township’s most popular community parks featuring walking trails, tennis courts, baseball fields, open green space, and a newer playground area. Enjoy convenient access to Suburban Square, Whole Foods, Trader Joe’s, the Apple Store, downtown Ardmore restaurants, boutiques, and the newly improved Ardmore train station with easy access to Center City Philadelphia.
Rarely does a corner property with this combination of character, location, outdoor space, and convenience become available in Wynnewood. A wonderful opportunity to make this home your own.
***Don't miss our exclusive website for this home, featuring a 3D Matterport tour, Virtual Reality Walkthrough, detailed floor plan, professional photography, aerial drone neighborhood footage. Note: Some photos have been digitally enhanced. ***


Listed by Brett Furman

·

License #AB051817L

·

Real of Pennsylvania

·

6106876060

Last updated July 24, 2026

·

Source: BrightMLS #PAMC2178872

Listing Facts

  • TypeSingle-family
  • NeighborhoodWynnewood
  • Bedrooms3
  • Bathrooms2
  • Days on Prevu8
  • Taxes$8,744/year
  • Size1,408 sqft
  • Price per sqft$479

Amenities

  • Dishwasher
  • Parking

Location

Mortgage Calculator

Listing History

07/24/2026
Listed by Real of Pennsylvania
$675,000

Property Details for 1522 James Road

Exterior

Construction

  • New Construction: No
  • Roof: Pitched, Shingle
  • Window Features: Bay/Bow
  • Year Built: 1950
  • Architectural Style: Colonial
  • Construction Materials: Brick
  • Exterior Features: Sidewalks, Street Lights, Exterior Lighting

Features

  • Other Structures: Above Grade, Below Grade
  • Patio And Porch Features: Deck(s), Porch(es)
  • Waterfront: No

Measurements

  • Lot Dimensions Source: Assessor
  • Lot Features: Corner, Flag, Level, Front Yard, Rear Yard, Side Yard(s)
  • Lot Size Acres: 0.17
  • Lot Size Dimensions: 71
  • Lot Size Source: Assessor
  • Lot Size Square Feet: 7,600
  • Lot Size Units: Square Feet

Financial

Taxes

  • Tax Annual Amount: $8,744.00
  • Tax Year: 2026

Interior

Features

  • Appliances: Built-In Range, Oven - Self Cleaning, Dishwasher, Disposal
  • Fireplace Features: Brick
  • Fireplace: Yes
  • Fireplaces Total: 1
  • Flooring: Wood
  • Interior Features: Primary Bath(s), Ceiling Fan(s), Kitchen - Eat-In

Measurements

  • Living Area: 1,408
  • Living Area Source: Assessor

Rooms

  • Basement: Unfinished
  • Has Basement: Yes
  • Bathrooms Full: 1
  • Bathrooms Half: 1
  • Bathrooms Total Integer: 2
  • Bedrooms Total: 3
  • Rooms Total: 6

Other

General

  • Senior Community: No

Location

  • Subdivision Name: NONE AVAILABLE
  • Tax Lot: 360

Parking

Parking

  • Garage Spaces: 1
  • Garage: Yes

Schools

Elementary School

  • Elementary School: PENN WYNNE

High School

  • High School: LOWER MERION

Middle or Junior School

  • Middle Or Junior School: BLACK ROCK

Utilities

Equipment

  • Cooling: Central A/C
  • Electric: 60 Amp Service
  • Heating: 90% Forced Air
  • Has Heating: Yes
  • Sewer: Public Sewer
  • Utilities: Cable TV
  • Water Source: Public

Frequently Asked Questions

How many bedrooms and bathrooms does this single-family home have?

There are 3 bedrooms and 2 bathrooms in this single-family home at 1522 James Road.

What schools are nearby to 1522 James Road?

Nearby schools include the PENN WYNNE Elementary School, BLACK ROCK Middle School, and LOWER MERION High School.

Does this single-family home have parking?

Yes, there is 1 parking space available for 1522 James Road.

What are the annual taxes for 1522 James Road?

Annual taxes for this single-family home are estimated at $8,744.

How does 1522 James Road compare to other single-family homes in Wynnewood?

This single-family home is listed 55% below the average price for single-family homes in Wynnewood and has been on the market for 75 less days than the typical home in this area.

What is the square footage on this single-family home?

According to the MLS, this listing is 1,408 sqft.

1522 James Road is a 3-bedroom, 2-bath single-family home for sale in WYNNEWOOD PA 19096. On Prevu for 8 days at $675,000. This property features 1,408 square feet of living space, located in Wynnewood. The median listing price for single-family homes in this area is $657,500. Nearby schools include PENN WYNNE Elementary School, BLACK ROCK Middle School, and LOWER MERION High School. Additional amenities include dishwasher and parking. View other single-family home listings in Montgomery County.

The data relating to real estate for sale on this website appears in part through the BRIGHT Internet Data Exchange program, a voluntary cooperative exchange of property listing data between licensed real estate brokerage firms in which participates, and is provided by BRIGHT through a licensing agreement. The information provided by this website is for the personal, non-commercial use of consumers and may not be used for any purpose other than to identify prospective properties consumers may be interested in purchasing. Copyright BRIGHT, All Rights Reserved.

Full MLS Disclaimers

Rebate estimate is indicative only and based on listing price and estimated buyer's agent commission paid by owner, if applicable. Final rebates are subject to Terms of Use and may vary due to final negotiated transaction terms.