

Prevu by reAlpha
BuySellBlogBrowse Listings

15215 35th Ave W C3Lynnwood, WA 98087

For Sale

$569,995

Smart Buyer Rebate $5,700

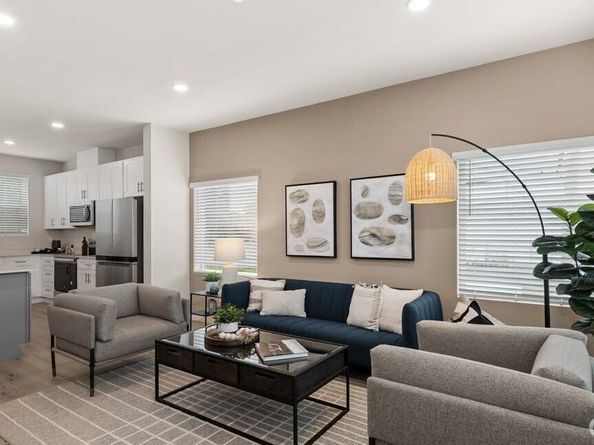
Welcome to Aspen Woods! The Dahlia plan offers 3 bedrooms and 2.25 baths in a wide-layout design that lives larger than expected. The main level features an open-concept kitchen, dining, and living area that flows seamlessly together, creating an inviting space for everyday living and entertaining. The generous width of the home allows for a larger kitchen footprint, abundant cabinetry, and bright, comfortable gathering areas filled with natural light. Upstairs, the private primary suite provides a relaxing retreat, complemented by two additional bedrooms and a full bath—ideal for guests, a home office, or flexible living needs. A conveniently located laundry area adds to the home’s thoughtful design. The lower level includes a spacious two-car side-by-side garage with additional storage potential. Enjoy your backyard — a usable outdoor space that’s rarely found in townhomes and perfect for pets, gardening, or simply unwinding. The Dahlia blends efficient use of space with modern style, offering a townhome that feels open, livable, and effortlessly functional. Buyers must register their broker on first site visit.

Listed by Judee Sola

·

Pacific Ridge - DRH, LLC

Last updated September 14, 2026

·

Source: NWMLS #2568254

Listing Facts

  • TypeSingle-family
  • NeighborhoodPicnic Point-North Lynnwood
  • Bedrooms3
  • Bathrooms3
  • Days on Prevu19
  • HOA/Maint. Fees$212.95/month
  • Size1,456 sqft
  • Price per sqft$391

Amenities

  • Dishwasher
  • Pets Allowed
  • Parking

Location

Mortgage Calculator

Listing History

08/27/2026
Listed by Pacific Ridge - DRH, LLC
$569,995
  1. 08/27/2026$569,995
    Listed by Pacific Ridge - DRH, LLC

Property Details for 15215 35th Ave W C3

Association

Amenities

  • Community Features: CCRs

Fees

  • Association Fee: $212.95 Monthly
  • Association Fee Includes: Common Area Maintenance

Exterior

Construction

  • New Construction: Yes
  • Roof: Composition
  • Structure Type: Townhouse
  • Year Built: 2026
  • Builder Name: D.R. Horton - Pacific Ridge Series
  • Building Name: Aspen Woods
  • Construction Materials: Cement Planked
  • Entry Location: Lower
  • Exterior Features: Cement Planked

Measurements

  • Building Area Total: 1,456
  • Building Area Units: Square Feet
  • Lot Size Acres: 0.03
  • Lot Size Square Feet: 1,313
  • Lot Size Units: Square Feet

Financial

Taxes

  • Tax Year: 2026

Interior

Features

  • Appliances: Dishwasher, Disposal, Microwave, Stove(s)/Range(s)
  • Flooring: Vinyl, Vinyl Plank, Carpet
  • Interior Features: Bath Off Primary, Dining Room, High Tech Cabling, Sprinkler System, Walk-In Closet(s), Water Heater

Measurements

  • Living Area: 1,456

Rooms

  • Bathrooms Full: 1
  • Bathrooms Half: 1
  • Bathrooms Three Quarter: 1
  • Bathrooms Total Integer: 3
  • Bedrooms Total: 3
  • Main Level Bathrooms: 1

Other

Location

  • Subdivision Name: Lynnwood

Parking

Parking

  • Attached Garage: Yes
  • Covered Spaces: 2
  • Garage: Yes
  • Parking Features: Attached Garage
  • Parking Total: 2

Schools

Elementary School

  • Elementary School: Buyer To Verify

High School

  • High School: Buyer To Verify
  • High School District: Edmonds

Middle or Junior School

  • Middle Or Junior School: Buyer To Verify

Utilities

Equipment

  • Has Cooling: Yes
  • Has Heating: Yes
  • Sewer: Sewer Connected
  • Water Source: Public

Frequently Asked Questions

How many bedrooms and bathrooms does this single-family home have?

There are 3 bedrooms and 3 bathrooms in this single-family home at 15215 35th Ave W C3.

What schools are nearby to 15215 35th Ave W C3?

Nearby schools include the Buyer To Verify Elementary School, Buyer To Verify Middle School, and Buyer To Verify High School.

Does this single-family home have parking?

Yes, there are 2 parking spaces available for 15215 35th Ave W C3.

How does 15215 35th Ave W C3 compare to other single-family homes in Picnic Point-North Lynnwood?

This single-family home is listed 17% below the average price for single-family homes in Picnic Point-North Lynnwood and has been on the market for 38 less days than the typical home in this area.

What building or home owners association is the single-family home part of?

This single-family home is in the Aspen Woods building.

What is the square footage on this single-family home?

According to the MLS, this listing is 1,456 sqft.

15215 35th Ave W C3 is a 3-bedroom, 3-bath single-family home for sale in Lynnwood WA 98087. Listed on Prevu for 19 days at $569,995. This residence features 1,456 square feet of living space, located in Picnic Point-North Lynnwood. The median listing price for single-family homes in this area is $619,990. Nearby schools include Buyer To Verify Elementary School, Buyer To Verify Middle School, and Buyer To Verify High School. Additional amenities include dishwasher, pets allowed, and parking. Explore more single-family home listings in Snohomish County.

Based on information from NWMLS and/or other sources. All data, including all measurements and calculations of area, is obtained from various sources and has not been, and will not be, verified by Prevu or the MLS. Information is provided exclusively for consumer's personal, non-commercial use and may not be used for any purpose other than to identify prospective properties consumer may be interested in purchasing.

Full MLS Disclaimers

Rebate estimate is indicative only and based on listing price and estimated buyer's agent commission paid by owner, if applicable. Final rebates are subject to Terms of Use and may vary due to final negotiated transaction terms.