Prevu by reAlpha
BuySellBlogBrowse Listings

15212 NE 8th Street F13Bellevue, WA 98007

For Sale

$499,000

Smart Buyer Rebate $4,990

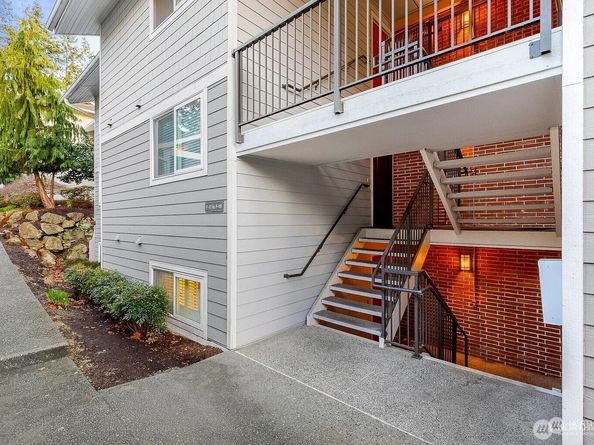
Welcome to this beautifully renovated condo in the heart of Bellevue, offering a rare blend of style and everyday livability. The open-concept living and dining area is anchored by a striking wood-burning fireplace framed in bold teal brick, creating a warm, inviting focal point. Wide-plank flooring flows seamlessly throughout, complemented by abundant natural light from oversized windows and sliding glass doors. The fully updated kitchen impresses with crisp white shaker cabinetry, quartz countertops, subway tile backsplash, and a full suite of stainless steel appliances, all beneath a stylish tray ceiling with recessed lighting. The adjoining dining area comfortably fits a full table setting, perfect for entertaining. Step outside to your private patio, a peaceful retreat surrounded by lush greenery, ideal for morning coffee or evening relaxation. Enjoy the ease of two spacious walk-in closets and a full-size laundry room, plus a private patio for outdoor living. Backed by a well-managed HOA, the community is kept in beautiful condition and offers standout amenities including a sparkling outdoor pool, covered parking, a clubhouse, and private storage. Located just minutes from Downtown Bellevue, Crossroads Mall, Microsoft, and top-rated Bellevue Schools, this home offers unbeatable convenience without sacrificing tranquility. Move-in ready and thoughtfully maintained, this is Bellevue living at its best. This condo will not last! Book your tour today!


Listed by Andrea Corrales

·

Skyline Properties, Inc.

Listed by Troy Knight

·

Skyline Properties, Inc.

Last updated July 31, 2026

·

Source: NWMLS #2549027

Listing Facts

  • TypeCondo
  • NeighborhoodCrossroads
  • Bedrooms2
  • Bathrooms2
  • Days on Prevu24
  • HOA/Maint. Fees$598.6/month
  • Taxes$3,367/year

Amenities

  • Dishwasher
  • Washer/Dryer
  • Pets Allowed
  • Parking
  • Swimming Pool

Location

Mortgage Calculator

Listing History

07/08/2026
Listed by Skyline Properties, Inc.
$499,000

Property Details for 15212 NE 8th Street F13

Association

Amenities

  • Community Features: Club House, Exercise Room, Game/Rec Rm, Garden Space, Outside Entry, Pool, Sauna, See Remarks
  • Pets Allowed: Cats OK, Dogs OK, See Remarks

Fees

  • Association Fee: $598.60 Monthly
  • Association Fee Includes: Common Area Maintenance, See Remarks, Sewer, Trash, Water

General

  • Number Of Units In Community: 86

Exterior

Construction

  • Number Of Units Total: 86
  • Roof: Composition
  • Stories Total: 3
  • Structure Type: Condominium
  • Year Built: 1973
  • Architectural Style: See Remarks
  • Building Name: Heatherstone Condominium
  • Construction Materials: Brick, Cement Planked, Wood
  • Entry Location: Main
  • Exterior Features: Brick, Cement Planked, Wood

Features

  • View: See Remarks

Measurements

  • Building Area Total: 1,030
  • Building Area Units: Square Feet
  • Lot Features: Corner Lot, Sidewalk
  • Lot Size Units: Square Feet

Financial

Taxes

  • Parcel Number: 211570450
  • Tax Annual Amount: $3,367.00
  • Tax Year: 2025

Interior

Features

  • Appliances: Dishwasher, Dryer, Microwave, Refrigerator, Stove(s)/Range(s), Washer
  • Fireplace Features: Wood Burning
  • Fireplace: Yes
  • Fireplaces Total: 1
  • Flooring: Vinyl Plank
  • Interior Features: End Unit, Fireplace, Ground Floor, Insulated Windows, Primary Bathroom, Sprinkler System, Walk-In Closet(s), Water Heater

Rooms

  • Bathrooms Full: 1
  • Bathrooms Three Quarter: 1
  • Bathrooms Total Integer: 2
  • Bedrooms Total: 2
  • Main Level Bathrooms: 2
  • Main Level Bedrooms: 2

Other

Environmental

  • Green Energy Efficient: Insulated Windows

Location

  • Subdivision Name: Bellevue

Parking

Parking

  • Carport: Yes
  • Covered Spaces: 1
  • Parking Features: Carport
  • Parking Total: 1

Schools

Elementary School

  • Elementary School: Stevenson Elem

High School

  • High School: Interlake Snr High
  • High School District: Bellevue

Middle or Junior School

  • Middle Or Junior School: Highland Mid

Utilities

Equipment

  • Has Heating: Yes

Frequently Asked Questions

How many bedrooms and bathrooms does this condo have?

There are 2 bedrooms and 2 bathrooms in this condo at 15212 NE 8th Street F13.

What schools are nearby to 15212 NE 8th Street F13?

Nearby schools include the Stevenson Elem Elementary School, Highland Mid Middle School, and Interlake Snr High.

Does this condo have parking?

Yes, there is 1 parking space available for 15212 NE 8th Street F13.

Are pets allowed at 15212 NE 8th Street?

Yes, 15212 NE 8th Street allows pets. Check the Property Details for any relevant restrictions.

What are the annual taxes for 15212 NE 8th Street F13?

Annual taxes for this condo are estimated at $3,367.

How does 15212 NE 8th Street F13 compare to other condos in Crossroads?

This condo is listed 16% below the average price for condos in Crossroads and has been on the market for 35 less days than the typical home in this area.

What building or home owners association is the condo part of?

This condo is in the Heatherstone Condominium building.

15212 NE 8th Street F13 is a 2-bedroom, 2-bath condo for sale in Bellevue WA 98007. Listed on Prevu for 24 days at $499,000. This home is located in Crossroads. The median listing price for condos in this area is $522,000. Nearby schools include Stevenson Elem Elementary School, Highland Mid Middle School, and Interlake Snr High. Additional amenities include dishwasher, pets allowed, parking, swimming pool, and washer/dryer. Browse more condo listings in Bellevue.

Based on information from NWMLS and/or other sources. All data, including all measurements and calculations of area, is obtained from various sources and has not been, and will not be, verified by Prevu or the MLS. Information is provided exclusively for consumer's personal, non-commercial use and may not be used for any purpose other than to identify prospective properties consumer may be interested in purchasing.

Full MLS Disclaimers

Rebate estimate is indicative only and based on listing price and estimated buyer's agent commission paid by owner, if applicable. Final rebates are subject to Terms of Use and may vary due to final negotiated transaction terms.