Prevu by reAlpha
BuySellBlogBrowse Listings

15210 Mimebark WAYAustin, TX 78724

For Sale

$235,000

Smart Buyer Rebate $2,050

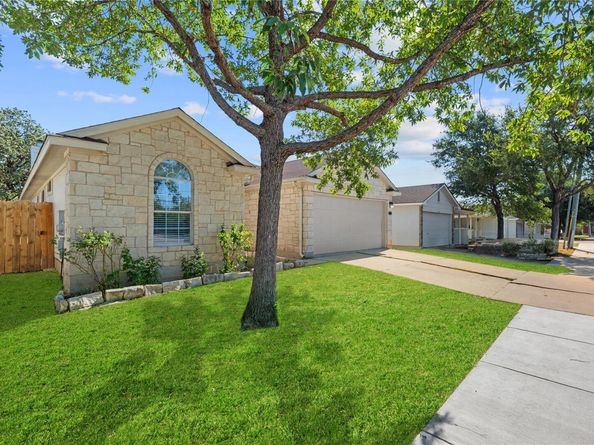
Move-in ready single-story home in Austin’s Forest Bluff community featuring 3 bedrooms, 2 bathrooms, 1,443 square feet, and a thoughtful list of recent updates. The refreshed kitchen features brand-new Mystique Quartz countertops, new stainless steel gas appliances, and a new stainless steel sink, faucet, and garbage disposal. Luxury vinyl plank flooring extends throughout the home, complemented by fresh interior and exterior paint for a clean, updated feel.

The living area centers around a gas-start fireplace, while the functional single-level floor plan offers comfortable everyday living. Step outside to a covered back patio overlooking a flat, private backyard with plenty of room to relax, play, garden, or entertain. Additional features include a two-car garage, newer water heater, and water softener, both installed in 2024.

Located within Del Valle ISD, Forest Bluff residents enjoy neighborhood amenities including a picnic pavilion and sport court. Conveniently situated approximately 15 minutes from Austin-Bergstrom International Airport and the Tesla Gigafactory and approximately 25 minutes from Downtown Austin, this home offers an appealing combination of updates, space, and accessibility. Survey available.


Listed by Kimberly Zipfel

·

License #696718

·

The Marye Company

·

(512) 444-7171

Last updated October 19, 2026

·

Source: ACTRIS #9689013

Listing Facts

  • TypeSingle-family
  • NeighborhoodHornsby Bend
  • Bedrooms3
  • Bathrooms2
  • Days on Prevu39
  • HOA/Maint. Fees$81.13/quarter
  • Taxes$4,513.68/year
  • Size1,443 sqft
  • Price per sqft$163

Amenities

  • Dishwasher
  • Private Outdoor Space
  • Air Conditioning
  • Parking

Location

Mortgage Calculator

Listing History

10/19/2026
Price Decreased
$235,000
09/22/2026
Listed by The Marye Company
$245,000
  1. 10/19/2026$235,000
    Price Decreased
  2. 09/22/2026$245,000
    Listed by The Marye Company

Property Details for 15210 Mimebark WAY

Association

Amenities

  • Community Features: Cluster Mailbox, Park, Picnic Area, Sidewalks, Sport Court(s)/Facility

Fees

  • Association Fee: $81.13 Quarterly
  • Association Fee Includes: Common Area Maintenance

General

  • Association Name: Forest Bluff Residential Community Association

Exterior

Construction

  • Property Condition: Resale
  • Roof: Asphalt
  • Window Features: Blinds
  • Year Built: 2005
  • Construction Materials: Masonry – Partial

Features

  • Direction Faces: NE
  • Fencing: Back Yard, Wood
  • Patio And Porch Features: Covered, Front Porch, Rear Porch

Measurements

  • Lot Features: Back Yard, Curbs, Front Yard, Level
  • Lot Size Acres: 0.15
  • Lot Size Area: 0
  • Lot Size Square Feet: 6,934

Financial

Taxes

  • Parcel Number: 02035515220000
  • Tax Annual Amount: $4,513.68
  • Tax Assessed Value: $251,600.00
  • Tax Year: 2026

Interior

Features

  • Appliances: Dishwasher
  • Fireplace Features: Gas Starter, Living Room, Wood Burning
  • Fireplaces Total: 1
  • Flooring: Laminate
  • Interior Features: Primary Bedroom On Main

Measurements

  • Living Area: 1,443
  • Living Area Source: Public Records

Rooms

  • Bathrooms Full: 2
  • Bathrooms Total Integer: 2
  • Bedrooms Total: 3
  • Main Level Bedrooms: 3

Other

Location

  • Subdivision Name: Forest Bluff Sec 04
  • Tax Block: C
  • Tax Lot: 22

Parking

Parking

  • Attached Garage: Yes
  • Covered Spaces: 2
  • Garage Spaces: 2
  • Parking Features: Attached
  • Parking Total: 3

Schools

Elementary School

  • Elementary School: Gilbert
  • Elementary School District: Del Valle ISD

High School

  • High School: Del Valle
  • High School District: Del Valle ISD

Middle or Junior School

  • Middle Or Junior School: Dailey
  • Middle Or Junior School District: Del Valle ISD

Utilities

Equipment

  • Cooling: Ceiling Fan(s), Central Air
  • Heating: Central
  • Sewer: Public Sewer
  • Utilities: Electricity Connected, Propane, Sewer Connected
  • Water Source: Public

Frequently Asked Questions

How many bedrooms and bathrooms does this single-family home have?

There are 3 bedrooms and 2 bathrooms in this single-family home at 15210 Mimebark WAY.

What schools are nearby to 15210 Mimebark WAY?

Nearby schools include the Gilbert Elementary School, Dailey Middle School, and Del Valle High School.

Does this single-family home have parking?

Yes, there are 2 parking spaces available for 15210 Mimebark WAY.

What are the annual taxes for 15210 Mimebark WAY?

Annual taxes for this single-family home are estimated at $4,513.

How does 15210 Mimebark WAY compare to other single-family homes in Hornsby Bend?

This single-family home is listed 15% below the average price for single-family homes in Hornsby Bend and has been on the market for 35 less days than the typical home in this area.

What building or home owners association is the single-family home part of?

This single-family home is part of the Forest Bluff Residential Community Association home owners association.

What is the square footage on this single-family home?

According to the MLS, this listing is 1,443 sqft.

15210 Mimebark WAY is a 3-bedroom, 2-bath single-family home for sale in Austin TX 78724. Available on Prevu for 39 days at $235,000. This includes a recent price decrease of $10,000. This home features 1,443 square feet of living space, located in Hornsby Bend. The median listing price for single-family homes in this area is $270,900. Nearby schools include Gilbert Elementary School, Dailey Middle School, and Del Valle High School. Additional amenities include private outdoor space, dishwasher, air conditioning, and parking. Browse more single-family home listings in Travis County.

Based on information from ACTRIS and/or other sources. All data, including all measurements and calculations of area, is obtained from various sources and has not been, and will not be, verified by Prevu or the MLS. Information is provided exclusively for consumer's personal, non-commercial use and may not be used for any purpose other than to identify prospective properties consumer may be interested in purchasing.

Full MLS Disclaimers

Rebate estimate is indicative only and based on listing price and estimated buyer's agent commission paid by owner, if applicable. Final rebates are subject to Terms of Use and may vary due to final negotiated transaction terms.