

Prevu by reAlpha
BuySellBlogBrowse Listings

15205 SE 142nd StreetRenton, WA 98059

For Sale

$837,000

Smart Buyer Rebate $8,370

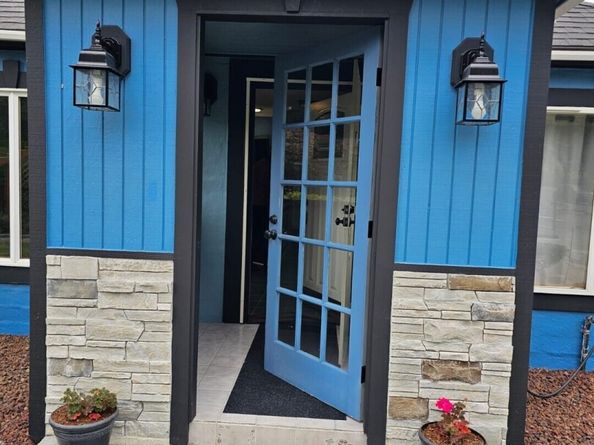
Discover the endless possibilities in this spacious four-bedroom two bath home. Just finish the remodel of a spacious bedroom and full bath to create a private suite while creating equity. The property is nestled in the lush tree-lined Renton Highlands, surrounded by beautiful homes and quiet streets. The family room has a wet bar that could serve as a serving nook for gatherings and entertainment space. Formal dining room, office space and dedicated laundry room simply add to the many features to enjoy. The home has 3 fireplaces and an abundance of windows for natural light. Step outside to a lovely landscaped front yard. Step into a backyard with an entertainment space, full basketball court and plenty of parking. There’s more than I can list. Looking for multigenerational living, a group home or a spacious unique home? You may have just found the one.

Listed by Morgan Lawrence

·

Skyline Properties, Inc.

·

253-259-0868

Listed by Rosa Sanders Uwadiale

·

Skyline Properties, Inc.

Last updated September 28, 2026

·

Source: NWMLS #2587985

Listing Facts

  • TypeSingle-family
  • NeighborhoodEast Plateau
  • Bedrooms4
  • Bathrooms2
  • Days on Prevu35
  • Taxes$5,312/year
  • Size2,098 sqft
  • Price per sqft$399

Amenities

  • Dishwasher
  • Washer/Dryer
  • Pets Allowed
  • Parking

Location

Mortgage Calculator

Listing History

09/26/2026
Listed by Skyline Properties, Inc.
$837,000
  1. 09/26/2026$837,000
    Listed by Skyline Properties, Inc.

Property Details for 15205 SE 142nd Street

Exterior

Construction

  • Roof: Composition
  • Structure Type: House
  • Year Built: 1948
  • Construction Materials: See Remarks
  • Entry Location: Main
  • Exterior Features: See Remarks

Measurements

  • Building Area Total: 2,098
  • Building Area Units: Square Feet
  • Lot Features: Open Space
  • Lot Size Acres: 0.34
  • Lot Size Square Feet: 15,003
  • Lot Size Units: Square Feet

Financial

Taxes

  • Parcel Number: 1463400035
  • Tax Annual Amount: $5,312.00
  • Tax Year: 2025

Interior

Features

  • Appliances: Dishwasher, Dryer, Refrigerator, Stove(s)/Range(s), Washer
  • Fireplace Features: Electric
  • Fireplace: Yes
  • Fireplaces Total: 3
  • Interior Features: Second Kitchen, Fireplace, Fireplace (Primary Bedroom), Wet Bar

Measurements

  • Living Area: 2,098

Rooms

  • Bathrooms Full: 2
  • Bathrooms Total Integer: 2
  • Bedrooms Total: 4
  • Main Level Bathrooms: 2
  • Main Level Bedrooms: 4

Other

Location

  • Subdivision Name: Renton

Parking

Parking

  • Parking Features: Driveway, Off Street

Schools

High School

  • High School District: Renton

Utilities

Equipment

  • Has Cooling: Yes
  • Has Heating: Yes
  • Sewer: Septic Tank
  • Water Source: Public

Frequently Asked Questions

How many bedrooms and bathrooms does this single-family home have?

There are 4 bedrooms and 2 bathrooms in this single-family home at 15205 SE 142nd Street.

What are the annual taxes for 15205 SE 142nd Street?

Annual taxes for this single-family home are estimated at $5,312.

How does 15205 SE 142nd Street compare to other single-family homes in East Plateau?

This single-family home is listed 22% below the average price for single-family homes in East Plateau and has been on the market for 34 less days than the typical home in this area.

What is the square footage on this single-family home?

According to the MLS, this listing is 2,098 sqft.

15205 SE 142nd Street is a 4-bedroom, 2-bath single-family home for sale in Renton WA 98059. Available on Prevu for 35 days at $837,000. This residence features 2,098 square feet of living space, located in East Plateau. The median listing price for single-family homes in this area is $871,500. The home offers dishwasher, pets allowed, parking, and washer/dryer. View other single-family home listings in King County.

Based on information from NWMLS and/or other sources. All data, including all measurements and calculations of area, is obtained from various sources and has not been, and will not be, verified by Prevu or the MLS. Information is provided exclusively for consumer's personal, non-commercial use and may not be used for any purpose other than to identify prospective properties consumer may be interested in purchasing.

Full MLS Disclaimers

Rebate estimate is indicative only and based on listing price and estimated buyer's agent commission paid by owner, if applicable. Final rebates are subject to Terms of Use and may vary due to final negotiated transaction terms.