

Prevu by reAlpha
BuySellBlogBrowse Listings

15202 Fernview STWhittier, CA 90604

For Sale

$950,000

Smart Buyer Rebate $9,500

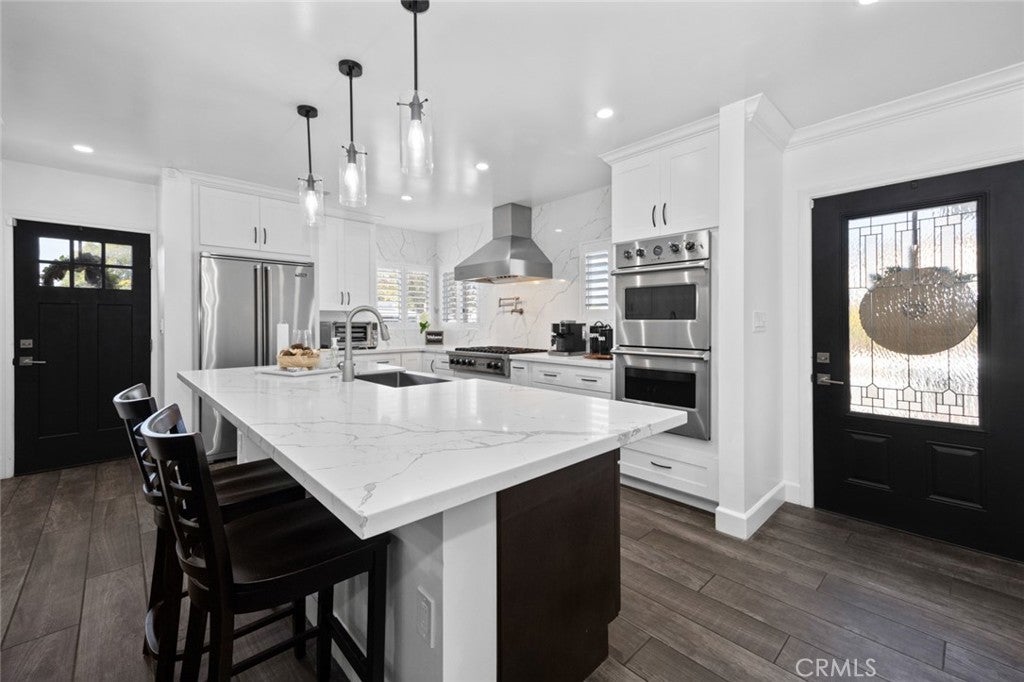
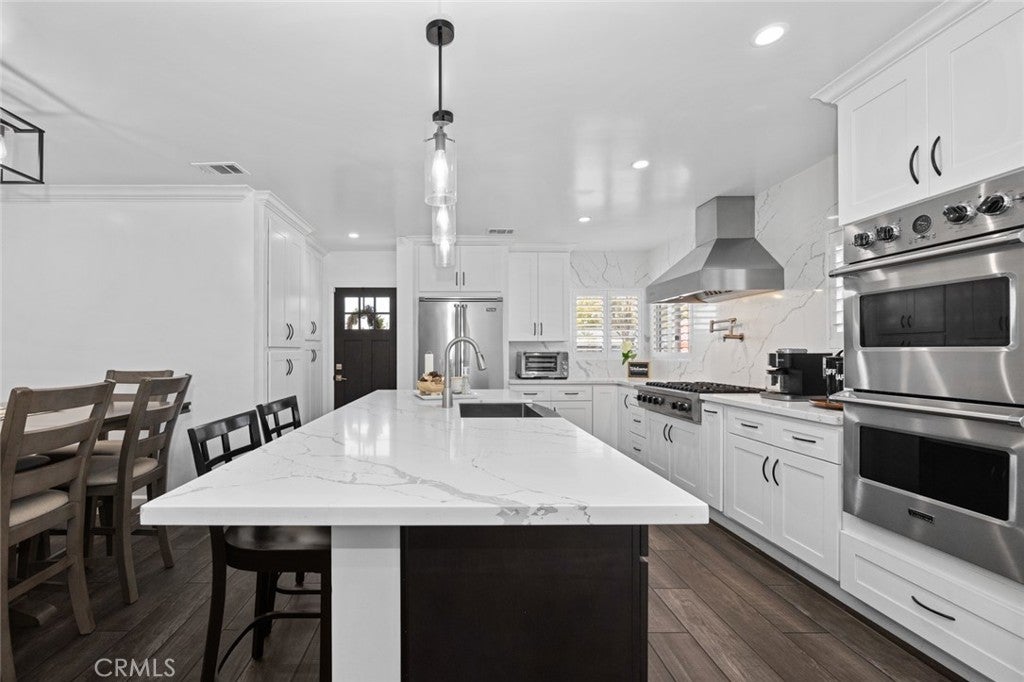
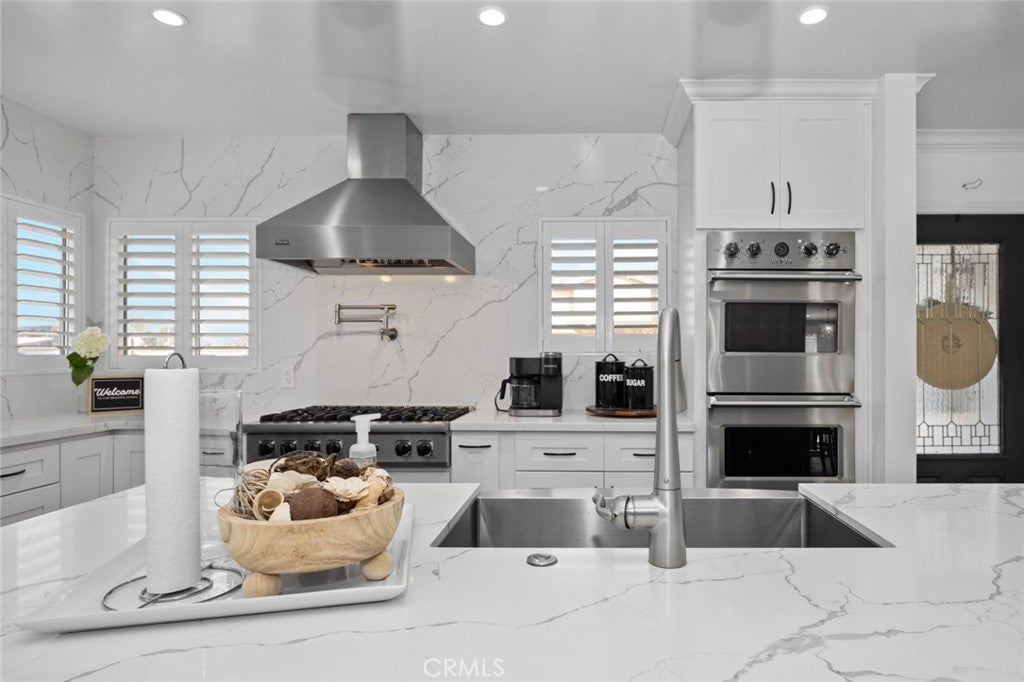
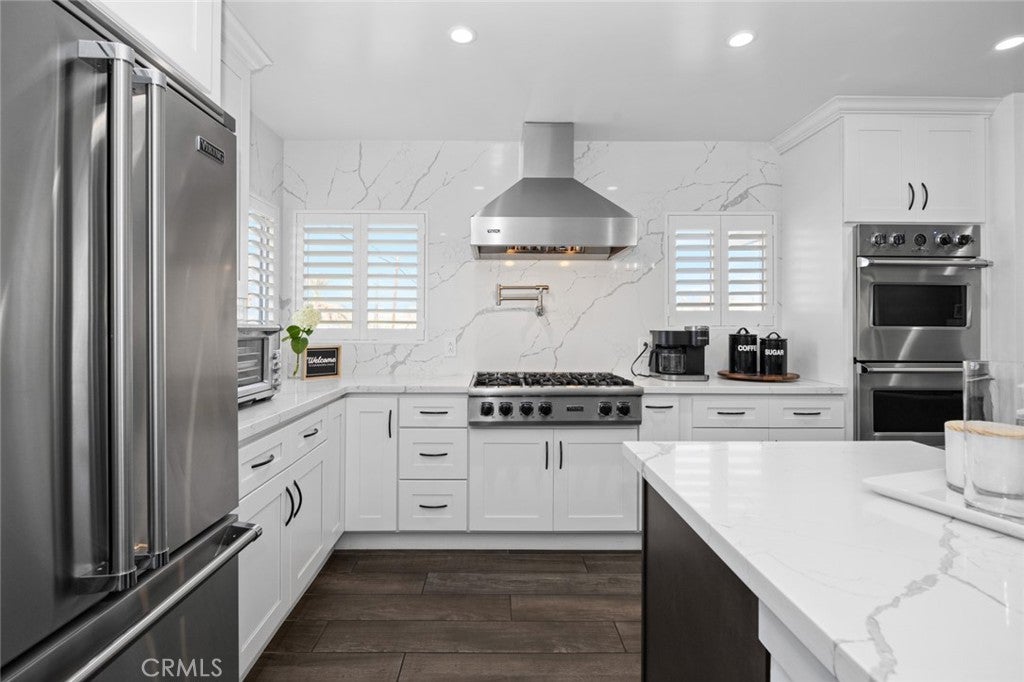
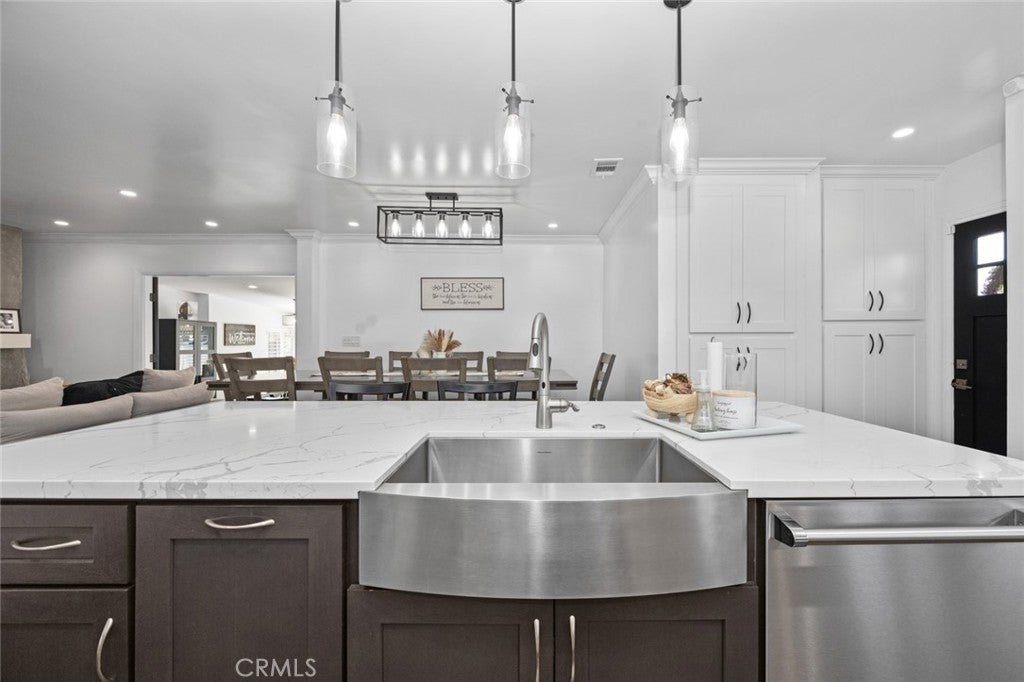
Discover this exquisite property, a true chef's paradise featuring a gourmet kitchen equipped with top-of-the-line Viking appliances, including a six-burner gas range, double ovens, a pot-filler, range hood, dishwasher, and a spacious refrigerator. This kitchen is designed for both everyday meals and entertaining, boasting ample counter space and a large island perfect for culinary creations and gatherings.
With custom cabinetry and elegant finishes, the kitchen's aesthetics are nothing short of stunning. The open-concept layout seamlessly connects the kitchen to the dining and living area, allowing you to enjoy every moment with family and friends. From the kitchen windows, you can savor breathtaking evening mountain views, while the gorgeous Venetian plaster fireplace in the living room adds warmth and charm, creating an inviting focal point that enhances the overall ambiance. This beautifully renovated 3 bed/1.5 bath home offers approximately 1,606 sq ft of living space on a generous 6,634 sq ft lot.
The property features a white picket fence, custom river rock hardscape, Texcoat exterior, dual-pane windows, custom window/sliding door shutters, stylish custom lighting fixtures, recessed lighting, crown molding, inside laundry, wood-like tile flooring, an expansive den, and custom interior and exterior doors, including a newer garage door. With too many features to list, this is an incredible opportunity to own a home that blends elegance and functionality.
Located in the desirable East Whittier school district, you'll find schools, parks, and shopping centers conveniently close by. Don't miss out on making this dream home yours!

Listed by Aracely Gordon

·

License #01713828

·

T.N.G. Real Estate Consultants

·

562-301-5834

Last updated October 08, 2026

·

Source: CRMLS #PW26202599

Listing Facts

  • TypeSingle-family
  • NeighborhoodSouth Whittier
  • Bedrooms3
  • Bathrooms1.5
  • Days on Prevu46
  • Size1,606 sqft
  • Price per sqft$592

Amenities

  • Dishwasher
  • Private Outdoor Space
  • Washer/Dryer
  • Air Conditioning
  • Parking

Location

Mortgage Calculator

Listing History

10/06/2026
Price Decreased
$950,000
09/15/2026
Listed by T.N.G. Real Estate Consultants
$998,000
  1. 10/06/2026$950,000
    Price Decreased
  2. 09/15/2026$998,000
    Listed by T.N.G. Real Estate Consultants

Property Details for 15202 Fernview ST

Association

Amenities

  • Community Features: Street Lights, Suburban

Exterior

Construction

  • Number Of Units Total: 1
  • Stories: 1
  • Stories Total: 1
  • Structure Type: House
  • Window Features: Double Pane Windows, Shutters
  • Year Built: 1955
  • Common Walls: No Common Walls
  • Entry Level: 1
  • Entry Location: front

Features

  • Patio And Porch Features: Front Porch, Patio
  • View: Mountain(s)

Measurements

  • Lot Features: Back Yard, Corner Lot, Front Yard, Landscaped
  • Lot Size Acres: 0.15
  • Lot Size Area: 6,634
  • Lot Size Source: Assessor
  • Lot Size Square Feet: 6,634
  • Lot Size Units: Square Feet

Financial

Taxes

  • Parcel Number: 8228013013

Interior

Features

  • Appliances: Built-In Range, Double Oven, Dishwasher, Gas Cooktop, Disposal, Gas Range, Refrigerator, Dryer, Washer, Washer/Dryer Stacked
  • Fireplace Features: Den, Electric
  • Fireplace: Yes
  • Flooring: Tile
  • Interior Features: Breakfast Bar, Ceiling Fan(s), Crown Molding, Open Floorplan, Recessed Lighting

Measurements

  • Living Area: 1,606
  • Living Area Source: Owner
  • Living Area Units: Square Feet

Rooms

  • Bathrooms Full: 1
  • Bathrooms Half: 1
  • Bathrooms Total Integer: 2
  • Bedrooms Total: 3
  • Main Level Bathrooms: 2
  • Main Level Bedrooms: 3

Other

General

  • Exclusions: Light Fixture in Half bath and three fruit trees in back yard

Location

  • Tax Lot: 13

Parking

Parking

  • Garage Spaces: 2
  • Garage: Yes
  • Parking Features: Driveway, Garage, On Street
  • Parking Total: 2

Schools

High School

  • High School District: East Whittier Unified

Utilities

Equipment

  • Cooling: Central Air
  • Has Cooling: Yes
  • Heating: Central
  • Has Heating: Yes
  • Laundry Features: Inside, Laundry Closet
  • Sewer: Public Sewer
  • Water Source: Public

Frequently Asked Questions

How many bedrooms and bathrooms does this single-family home have?

There are 3 bedrooms and 1.5 bathrooms in this single-family home at 15202 Fernview ST.

Does this single-family home have parking?

Yes, there are 2 parking spaces available for 15202 Fernview ST.

How does 15202 Fernview ST compare to other single-family homes in South Whittier?

This single-family home is listed 15% above the average price for single-family homes in South Whittier and has been on the market for 62 less days than the typical home in this area.

What is the square footage on this single-family home?

According to the MLS, this listing is 1,606 sqft.

15202 Fernview ST is a 3-bedroom, 1.5-bath single-family home for sale in Whittier CA 90604. On Prevu for 46 days at $950,000. This includes a recent price decrease of $48,000. This property features 1,606 square feet of living space, located in South Whittier. The median listing price for single-family homes in this area is $827,000. Property amenities include private outdoor space, dishwasher, air conditioning, parking, and washer/dryer. Explore more single-family home listings in Los Angeles County.

Based on information from California Regional Multiple Listing Service, Inc. and/or other sources. All data, including all measurements and calculations of area, is obtained from various sources and has not been, and will not be, verified by Prevu or the MLS. Information is provided exclusively for consumer's personal, non-commercial use and may not be used for any purpose other than to identify prospective properties consumer may be interested in purchasing.

Full MLS Disclaimers

Rebate estimate is indicative only and based on listing price and estimated buyer's agent commission paid by owner, if applicable. Final rebates are subject to Terms of Use and may vary due to final negotiated transaction terms.