

Prevu by reAlpha
BuySellBlogBrowse Listings

1520 Wickham Drive Burleson, Texas 76028

For Sale

$280,000

Smart Buyer Rebate $2,800

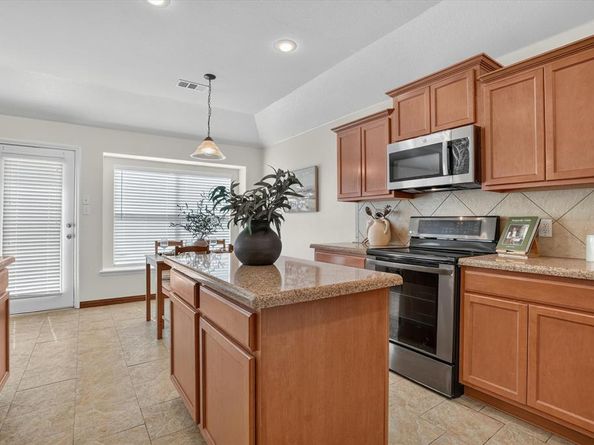
Welcome To 1520 Wickham Drive In Burleson, Where A Fresh New Look Meets Everyday Comfort In A Neighborhood With A Community Pool And A Location That Keeps You Convenient To Everything Burleson Has To Offer. If You’ve Been Looking For A Home That Feels Clean, Updated, And Ready To Enjoy From Day One, This One Deserves A Serious Look. Recent Improvements Give This Home A Strong Move-In-Ready Appeal, Including A New Roof In July 2026, Fresh Landscaping And Mulch, Fresh Paint, Irrigation System Updates, New Ceiling Fans, New Vanity Fixtures, New Blinds, And A Brand New Microwave. Also Inside, Granite Countertops And Tiled Shower Surrounds Add Durable, Attractive Finishes, While The Overall Feel Of The Home Is Fresh, Bright, And Very Well Cared For. Practical Upgrades Like The Full-Yard Sprinkler System And Whole-House Water Shutoff In The Garage Add Even More Everyday Value. Beyond The Home Itself, The Community Pool And Convenient Burleson Location Only Add To The Appeal, Giving You Easy Access To Shopping, Dining, Schools, And Daily Essentials, While Still Enjoying The Feel Of An Established Neighborhood. If You’ve Been Waiting For A Home With A Fresh Facelift, Solid Updates, And A Location That Makes Life Easier, Come Take A Look Before It’s Gone! Please Note: FHA Eligibility Begins September 16, 2026.

Listed by Kendell Liden

·

AmbitionX Real Estate

·

817-781-5251

Last updated July 23, 2026

·

Source: NTREIS #21334428

Listing Facts

  • TypeSingle-family
  • NeighborhoodGarden Acres
  • Bedrooms3
  • Bathrooms2
  • Days on Prevu10
  • HOA/Maint. Fees$302/semi-annual
  • Size1,382 sqft
  • Price per sqft$203

Amenities

  • Dishwasher
  • Private Outdoor Space
  • Pets Allowed
  • Air Conditioning
  • Parking

Location

Mortgage Calculator

Listing History

07/21/2026
Listed by AmbitionX Real Estate
$280,000

Property Details for 1520 Wickham Drive

Association

Amenities

  • Community Features: Community Pool

Fees

  • Association Fee: $302.00 Semi-Annual
  • Association Fee Includes: Maintenance Grounds, Management Fees

Exterior

Construction

  • Roof: Composition, Shingle
  • Window Features: Window Coverings
  • Year Built: 2007
  • Architectural Style: Traditional
  • Construction Materials: Brick, Siding
  • Exterior Features: Covered Patio/Porch, Garden(s), Rain Gutters, Lighting

Features

  • Fencing: Back Yard, Wood
  • Patio And Porch Features: Covered, Front Porch, Rear Porch

Measurements

  • Lot Features: Cleared, Few Trees, Landscaped, Subdivision
  • Lot Size Acres: 0.12
  • Lot Size Area: 0
  • Lot Size Source: Public Records
  • Lot Size Square Feet: 5,357
  • Lot Size Units: Acres

Financial

Taxes

  • Parcel Number: 41101286

Interior

Features

  • Appliances: Dishwasher, Disposal, Electric Range, Electric Water Heater, Microwave, Refrigerator
  • Flooring: Combination, Simulated Wood, Tile
  • Interior Features: Chandelier, Decorative Lighting, Eat-in Kitchen, Granite Counters, Kitchen Island, Open Floorplan, Pantry, Walk-In Closet(s)

Measurements

  • Living Area: 1,382

Rooms

  • Bathrooms Full: 2
  • Bathrooms Total Integer: 2
  • Bedrooms Total: 3

Other

Location

  • Subdivision Name: Ashford Park
  • Tax Block: 7
  • Tax Lot: 32

Parking

Parking

  • Attached Garage: Yes
  • Covered Spaces: 2
  • Garage Spaces: 2
  • Garage: Yes
  • Parking Features: Additional Parking, Concrete, Driveway, Garage, Garage Door Opener, Garage Faces Front, Garage Single Door, Inside Entrance, Kitchen Level, Lighted, Off Site, On Site

Schools

Elementary School

  • Elementary School: Brock

Utilities

Equipment

  • Cooling: Ceiling Fan(s), Central Air, Electric
  • Heating: Central, Electric
  • Laundry Features: Electric Dryer Hookup, Utility Room, Full Size W/D Area, Washer Hookup, On Site
  • Other Equipment: Irrigation Equipment
  • Utilities: City Sewer, City Water, Concrete, Curbs, Electricity Available, Electricity Connected, Sewer Available, Sidewalk, Underground Utilities

Frequently Asked Questions

How many bedrooms and bathrooms does this single-family home have?

There are 3 bedrooms and 2 bathrooms in this single-family home at 1520 Wickham Drive .

What schools are nearby to 1520 Wickham Drive ?

Nearby schools include the Brock Elementary School.

Does this single-family home have parking?

Yes, there are 2 parking spaces available for 1520 Wickham Drive .

How does 1520 Wickham Drive compare to other single-family homes in Garden Acres?

This single-family home is listed 6% below the average price for single-family homes in Garden Acres and has been on the market for 45 less days than the typical home in this area.

What is the square footage on this single-family home?

According to the MLS, this listing is 1,382 sqft.

1520 Wickham Drive is a 3-bedroom, 2-bath single-family home for sale in Burleson Texas 76028. Available on Prevu for 10 days at $280,000. This property features 1,382 square feet of living space, located in Garden Acres. The median listing price for single-family homes in this area is $300,450. Nearby schools include Brock Elementary School. Property amenities include private outdoor space, dishwasher, pets allowed, air conditioning, and parking. View other single-family home listings in Fort Worth.

Based on information from NTREIS and/or other sources. All data, including all measurements and calculations of area, is obtained from various sources and has not been, and will not be, verified by Prevu or the MLS. Information is provided exclusively for consumer's personal, non-commercial use and may not be used for any purpose other than to identify prospective properties consumer may be interested in purchasing.

Full MLS Disclaimers

Rebate estimate is indicative only and based on listing price and estimated buyer's agent commission paid by owner, if applicable. Final rebates are subject to Terms of Use and may vary due to final negotiated transaction terms.