Prevu by reAlpha
BuySellBlogBrowse Listings

152 Parsons LaneNewtown, PA 18940

For Sale

$2,499,700

Smart Buyer Rebate $24,997

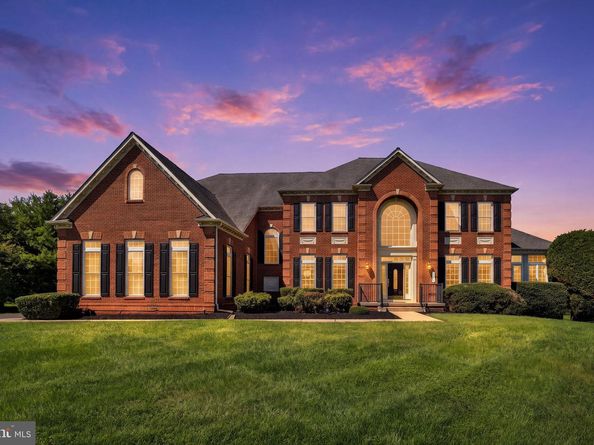
Gracefully positioned on a premier corner homesite in the heart of Newtown, 152 Parsons Lane presents an exceptional 6,220-square-foot brick NV Homes “Mount Vernon” Colonial, distinguished by timeless architectural elegance, impressive scale, and refined craftsmanship. A three-car side-entry garage complements this sophisticated residence, which seamlessly blends classic elegance with modern luxury to create an exceptional setting for entertaining and everyday living. A grand two-story foyer introduces the home and opens to a gracious reception hall with dual staircases providing access to the upper and lower levels. The formal living room showcases random-plank hardwood flooring and custom millwork before stepping down into the sun-drenched conservatory. Surrounded by walls of windows and crowned by a coffered ceiling, the conservatory captures picturesque views and provides an elegant setting for relaxation or entertaining. The formal dining room is equally impressive and features a dramatic coffered ceiling and finely crafted custom millwork. At the heart of the residence, the chef-inspired kitchen combines generous proportions with exceptional functionality. Upgraded cabinetry with under-cabinet lighting is complemented by granite countertops and premium stainless-steel appliances, including a six-burner Viking Professional gas range with a vented hood, a Viking wall oven and microwave, a dishwasher, and an oversized GE Monogram French-door refrigerator. A substantial two-tier center island provides abundant preparation space and seating, while ceramic tile flooring and recessed lighting complete the kitchen. The adjoining breakfast room is surrounded by two walls of windows that fillthe space with natural light and provide views of the rear grounds. Custom millwork adds architectural character, while a door provides access to the expansive maintenance-free deck overlooking the spacious backyard. A private professional office provides an elegant work-from-home retreat and features Brazilian hardwood flooring and custom millwork. A spacious laundry room and powder room complete the main level. Dual staircases ascend to the upper level and the luxurious owner’s suite, which features random-plank hardwood flooring, a coffered ceiling, a spacious sitting room, and an expansive walk-in closet with a custom organization system. The spa-inspired owner’s bath features a Jacuzzi garden tub, an oversized double walk-in shower with bench seating and a seamless glass enclosure, an additional walk-in closet, and a private water closet. Four additional spacious bedrooms complete the upper level, and each features its own en-suite bath and walk-in closet, providing exceptional privacy and comfort. The dual staircases also provide access to the lavishly finished lower level, which dramatically expands the home’s living and entertaining possibilities. An enormous recreation and game room offers exceptional flexibility and features doors providing direct access to the outdoors. Two sets of glass French doors open to the custom home theater, creating an impressive private setting for movie nights, sporting events, and entertaining. A sixth bedroom with a full bath provides ideal accommodations for overnight guests or extended family. A spacious exercise room and substantial storage area complete this versatile level. Whole-house generator and EV charging are available. Located within the award-winning Council Rock School District, 152 Parsons Lane offers convenient access to Newtown’s vibrant shopping, dining, and cultural offerings. The historic Delaware River towns of New Hope and Lambertville are approximately ten minutes away, while the Wrightstown Farmers Market and other Bucks County destinations are just minutes from home. A distinguished Bucks County offering, 152 Parsons Lane presents an exceptional combination of architectural presence, sophisticated interiors, generous living spaces, and an enviable Newtown lifestyle.


Listed by Frank Dolski

·

License #AB066707

·

Coldwell Banker Hearthside-Lahaska

·

2158033237

Last updated September 13, 2026

·

Source: BrightMLS #PABU2130270

Listing Facts

  • TypeSingle-family
  • NeighborhoodWrightstown
  • Bedrooms6
  • Bathrooms7
  • Days on Prevu7
  • Taxes$17,919/year
  • Size8,866 sqft
  • Price per sqft$282

Amenities

  • Dishwasher
  • Parking

Location

Mortgage Calculator

Listing History

09/08/2026
Listed by Coldwell Banker Hearthside-Lahaska
$2,499,700
  1. 09/08/2026$2,499,700
    Listed by Coldwell Banker Hearthside-Lahaska

Property Details for 152 Parsons Lane

Exterior

Construction

  • New Construction: No
  • Property Condition: Excellent
  • Roof: Asphalt, Shingle
  • Window Features: Casement, Bay/Bow, Insulated, Transom
  • Year Built: 2006
  • Architectural Style: Colonial
  • Builder Name: NV Homes
  • Construction Materials: Frame, Brick Front, Vinyl Siding, CPVC/PVC, Copper Plumbing
  • Exterior Features: Exterior Lighting, Sidewalks, Street Lights

Features

  • Other Structures: Above Grade, Below Grade
  • Patio And Porch Features: Deck(s), Patio(s), Wrap Around, Porch(es)
  • View: Panoramic
  • Waterfront: No

Measurements

  • Lot Features: Front Yard, Landscaping, Rear Yard, Side Yard(s)
  • Lot Size Acres: 1.40
  • Lot Size Source: Assessor
  • Lot Size Square Feet: 61,115
  • Lot Size Units: Square Feet

Financial

Taxes

  • Tax Annual Amount: $17,919.00
  • Tax Year: 2026

Interior

Features

  • Appliances: Dishwasher, Stainless Steel Appliances, Refrigerator, Oven - Wall, Oven/Range - Gas, Range Hood, Water Conditioner - Owned, Intercom
  • Fireplace Features: Gas/Propane, Stone
  • Fireplace: Yes
  • Fireplaces Total: 1
  • Flooring: Hardwood, Marble, Ceramic Tile, Luxury Vinyl Plank, Carpet
  • Interior Features: Attic, Bathroom - Walk-In Shower, Breakfast Area, Built-Ins, Ceiling Fan(s), Chair Railings, Crown Moldings, Family Room Off Kitchen, Kitchen - Gourmet, Kitchen - Island, Butlers Pantry, Carpet, Double/Dual Staircase, Floor Plan - Traditional, Pantry, Primary Bath(s), Recessed Lighting, Sprinkler System, Upgraded Countertops, Wainscotting, Walk-in Closet(s), Water Treat System, Window Treatments

Measurements

  • Living Area: 8,866
  • Living Area Source: Estimated

Rooms

  • Basement: Daylight, Full, Outside Entrance, Poured Concrete, Shelving, Sump Pump, Fully Finished
  • Has Basement: Yes
  • Bathrooms Full: 6
  • Bathrooms Half: 1
  • Bathrooms Total Integer: 7
  • Bedrooms Total: 6

Other

General

  • Exclusions: Washer, dryer, and portable basement sauna.
  • Senior Community: No

Location

  • Subdivision Name: WARNER MEADOWS
  • Tax Lot: 106-013

Parking

Parking

  • Garage Spaces: 3
  • Garage: Yes
  • Parking Features: Asphalt Driveway, Paved Driveway

Schools

Elementary School

  • Elementary School: WRIGHTSTWN

High School

  • High School: COUNCIL ROCK NORTH

Middle or Junior School

  • Middle Or Junior School: NEWTOWN

Utilities

Equipment

  • Cooling: Central A/C, Zoned
  • Electric: 200+ Amp Service, Circuit Breakers, Generator, Underground
  • Heating: Zoned, Forced Air
  • Has Heating: Yes
  • Other Equipment: Negotiable
  • Sewer: On Site Septic
  • Utilities: Cable TV, Under Ground
  • Water Source: Well

Frequently Asked Questions

How many bedrooms and bathrooms does this single-family home have?

There are 6 bedrooms and 7 bathrooms in this single-family home at 152 Parsons Lane.

What schools are nearby to 152 Parsons Lane?

Nearby schools include the WRIGHTSTWN Elementary School, NEWTOWN Middle School, and COUNCIL ROCK NORTH High School.

Does this single-family home have parking?

Yes, there are 3 parking spaces available for 152 Parsons Lane.

What are the annual taxes for 152 Parsons Lane?

Annual taxes for this single-family home are estimated at $17,919.

How does 152 Parsons Lane compare to other single-family homes in Wrightstown?

This single-family home is listed 29% above the average price for single-family homes in Wrightstown and has been on the market for 73 less days than the typical home in this area.

What is the square footage on this single-family home?

According to the MLS, this listing is 8,866 sqft.

152 Parsons Lane is a 6-bedroom, 7-bath single-family home for sale in NEWTOWN PA 18940. Listed on Prevu for 7 days at $2,499,700. This home features 8,866 square feet of living space, located in Wrightstown. The median listing price for single-family homes in this area is $1,497,500. Nearby schools include WRIGHTSTWN Elementary School, NEWTOWN Middle School, and COUNCIL ROCK NORTH High School. Property amenities include dishwasher and parking. View other single-family home listings in Bucks County.

The data relating to real estate for sale on this website appears in part through the BRIGHT Internet Data Exchange program, a voluntary cooperative exchange of property listing data between licensed real estate brokerage firms in which participates, and is provided by BRIGHT through a licensing agreement. The information provided by this website is for the personal, non-commercial use of consumers and may not be used for any purpose other than to identify prospective properties consumers may be interested in purchasing. Copyright BRIGHT, All Rights Reserved.

Full MLS Disclaimers

Rebate estimate is indicative only and based on listing price and estimated buyer's agent commission paid by owner, if applicable. Final rebates are subject to Terms of Use and may vary due to final negotiated transaction terms.