

Prevu by reAlpha
BuySellBlogBrowse Listings

1519 Fairview St 2Berkeley, CA 94703

For Sale

$580,000

Smart Buyer Rebate $5,800

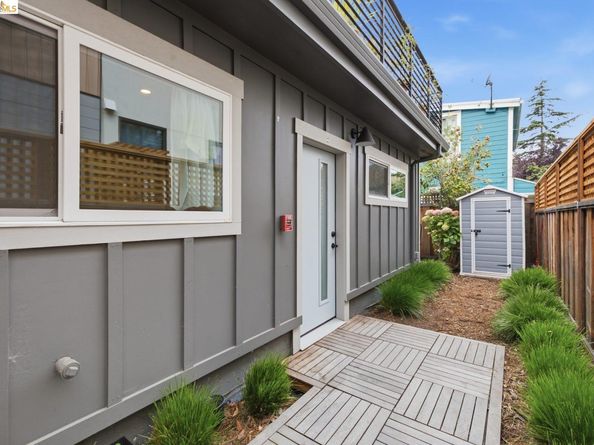
Discover the perfect blend of historic charm and contemporary luxury at 1519 Fairview St #2, a beautiful 2-bedroom, 2-bathroom home nestled in the heart of South Berkeley. Originally part of an 1890 Victorian, this home has undergone a meticulous, down-to-the-studs renovation to fuse architectural glamour with modern comfort. The light-filled interior (621 sq. ft.) features an open-concept layout accented by white oak flooring, quartz countertop, and artisan-tiled bathrooms. Designed for comfort, the condo is equipped with individual mini-split A/C systems, in-unit washer & dryer, and high-end finishes throughout. Step outside to an additional 481 sq. ft. of private garden, featuring fruiting trees, flowers, landscaping, and a stunning Ipe wooden deck perfect for morning coffee, outdoor dining, friends gathering, or just relaxing. The home is centrally situated in close walking distance to bus, BART, South Berkeley farmers’ market and public library, and easy access to Downtown Berkeley, UC Berkeley, Tilden Park, Lake Merritt, and the vibrant dining and shopping hubs of Elmwood, Rockridge, and Emeryville. Total Living Space: 1,102 sq. ft. (621 sq. ft. interior / 481 sq. ft. private garden) Key Upgrades: New foundation, new structural framing, fire alarm & sprinklers, and tankless water heater. Experience the best of Berkeley living in this trendy, modernized gem!

Listed by Pei Chun Chang

·

License #01996509

·

Redfin

·

christine.chang@redfin.com

Last updated September 13, 2026

·

Source: bridgeMLS #41145606

Listing Facts

  • TypeCondo
  • NeighborhoodLorin District
  • Bedrooms2
  • Bathrooms2
  • Days on Prevu26
  • HOA/Maint. Fees$357/month
  • Size621 sqft
  • Price per sqft$934

Amenities

  • Washer/Dryer
  • Pets Allowed
  • Swimming Pool

Location

Mortgage Calculator

Listing History

08/20/2026
Listed by Redfin
$580,000
  1. 08/20/2026$580,000
    Listed by Redfin

Property Details for 1519 Fairview St 2

Association

Amenities

  • Association Amenities: Other
  • Pets Allowed: Yes

Fees

  • Association Fee: $357.00 Monthly
  • Association Fee Includes: Exterior Maintenance

Exterior

Construction

  • Roof: Shingle
  • Stories: 2
  • Year Built: 1890
  • Construction Materials: Wood Siding
  • Exterior Features: Front Yard

Features

  • Fencing: Fenced

Measurements

  • Building Area Total: 621
  • Lot Features: Level
  • Lot Size Square Feet: 1,102
  • Lot Size Units: Acres

Financial

Taxes

  • Parcel Number: 52154425

Interior

Features

  • Appliances: Dryer, Washer
  • Flooring: Laminate
  • Interior Features: Ground Floor Location, No Additional Rooms, Counter - Solid Surface

Measurements

  • Living Area: 621
  • Living Area Units: Square Feet

Rooms

  • Bathrooms Full: 2
  • Bathrooms Total Integer: 2
  • Bedrooms Total: 2
  • Rooms Total: 3

Other

Location

  • Subdivision Name: BERKELEY

Utilities

Equipment

  • Cooling: Multi Units
  • Electric: Solar Unknown
  • Heating: Electric, Individual Rm Controls
  • Has Heating: Yes
  • Laundry Features: Dryer, Washer, In Unit
  • Sewer: Public Sewer
  • Water Source: Public

Frequently Asked Questions

How many bedrooms and bathrooms does this condo have?

There are 2 bedrooms and 2 bathrooms in this condo at 1519 Fairview St 2.

Are pets allowed at 1519 Fairview St?

Yes, 1519 Fairview St allows pets.

What is the square footage on this condo?

According to the MLS, this listing is 621 sqft.

1519 Fairview St 2 is a 2-bedroom, 2-bath condo for sale in Berkeley CA 94703. Available on Prevu for 26 days at $580,000. This property features 621 square feet of living space, located in Berkeley. The median listing price for condos in this area is $997,000. Additional amenities include pets allowed, swimming pool, and washer/dryer. Explore more condo listings in Berkeley.

Based on information from bridgeMLS and/or other sources. All data, including all measurements and calculations of area, is obtained from various sources and has not been, and will not be, verified by Prevu or the MLS. Information is provided exclusively for consumer's personal, non-commercial use and may not be used for any purpose other than to identify prospective properties consumer may be interested in purchasing.

Full MLS Disclaimers

Rebate estimate is indicative only and based on listing price and estimated buyer's agent commission paid by owner, if applicable. Final rebates are subject to Terms of Use and may vary due to final negotiated transaction terms.