

Prevu by reAlpha
BuySellBlogBrowse Listings

1517 SE 14TH StreetDeerfield Beach, FL 33441

For Sale

$849,900

Smart Buyer Rebate $8,499

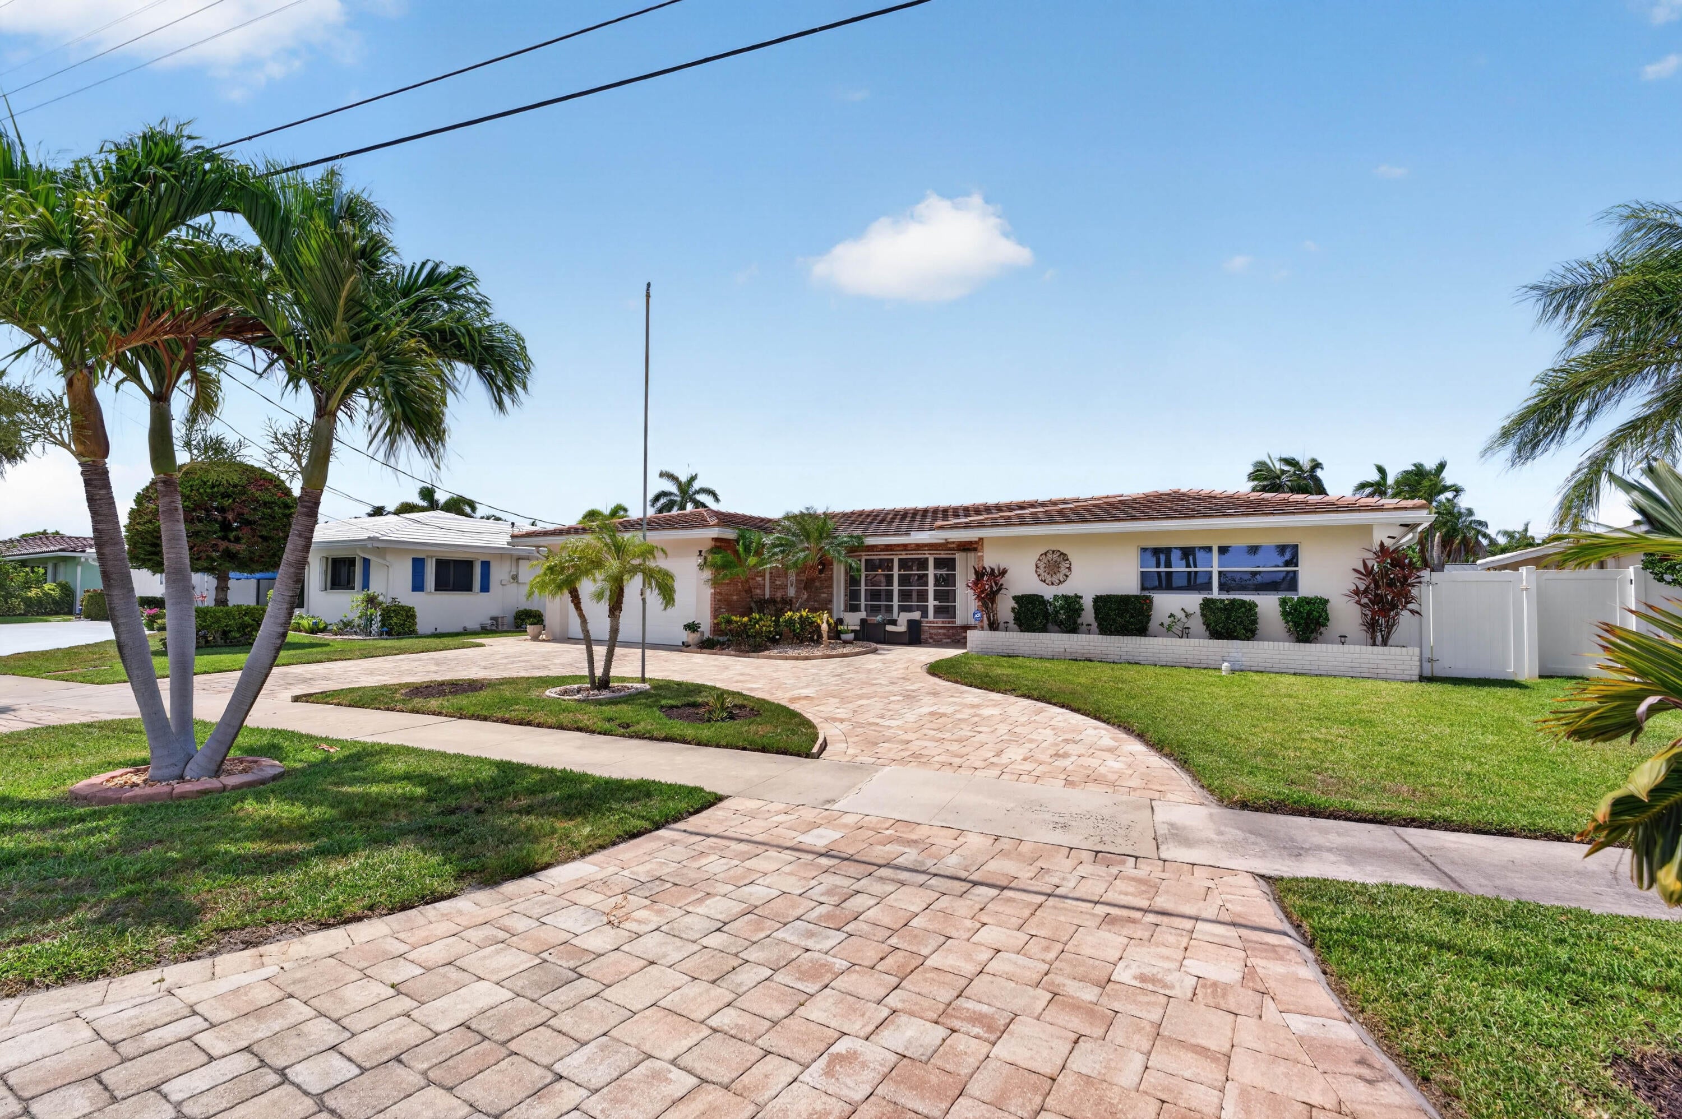
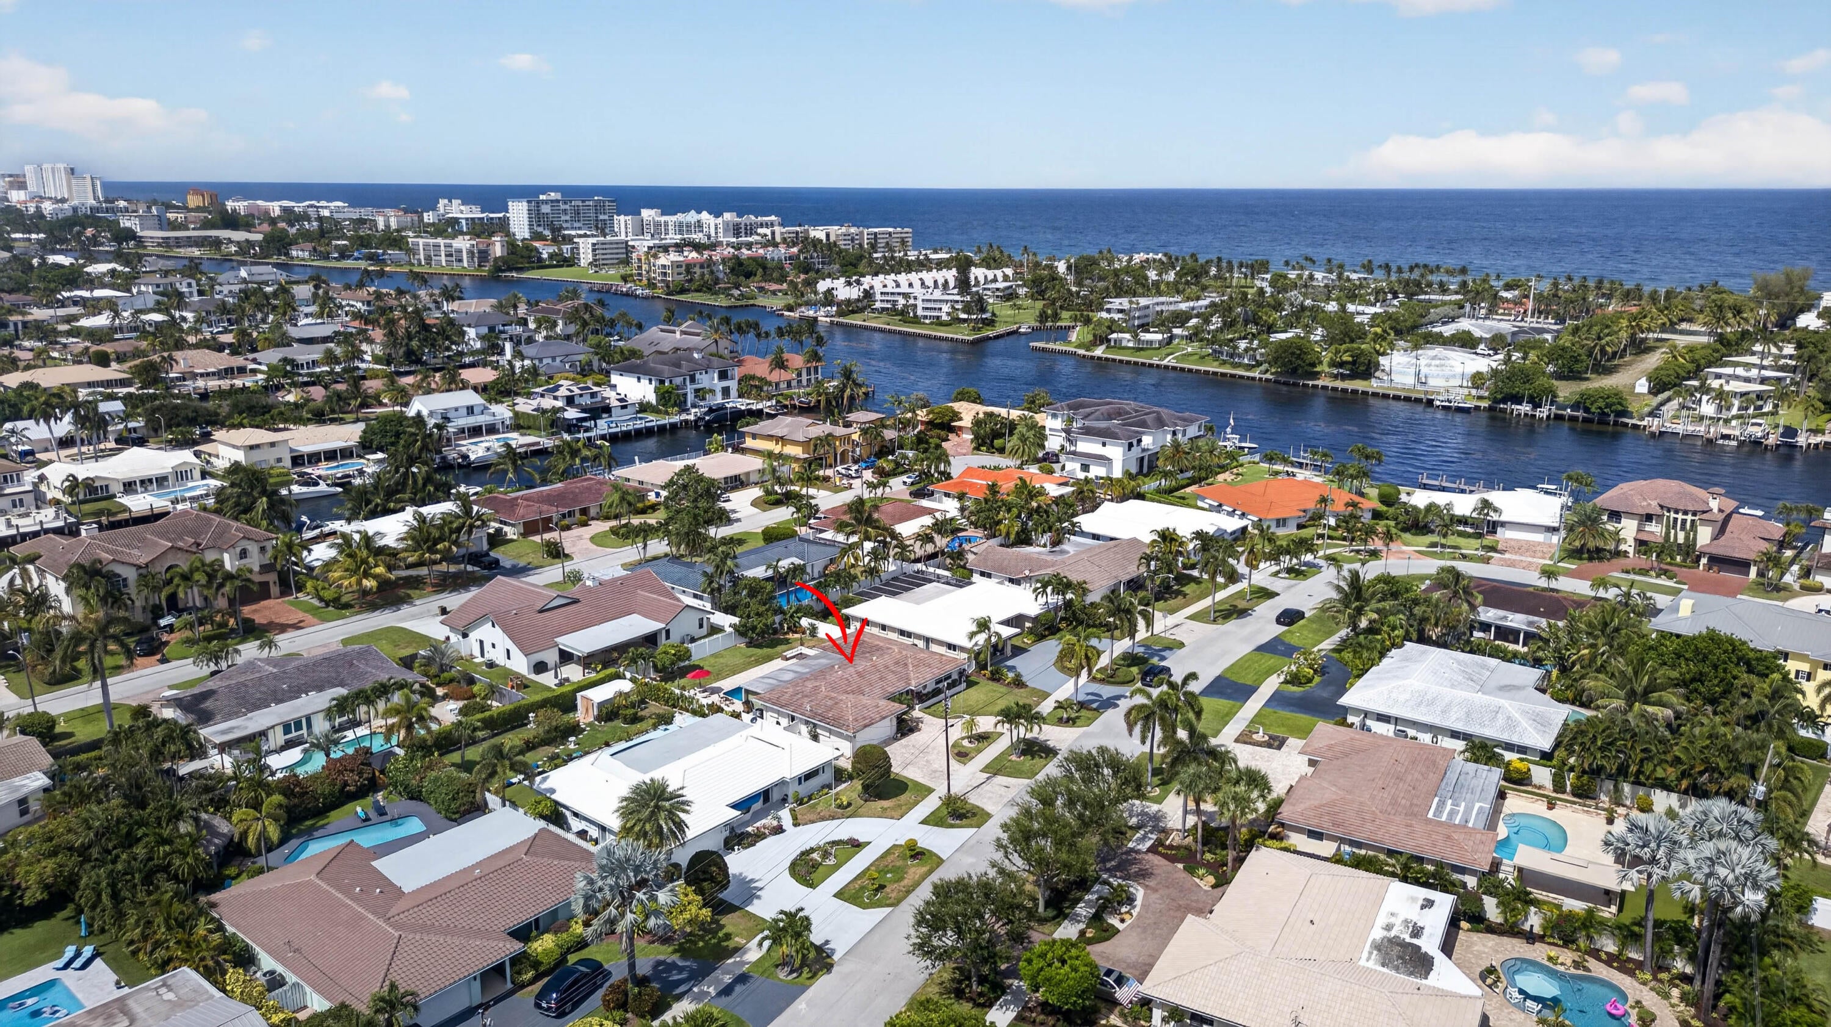
Experience Spectacular Florida living in this beautifully maintained pool home located in the highly desirable Cove Neighborhood of Deerfield Beach. This move-in ready 2 bedroom,2 bath home offers the perfect combination of comfort, style and outdoor living. The true Florida Home, ideal as a full time residence or seasonal getaway. The recently updated kitchen and beautifully renovated bathrooms feature tasteful, modern finishes, while the spacious floor plan is designed for effortless everyday living. Step outside to your private backyard oasis, complete with a sparkling heated swimming pool, covered patio and huge backyard with plenty of room for relaxing, dining, entertaining year round. Additional features include a 2 car garage, circular driveway and room to park your boat or RV. Meticulously maintained inside and out, this home showcases true pride of ownership. Enjoy all the fruit trees too, Mango, Banana, Avocado and Lemon. Ideally located just minutes from Deerfield Beach's award-winning beaches, dining, shopping, parks, golf courses, marinas, and major highways, this exceptional property offers the very best of the South Florida lifestyle. Don't miss this rare opportunity to own a beautiful pool home where everyday feels like a vacation. Some Furniture is negotiable.

Listed by Rhonda Handley Scott

·

License #3270118

·

United Realty Group, Inc

·

5612124164

Last updated July 24, 2026

·

Source: BeachesMLS #B26051983

Listing Facts

  • TypeSingle-family
  • NeighborhoodThe Cove
  • Bedrooms2
  • Bathrooms2
  • Days on Prevu17
  • Taxes$419.48/year
  • Size1,597 sqft
  • Price per sqft$532

Amenities

  • Dishwasher
  • Private Outdoor Space
  • Washer/Dryer
  • Pets Allowed
  • Air Conditioning
  • Parking
  • Swimming Pool

Location

Mortgage Calculator

Listing History

07/14/2026
Listed by United Realty Group, Inc
$849,900

Property Details for 1517 SE 14TH Street

Association

Amenities

  • Pets Allowed: Number Limit, Yes

Exterior

Construction

  • Roof: Tile
  • Stories: 1
  • Stories Total: 1
  • Structure Type: House
  • Year Built: 1967
  • Architectural Style: Ranch
  • Construction Materials: Brick, Block, Stucco

Features

  • Direction Faces: South
  • Fencing: Back Yard
  • Other Structures: Storage
  • Patio And Porch Features: Covered, Patio
  • Pool Features: Heated, In Ground, Private
  • Pool Private: Yes
  • View: Garden

Measurements

  • Building Area Total: 2,543
  • Lot Size Acres: 0.20
  • Lot Size Area: 8,840

Financial

Taxes

  • Parcel Number: 484308060200
  • Tax Annual Amount: $419.48
  • Tax Assessed Value: $396,130.00
  • Tax Year: 2025

Interior

Features

  • Appliances: Dryer, Dishwasher, Electric Range, Electric Water Heater, Disposal, Microwave, Oven, Refrigerator, Water Heater, Washer
  • Flooring: Carpet, Tile, Wood
  • Interior Features: Entrance Foyer, Storage, Walk-In Closet(s)

Measurements

  • Living Area: 1,597
  • Living Area Source: Public Records

Rooms

  • Bathrooms Full: 2
  • Bathrooms Total Integer: 2
  • Bedrooms Total: 2
  • Main Level Bathrooms: 2
  • Main Level Bedrooms: 2
  • Rooms Total: 3

Other

Location

  • Subdivision Name: SUNSET

Parking

Parking

  • Attached Garage: Yes
  • Covered Spaces: 2
  • Garage Spaces: 2
  • Garage: Yes
  • Parking Features: Attached, Circular Driveway, Driveway, Garage
  • Parking Total: 6

Schools

Elementary School

  • Elementary School: Deerfield Beach

High School

  • High School: Deerfield Beach

Middle or Junior School

  • Middle Or Junior School: Deerfield Beach

Utilities

Equipment

  • Cooling: Central Air, Ceiling Fan(s)
  • Has Cooling: Yes
  • Heating: Central
  • Has Heating: Yes
  • Sewer: Public Sewer
  • Utilities: Cable Available, Electricity Available, Sewer Connected, Water Available
  • Water Source: Public

Frequently Asked Questions

How many bedrooms and bathrooms does this single-family home have?

There are 2 bedrooms and 2 bathrooms in this single-family home at 1517 SE 14TH Street.

What schools are nearby to 1517 SE 14TH Street?

Nearby schools include the Deerfield Beach Elementary School, Deerfield Beach Middle School, and Deerfield Beach High School.

Does this single-family home have parking?

Yes, there are 2 parking spaces available for 1517 SE 14TH Street.

What are the annual taxes for 1517 SE 14TH Street?

Annual taxes for this single-family home are estimated at $419.

How does 1517 SE 14TH Street compare to other single-family homes in The Cove?

This single-family home is listed 61% below the average price for single-family homes in The Cove and has been on the market for 133 less days than the typical home in this area.

What is the square footage on this single-family home?

According to the MLS, this listing is 1,597 sqft.

1517 SE 14TH Street is a 2-bedroom, 2-bath single-family home for sale in Deerfield Beach FL 33441. Available on Prevu for 17 days at $849,900. This home features 1,597 square feet of living space, located in The Cove. The median listing price for single-family homes in this area is $799,786. Nearby schools include Deerfield Beach Elementary School, Deerfield Beach Middle School, and Deerfield Beach High School. Additional amenities include private outdoor space, dishwasher, pets allowed, air conditioning, parking, swimming pool, and washer/dryer. Explore more single-family home listings in Deerfield Beach.

Based on information from Beaches MLS and/or other sources. All data, including all measurements and calculations of area, is obtained from various sources and has not been, and will not be, verified by Prevu or the MLS. Information is provided exclusively for consumer's personal, non-commercial use and may not be used for any purpose other than to identify prospective properties consumer may be interested in purchasing.

Full MLS Disclaimers

Rebate estimate is indicative only and based on listing price and estimated buyer's agent commission paid by owner, if applicable. Final rebates are subject to Terms of Use and may vary due to final negotiated transaction terms.