

Prevu by reAlpha
BuySellBlogBrowse Listings

1517 Marshalldale Drive Arlington, Texas 76013

For Sale

$275,000

Smart Buyer Rebate $2,750

1517 Marshalldale Dr is the kind of one-story central Arlington home buyers hope to find: warm, comfortable, well cared for, and easy to live in. The remodeled kitchen sits at the center of daily life with granite counters, gas cooking, updated cabinetry, backsplash, sink, and faucet, plus an island that adds valuable storage and meal prep space. The refrigerator conveys. A kitchen window overlooks the backyard, and the kitchen opens to both the front living room and family room, creating an easy flow for cooking, visiting, and staying connected without feeling closed off.

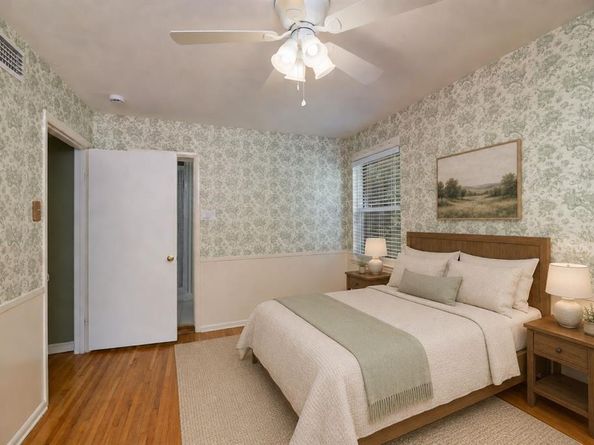
The family room brings the home its cozy center with a wood-burning brick fireplace and classic character, while wood floors through most of the home add continuity and warmth. A separate front living room gives the layout added flexibility for reading, working, hobbies, conversation, or a second place to unwind. The primary bedroom includes an ensuite bath with walk-in shower, and the second full bath has been updated. A separate interior utility room with room for storage or a freezer helps keep routines organized.

Buyers may also appreciate practical improvements, including windows replaced approximately 2 years ago, roof installed in 2019 and checked prior to listing, gutters installed in 2020, updated electrical panel, kitchen rewiring, plumbing improvements including PVC plumbing to the street, and HVAC checked prior to listing and functioning properly.

Outside, the fenced backyard extends the living space with landscaping, a sprinkler system, storage shed, and room for morning coffee, quiet evenings, small gatherings, or time outdoors. Set near medical services, UTA, downtown Arlington, the Entertainment District, and routes between I-20 and I-30, this central Arlington location keeps everyday convenience close. Come see how naturally this home could fit the way you want to live. Interior PHotos to come.

Listed by Joan Blinn

·

Compass RE Texas, LLC

·

817-449-6279

Listed by Rick Blinn

·

Compass RE Texas, LLC

Last updated July 31, 2026

·

Source: NTREIS #21292466

Listing Facts

  • TypeSingle-family
  • NeighborhoodSouth Davis
  • Bedrooms3
  • Bathrooms2
  • Days on Prevu11
  • Size1,446 sqft
  • Price per sqft$190

Amenities

  • Dishwasher
  • Private Outdoor Space
  • Pets Allowed

Location

Mortgage Calculator

Listing History

07/20/2026
Listed by Compass RE Texas, LLC
$275,000

Property Details for 1517 Marshalldale Drive

Association

Amenities

  • Community Features: Curbs, Sidewalks

Exterior

Construction

  • Roof: Composition
  • Window Features: Window Coverings
  • Year Built: 1955
  • Year Built Details: Preowned
  • Architectural Style: Ranch
  • Construction Materials: Brick
  • Exterior Features: Covered Patio/Porch, Rain Gutters, Storage

Features

  • Fencing: Back Yard, Chain Link
  • Patio And Porch Features: Front Porch, Patio

Measurements

  • Lot Features: Few Trees, Interior Lot, Level, Lrg. Backyard Grass, Sprinkler System
  • Lot Size Acres: 0.18
  • Lot Size Area: 0
  • Lot Size Source: Public Records
  • Lot Size Square Feet: 8,102
  • Lot Size Units: Acres

Financial

Taxes

  • Parcel Number: 01068733

Interior

Features

  • Appliances: Dishwasher, Disposal, Gas Range, Microwave, Plumbed For Gas In Kitchen, Refrigerator
  • Fireplace Features: Brick, Decorative, Family Room, Wood Burning
  • Fireplaces Total: 1
  • Flooring: Ceramic Tile
  • Interior Features: Built-in Features, Cable TV Available, Chandelier, Eat-in Kitchen, Granite Counters, Kitchen Island, Paneling, Pantry

Measurements

  • Living Area: 1,446

Rooms

  • Bathrooms Full: 2
  • Bathrooms Total Integer: 2
  • Bedrooms Total: 3

Other

Location

  • Subdivision Name: Glynndale Add
  • Tax Block: 8
  • Tax Lot: 14

Parking

Parking

  • Parking Features: Driveway, On Street

Schools

Elementary School

  • Elementary School: Southdavis

Utilities

Equipment

  • Cooling: Ceiling Fan(s), Electric
  • Heating: Central, Electric, Fireplace(s)
  • Laundry Features: Electric Dryer Hookup, Utility Room, Full Size W/D Area, Dryer Hookup, Washer Hookup
  • Utilities: City Sewer, City Water, Concrete, Curbs, Individual Gas Meter, Individual Water Meter, Sidewalk

Frequently Asked Questions

How many bedrooms and bathrooms does this single-family home have?

There are 3 bedrooms and 2 bathrooms in this single-family home at 1517 Marshalldale Drive .

What schools are nearby to 1517 Marshalldale Drive ?

Nearby schools include the Southdavis Elementary School.

How does 1517 Marshalldale Drive compare to other single-family homes in South Davis?

This single-family home is listed 11% below the average price for single-family homes in South Davis and has been on the market for 60 less days than the typical home in this area.

What is the square footage on this single-family home?

According to the MLS, this listing is 1,446 sqft.

1517 Marshalldale Drive is a 3-bedroom, 2-bath single-family home for sale in Arlington Texas 76013. Available on Prevu for 11 days at $275,000. This home features 1,446 square feet of living space, located in South Davis. The median listing price for single-family homes in this area is $289,500. Nearby schools include Southdavis Elementary School. Property amenities include private outdoor space, dishwasher, and pets allowed. Browse more single-family home listings in Arlington.

Based on information from NTREIS and/or other sources. All data, including all measurements and calculations of area, is obtained from various sources and has not been, and will not be, verified by Prevu or the MLS. Information is provided exclusively for consumer's personal, non-commercial use and may not be used for any purpose other than to identify prospective properties consumer may be interested in purchasing.

Full MLS Disclaimers

Rebate estimate is indicative only and based on listing price and estimated buyer's agent commission paid by owner, if applicable. Final rebates are subject to Terms of Use and may vary due to final negotiated transaction terms.