

Prevu by reAlpha
BuySellBlogBrowse Listings

1517 Dimmit Drive Carrollton, Texas 75010

For Sale

$590,000

Smart Buyer Rebate $5,900

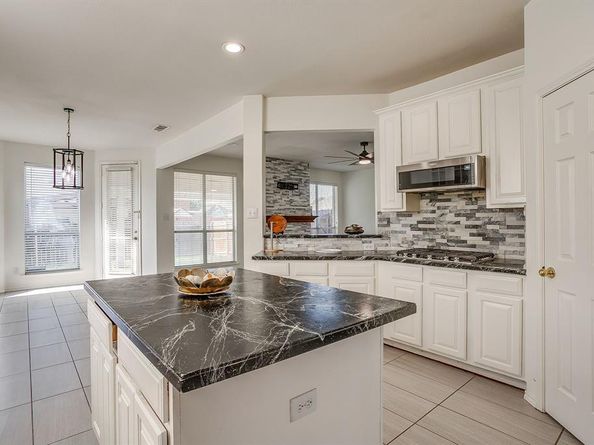
BIG & BOLD & Move-In Ready!! Prime Location. Functional, charming, and inviting, this move-in-ready home offers an easy flow throughout and unbeatable access to major highways — a rare find with room for everyone to spread out. A large front yard with beautiful landscaping, gutters, and a sprinkler system. Laminate wood look flooring, tile flooring and recessed lighting run throughout the entire home. The living room features a cozy floor to ceilings tile-wrapped fireplace, and large windows flood the space with natural light, while soaring ceilings create a bright, open feel. The large open kitchen includes a center island, tile backsplash, breakfast bar, stainless steel appliances, gas cooktop, double oven. double sink, built-in microwave, dishwasher, refrigerator and a huge walk-in butler's pantry with tons of storage. There's also a separate dining room with wainscotting and a breakfast nook. Primary Suite (First Floor): Ceiling fan and over sized windows. Double doors open to your ensuite bathroom, featuring a walk-in glass, tiled shower, a separate jetted tub, double sinks, and an enormous walk-in closet. A half bath is conveniently located nearby for guests, along with a full-size utility room. Upstairs has a well-designed layout that offers privacy and comfort for every member of the household. Bedroom 2 has access to the updated hall full bathroom, while Bedrooms 3 & 4 are connected by an updated Jack-and-Jill bathroom. Each room offers a walk-in closet and ceiling fan. Bedroom 5 could serve as a game room, additional living room, or office space. A covered back patio and wood privacy fenced backyard, plus rear garage parking. Paid-off solar—own your power! Will come with a fully owned solar system, paid off with no lease, no loan & no monthly payments. Enjoy lower electric bills from day one with nothing to assume. Located minutes from HWY 21 & I-35. HOA amenities: clubhouse, pool, tennis & pickleball courts & jogging trail.

Listed by Courtney Tims

·

Keller Williams Fort Worth

·

817-920-7700

Last updated October 27, 2026

·

Source: NTREIS #21413780

Listing Facts

  • TypeSingle-family
  • NeighborhoodIndian Creek
  • Bedrooms5
  • Bathrooms4
  • Days on Prevu15
  • HOA/Maint. Fees$200/quarter
  • Size3,522 sqft
  • Price per sqft$168

Amenities

  • Dishwasher
  • Private Outdoor Space
  • Pets Allowed
  • Air Conditioning
  • Parking
  • Swimming Pool

Location

Mortgage Calculator

Listing History

10/16/2026
Listed by Keller Williams Fort Worth
$590,000
  1. 10/16/2026$590,000
    Listed by Keller Williams Fort Worth

Property Details for 1517 Dimmit Drive

Association

Amenities

  • Community Features: Club House, Community Pool, Curbs, Jogging Path/Bike Path, Pickle Ball Court, Pool, Sidewalks, Tennis Court(s)

Fees

  • Association Fee: $200.00 Quarterly
  • Association Fee Includes: Full Use Of Facilities

Exterior

Construction

  • Roof: Composition
  • Year Built: 1999
  • Year Built Details: Preowned
  • Architectural Style: Traditional
  • Construction Materials: Brick
  • Exterior Features: Covered Patio/Porch, Rain Gutters

Features

  • Fencing: Fenced, Wood
  • Patio And Porch Features: Covered, Rear Porch

Measurements

  • Lot Features: Few Trees, Interior Lot, Landscaped, Level, Sprinkler System, Subdivision
  • Lot Size Acres: 0.17
  • Lot Size Area: 0
  • Lot Size Dimensions: 69,114
  • Lot Size Source: Assessor
  • Lot Size Square Feet: 7,797
  • Lot Size Units: Acres

Financial

Taxes

  • Parcel Number: R209132

Interior

Features

  • Appliances: Dishwasher, Disposal, Electric Oven, Gas Cooktop, Microwave, Double Oven, Plumbed For Gas In Kitchen
  • Fireplace Features: Electric, Living Room
  • Fireplaces Total: 1
  • Flooring: Carpet, Laminate, Tile
  • Interior Features: Built-in Features, Cathedral Ceiling(s), Decorative Lighting, Eat-in Kitchen, Kitchen Island, Open Floorplan, Pantry, Vaulted Ceiling(s), Walk-In Closet(s)

Measurements

  • Living Area: 3,522

Rooms

  • Bathrooms Full: 3
  • Bathrooms Half: 1
  • Bathrooms Total Integer: 4
  • Bedrooms Total: 5

Other

Environmental

  • Green Energy Efficient: Solar Electric System - Leased

Location

  • Subdivision Name: Elm Wood Trail Ph II
  • Tax Block: E
  • Tax Lot: 4

Parking

Parking

  • Attached Garage: Yes
  • Covered Spaces: 2
  • Garage Spaces: 2
  • Garage: Yes
  • Parking Features: Additional Parking, Alley Access, Concrete, Driveway, Garage, Garage Door Opener, Garage Faces Rear, Garage Single Door

Schools

Elementary School

  • Elementary School: Hebron Valley

Utilities

Equipment

  • Cooling: Ceiling Fan(s), Central Air, Electric
  • Heating: Central, Natural Gas
  • Laundry Features: Electric Dryer Hookup, Utility Room, Full Size W/D Area, Dryer Hookup, Washer Hookup
  • Utilities: City Sewer, City Water, Electricity Connected, Individual Gas Meter, Individual Water Meter

Frequently Asked Questions

How many bedrooms and bathrooms does this single-family home have?

There are 5 bedrooms and 4 bathrooms in this single-family home at 1517 Dimmit Drive .

What schools are nearby to 1517 Dimmit Drive ?

Nearby schools include the Hebron Valley Elementary School.

Does this single-family home have parking?

Yes, there are 2 parking spaces available for 1517 Dimmit Drive .

How does 1517 Dimmit Drive compare to other single-family homes in Indian Creek?

This single-family home is listed 1% below the average price for single-family homes in Indian Creek and has been on the market for 57 less days than the typical home in this area.

What is the square footage on this single-family home?

According to the MLS, this listing is 3,522 sqft.

1517 Dimmit Drive is a 5-bedroom, 4-bath single-family home for sale in Carrollton Texas 75010. On Prevu for 15 days at $590,000. This residence features 3,522 square feet of living space, located in Indian Creek. The median listing price for single-family homes in this area is $620,000. Nearby schools include Hebron Valley Elementary School. Additional amenities include private outdoor space, dishwasher, pets allowed, air conditioning, parking, and swimming pool. View other single-family home listings in Carrollton.

Based on information from NTREIS and/or other sources. All data, including all measurements and calculations of area, is obtained from various sources and has not been, and will not be, verified by Prevu or the MLS. Information is provided exclusively for consumer's personal, non-commercial use and may not be used for any purpose other than to identify prospective properties consumer may be interested in purchasing.

Full MLS Disclaimers

Rebate estimate is indicative only and based on listing price and estimated buyer's agent commission paid by owner, if applicable. Final rebates are subject to Terms of Use and may vary due to final negotiated transaction terms.