

Prevu by reAlpha
BuySellBlogBrowse Listings

1517 Bodine Street N BPhiladelphia, PA 19122

For Sale

$500,000

Smart Buyer Rebate $5,000

Introducing an exceptional opportunity to own a brand-new luxury penthouse-style condominium with the valuable benefit of a 10-year tax abatement. Perfectly positioned on a quiet residential street at 1517 N. Bodine Street, this boutique condominium backs to the rapidly transforming American Street corridor, placing you moments from acclaimed restaurants, breweries, artisan coffee shops, fitness studios, galleries, and some of Philadelphia's most exciting new development. Occupying the third and fourth floors of an exclusive boutique two-unit building, Unit B offers nearly 2,000 square feet of thoughtfully designed living space, an expansive private rooftop deck with panoramic Center City skyline views, premium designer finishes, low condominium fees, and the perfect blend of contemporary luxury and urban convenience.
Every detail has been thoughtfully curated to create a home that seamlessly blends luxury, comfort, and functionality. Designer lighting, custom tile work, elegant spa-inspired bathrooms, contemporary architectural details, and premium finishes throughout reflect exceptional craftsmanship and timeless style. Built with today's lifestyle in mind, the home also features energy-efficient systems, a builder's warranty, and an expansive private rooftop deck offering breathtaking skyline views—an extraordinary outdoor living space rarely found in the city.
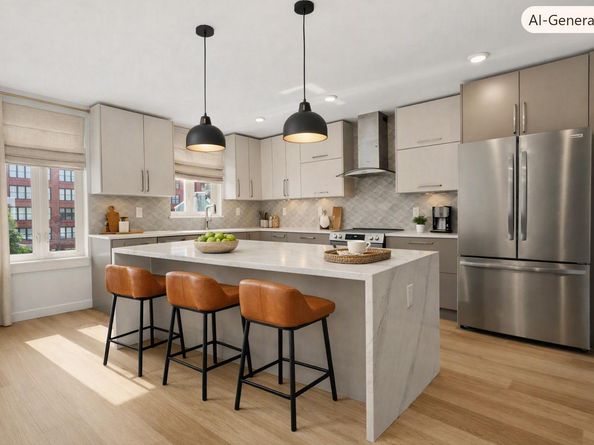
A private staircase leads to the main level, where soaring ceilings, abundant natural light, floating wood staircases with sleek metal railings, and wide-plank hardwood-look luxury laminate flooring create an impressive first impression. The open-concept living and dining area is anchored by a sleek electric fireplace, adding warmth and contemporary elegance while flowing seamlessly into a beautifully appointed chef's kitchen featuring soft-close cabinetry, quartz countertops, premium energy-efficient stainless steel appliances, a striking waterfall island, designer tile backsplash, and abundant workspace.
Also on the main level is a spacious bedroom with a large closet and direct access to a beautifully finished full bathroom with dual access from both the hallway and the bedroom, offering exceptional privacy and convenience.
The upper level is dedicated to luxurious living and features an impressive primary suite with oversized windows, a spacious walk-in closet, and a spa-inspired ensuite bath showcasing designer tile work, a custom double vanity, contemporary fixtures, and refined finishes. An additional generously sized bedroom offers ample closet space and easy access to another beautifully appointed full bathroom.
The floating wood staircase continues to the crown jewel of the residence—an expansive private rooftop deck with sweeping skyline views of Center City Philadelphia. Whether entertaining friends, enjoying morning coffee, or relaxing beneath the evening skyline, this remarkable outdoor retreat extends your living space and delivers the ultimate urban lifestyle.
Whether you're searching for your primary residence, a stylish city retreat, or an outstanding investment, Unit B at 1517 N. Bodine Street presents a rare opportunity to own a truly exceptional new construction home where sophisticated design, breathtaking skyline views, and an unbeatable location come together to create an extraordinary living experience.
The listing agent is a licensed real estate agent and a member/partner of the LLC that owns the property.

Listed by Gene Fish

·

License #AB065992

·

Elite Realty Group Unl. Inc.

·

2159620880

Last updated July 27, 2026

·

Source: BrightMLS #PAPH2646810

Listing Facts

  • TypeCondo
  • NeighborhoodOld Kensington
  • Bedrooms3
  • Bathrooms3
  • Days on Prevu10
  • Taxes$1,052.58/year
  • Size1,872 sqft
  • Price per sqft$267

Location

Mortgage Calculator

Listing History

07/22/2026
Listed by Elite Realty Group Unl. Inc.
$500,000

Property Details for 1517 Bodine Street N B

Association

Amenities

  • Pets Allowed: Cats OK,Dogs OK

Fees

  • Association Fee 2: $1.00 Annually

Exterior

Construction

  • New Construction: Yes
  • Property Condition: Excellent
  • Roof: Fiberglass
  • Year Built: 2026
  • Architectural Style: Contemporary
  • Construction Materials: Brick Front, Vinyl Siding, Concrete
  • Entry Level: 1

Features

  • Other Structures: Above Grade
  • Waterfront: No

Financial

Taxes

  • Tax Annual Amount: $1,052.58
  • Tax Year: 2026

Interior

Features

  • Fireplace Features: Electric
  • Fireplace: Yes
  • Fireplaces Total: 1
  • Flooring: Luxury Vinyl Plank

Measurements

  • Living Area: 1,872
  • Living Area Source: Estimated

Rooms

  • Has Basement: No
  • Bathrooms Full: 3
  • Bathrooms Total Integer: 3
  • Bedrooms Total: 3
  • Main Level Bedrooms: 1

Other

General

  • Senior Community: No

Location

  • Subdivision Name: OLDE KENSINGTON

Parking

Parking

  • Garage: No

Utilities

Equipment

  • Cooling: Central A/C
  • Electric: 200+ Amp Service
  • Heating: Heat Pump - Electric Back Up
  • Has Heating: Yes
  • Sewer: Public Sewer
  • Water Source: Public

Frequently Asked Questions

How many bedrooms and bathrooms does this condo have?

There are 3 bedrooms and 3 bathrooms in this condo at 1517 Bodine Street N B.

What are the annual taxes for 1517 Bodine Street N B?

Annual taxes for this condo are estimated at $1,052.

How does 1517 Bodine Street N B compare to other condos in Old Kensington?

This condo is listed 25% above the average price for condos in Old Kensington and has been on the market for 78 less days than the typical home in this area.

What is the square footage on this condo?

According to the MLS, this listing is 1,872 sqft.

1517 Bodine Street N B is a 3-bedroom, 3-bath condo for sale in PHILADELPHIA PA 19122. On Prevu for 10 days at $500,000. This home features 1,872 square feet of living space, located in Old Kensington. The median listing price for condos in this area is $450,000. Explore more condo listings in Philadelphia.

The data relating to real estate for sale on this website appears in part through the BRIGHT Internet Data Exchange program, a voluntary cooperative exchange of property listing data between licensed real estate brokerage firms in which participates, and is provided by BRIGHT through a licensing agreement. The information provided by this website is for the personal, non-commercial use of consumers and may not be used for any purpose other than to identify prospective properties consumers may be interested in purchasing. Copyright BRIGHT, All Rights Reserved.

Full MLS Disclaimers

Rebate estimate is indicative only and based on listing price and estimated buyer's agent commission paid by owner, if applicable. Final rebates are subject to Terms of Use and may vary due to final negotiated transaction terms.