

Prevu by reAlpha
BuySellBlogBrowse Listings

1516 Red Mountain DriveLongmont, CO 80504

Coming Soon

$825,000

Smart Buyer Rebate $8,250

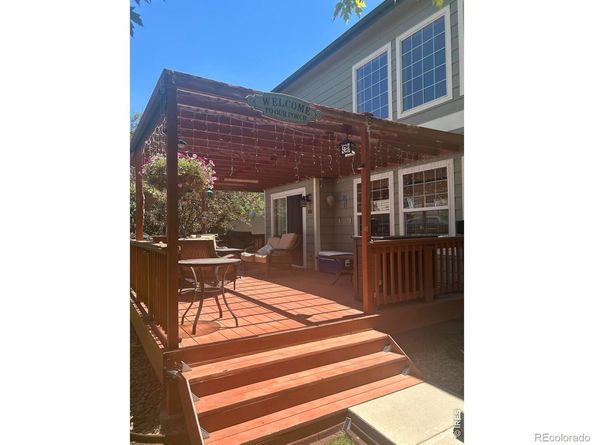
Pride of ownership - original owners selling a Richmond Aries model in Longmont's much desired Quail Crossing! Enjoy over 4200 finished sq. feet w/ 6 beds (or 5 beds w/main floor office), 4 baths & 2-car garage. Remodeled kitchen & all baths! Open & bright floor plan & deluxe kitchen w/ black stainless appliances, white cabs, backsplash & granite counters! You'll love the 2 pantries & custom blinds & black railings! Four beds & laundry upstairs. Large primary suite w/ bay window & custom walk-in closet. Main floor has living room, dining room w/ wood floors, kitchen, large family room w/ gas fireplace, full bath and 6th bedroom or office. Full finished basement w/ 3/4 bath, bedroom & huge rec. room/great room. Colorado outdoor living at it's finest too with large deck & patio w/ firepit & hot tub included! Large lot fully fenced & beautiful landscaping! Walk to schools, parks, shopping, restaurants, VASA fitness & surround by tons of walking & biking trails! And NO Metro tax! INSIDE PHOTOS BEING TAKEN 9/16 AND THEN GOING ACTIVE ON THE MLS!

Listed by Cindy Montgomery

·

License #IRP08778

·

Coldwell Banker Realty-NOCO

·

720-373-9235

Last updated September 14, 2026

·

Source: REcolorado #IR1068356

Listing Facts

  • TypeSingle-family
  • NeighborhoodEast Side
  • Bedrooms5
  • Bathrooms4
  • HOA/Maint. Fees$165/quarter
  • Taxes$4,406/year
  • Size2,820 sqft
  • Price per sqft$293

Amenities

  • Dishwasher
  • Private Outdoor Space
  • Washer/Dryer
  • Air Conditioning
  • Parking

Location

Mortgage Calculator

Property Details for 1516 Red Mountain Drive

Association

Amenities

  • Association Amenities: Park, Trail(s)

Fees

  • Association Fee: $165.00 Quarterly
  • Association Fee Includes: Reserves

General

  • Association Name: Quail Crossing HOA

Exterior

Construction

  • Roof: Composition
  • Structure Type: House
  • Window Features: Bay Window(s), Double Pane Windows, Window Coverings
  • Year Built: 2001
  • Construction Materials: Brick, Frame

Features

  • Direction Faces: South
  • Fencing: Fenced
  • Patio And Porch Features: Deck, Patio
  • Road Frontage Type: Public

Measurements

  • Building Area Total: 4,276
  • Lot Features: Level, Sprinklers In Front
  • Lot Size Acres: 0.17
  • Lot Size Square Feet: 7,555

Financial

Taxes

  • Parcel Number: R0144679
  • Tax Annual Amount: $4,406.00
  • Tax Year: 2025

Interior

Features

  • Appliances: Bar Fridge, Dishwasher, Disposal, Double Oven, Dryer, Humidifier, Microwave, Oven, Refrigerator, Self Cleaning Oven, Washer
  • Fireplace Features: Family Room, Gas
  • Flooring: Laminate, Wood
  • Interior Features: Eat-in Kitchen, Five Piece Bath, Open Floorplan, Pantry, Vaulted Ceiling(s), Walk-In Closet(s)

Measurements

  • Living Area: 2,820

Rooms

  • Basement: Full
  • Has Basement: Yes
  • Bathrooms Full: 3
  • Bathrooms Three Quarter: 1
  • Bathrooms Total Integer: 4
  • Bedrooms Total: 5
  • Main Level Bathrooms: 1

Other

Location

  • Subdivision Name: Quail Crossing Flg 3

Parking

Parking

  • Attached Garage: Yes
  • Garage Spaces: 2
  • Parking Total: 2

Schools

Elementary School

  • Elementary School: Fall River
  • Elementary School District: St. Vrain Valley RE-1J

High School

  • High School: Skyline
  • High School District: St. Vrain Valley RE-1J

Middle or Junior School

  • Middle Or Junior School: Trail Ridge

Utilities

Equipment

  • Cooling: Ceiling Fan(s), Central Air
  • Heating: Forced Air
  • Laundry Features: In Unit
  • Other Equipment: Satellite Dish
  • Utilities: Cable Available, Electricity Available, Natural Gas Available
  • Water Source: Public

Frequently Asked Questions

How many bedrooms and bathrooms does this single-family home have?

There are 5 bedrooms and 4 bathrooms in this single-family home at 1516 Red Mountain Drive.

What schools are nearby to 1516 Red Mountain Drive?

Nearby schools include the Fall River Elementary School, Trail Ridge Middle School, and Skyline High School.

Does this single-family home have parking?

Yes, there are 2 parking spaces available for 1516 Red Mountain Drive.

What are the annual taxes for 1516 Red Mountain Drive?

Annual taxes for this single-family home are estimated at $4,406.

How does 1516 Red Mountain Drive compare to other single-family homes in East Side?

This single-family home is listed 37% above the average price for single-family homes in East Side and has been on the market for 47 less days than the typical home in this area.

What building or home owners association is the single-family home part of?

This single-family home is part of the Quail Crossing HOA home owners association.

What is the square footage on this single-family home?

According to the MLS, this listing is 2,820 sqft.

1516 Red Mountain Drive is a 5-bedroom, 4-bath single-family home for sale in Longmont CO 80504. This home features 2,820 square feet of living space, located in East Side. The median listing price for single-family homes in this area is $524,900. Nearby schools include Fall River Elementary School, Trail Ridge Middle School, and Skyline High School. Additional amenities include private outdoor space, dishwasher, air conditioning, parking, and washer/dryer. Explore more single-family home listings in Longmont.

The content relating to real estate for sale in this Web site comes in part from the Internet Data eXchange ("IDX") program of METROLIST, INC., DBA RECOLORADO® Real estate listings held by brokers other than Prevu are marked with the IDX Logo. This information is being provided for the consumers' personal, non-commercial use and may not be used for any other purpose. All information subject to change and should be independently verified.

Full MLS Disclaimers

Rebate estimate is indicative only and based on listing price and estimated buyer's agent commission paid by owner, if applicable. Final rebates are subject to Terms of Use and may vary due to final negotiated transaction terms.