

Prevu by reAlpha
BuySellBlogBrowse Listings

1516 Q Street NW 3Washington, DC 20009

For Sale

$2,150,000

Smart Buyer Rebate $21,500

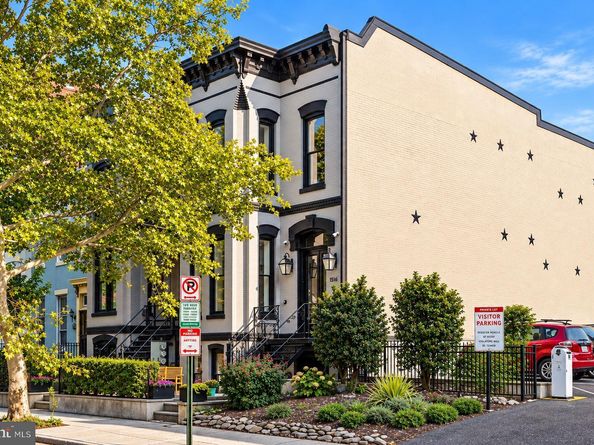
An exceptional two-level penthouse in the heart of Logan Circle offering more than 2,500 square feet, 3 bedrooms, 3 full baths, a private rooftop terrace, and assigned parking. Set within a distinguished 1885 Washington row home, this remarkable residence offers the scale, privacy, and character of a private townhouse.

At the heart of the penthouse is a custom European-inspired kitchen, completely reimagined in 2024, with an oversized quartz island, continuous quartz backsplash, and seamlessly integrated Miele and Sub-Zero appliances. A climate-controlled wine room, added in 2022, brings another layer of sophistication.

The primary suite offers a serene private retreat with a spa-inspired bath renovated in 2022 and a custom-fitted walk-in closet. Additional features include Sonos sound throughout, smart lighting and thermostats, a smart alarm system, generous custom storage, and a flexible room that transitions easily into a home office.

Dramatic ceiling heights, tall windows, hardwood floors, restored architectural details, and thoughtfully curated finishes create interiors that feel sophisticated, collected, and entirely individual. Throughout the residence, contemporary design is layered beautifully against its historic character. A striking glass staircase, commissioned wallpaper by a local artist, designer lighting by Restoration Hardware, custom window treatments, and floor-to-ceiling built-ins with integrated lighting and a rolling library ladder create a distinctive visual language. Freshly painted throughout in 2026, the penthouse is beautifully presented and ready for its next chapter.

The private rooftop terrace extends the living experience outdoors and creates an intimate setting for morning coffee, an evening aperitivo, or dinner beneath the city sky. One assigned parking space conveys, a coveted convenience in one of Washington's most walkable neighborhoods.

Step outside and the best of Logan Circle and the 14th Street corridor unfolds around you. Acclaimed restaurants, galleries, boutiques, fitness, neighborhood markets, and the Dupont Circle and U Street Metro stations are all within easy reach. Inside, the penthouse offers a rare sense of privacy and retreat amid the energy of the city.

1516 Q Street NW, Penthouse isn't simply a place to live. It's a home that elevates city living into an art form.

Listed by Corine C. Farhat

·

License #SP200203877

·

TTR Sothebys International Realty

·

2023615487

Last updated September 15, 2026

·

Source: BrightMLS #DCDC2278398

Listing Facts

  • TypeCondo
  • NeighborhoodDupont Circle
  • Bedrooms3
  • Bathrooms3
  • Days on Prevu6
  • HOA/Maint. Fees$735/month
  • Taxes$13,368/year
  • Size2,500 sqft
  • Price per sqft$860

Amenities

  • Dishwasher

Location

Mortgage Calculator

Listing History

09/09/2026
Listed by TTR Sothebys International Realty
$2,150,000
  1. 09/09/2026$2,150,000
    Listed by TTR Sothebys International Realty

Property Details for 1516 Q Street NW 3

Association

Amenities

  • Pets Allowed: No Pet Restrictions

Fees

  • Association Fee: $735.00 Monthly
  • Association Fee Includes: Sewer, Water, Insurance

Exterior

Construction

  • New Construction: No
  • Roof: Architectural Shingle
  • Window Features: Bay/Bow, Double Pane, Skylights, Atrium
  • Year Built: 1885
  • Architectural Style: Traditional, Contemporary
  • Building Name: LOGAN FLATS
  • Construction Materials: Brick
  • Exterior Features: Awning(s), Roof Deck

Features

  • Other Structures: Above Grade, Below Grade
  • Patio And Porch Features: Balcony, Terrace, Wrap Around
  • View: Street, City
  • Waterfront: No

Measurements

  • Lot Features: Corner

Financial

Taxes

  • Tax Annual Amount: $13,368.00
  • Tax Year: 2026

Interior

Features

  • Appliances: Washer/Dryer Hookups Only, Dishwasher, Disposal, Microwave, Range Hood, Refrigerator, Washer - Front Loading, Washer/Dryer Stacked, Oven/Range - Electric, Oven - Wall, Built-In Range, Built-In Microwave, Oven - Self Cleaning
  • Fireplace: No
  • Flooring: Hardwood
  • Interior Features: Kitchen - Gourmet, Kitchen - Island, Combination Kitchen/Dining, Primary Bath(s), Entry Level Bedroom, Wood Floors, Floor Plan - Traditional
  • Spa: No

Measurements

  • Living Area: 2,500
  • Living Area Source: Estimated

Rooms

  • Has Basement: No
  • Bathrooms Full: 3
  • Bathrooms Total Integer: 3
  • Bedrooms Total: 3
  • Main Level Bedrooms: 2

Other

Features

  • Accessibility Features: 2+ Access Exits

General

  • Exclusions: Artwork and Grand piano
  • Senior Community: No

Location

  • Subdivision Name: OLD CITY #2
  • Tax Lot: 2065

Parking

Parking

  • Garage: No
  • Parking Features: Assigned, Parking Space Conveys

Utilities

Equipment

  • Cooling: Central A/C
  • Heating: Forced Air
  • Has Heating: Yes
  • Sewer: Public Sewer
  • Utilities: Cable TV, Electric Available, Natural Gas Available
  • Water Source: Public

Frequently Asked Questions

How many bedrooms and bathrooms does this condo have?

There are 3 bedrooms and 3 bathrooms in this condo at 1516 Q Street NW 3.

What are the annual taxes for 1516 Q Street NW 3?

Annual taxes for this condo are estimated at $13,368.

How does 1516 Q Street NW 3 compare to other condos in Dupont Circle?

This condo is listed 339% above the average price for condos in Dupont Circle and has been on the market for 86 less days than the typical home in this area.

What building or home owners association is the condo part of?

This condo is in the LOGAN FLATS building.

What is the square footage on this condo?

According to the MLS, this listing is 2,500 sqft.

1516 Q Street NW 3 is a 3-bedroom, 3-bath condo for sale in WASHINGTON DC 20009. On Prevu for 6 days at $2,150,000. This property features 2,500 square feet of living space, located in Dupont Circle. The median listing price for condos in this area is $429,500. The home offers dishwasher. Explore more condo listings in Washington.

The data relating to real estate for sale on this website appears in part through the BRIGHT Internet Data Exchange program, a voluntary cooperative exchange of property listing data between licensed real estate brokerage firms in which participates, and is provided by BRIGHT through a licensing agreement. The information provided by this website is for the personal, non-commercial use of consumers and may not be used for any purpose other than to identify prospective properties consumers may be interested in purchasing. Copyright BRIGHT, All Rights Reserved.

Full MLS Disclaimers

Rebate estimate is indicative only and based on listing price and estimated buyer's agent commission paid by owner, if applicable. Final rebates are subject to Terms of Use and may vary due to final negotiated transaction terms.